Significant price drop * Open house 6/29 and 6/30 * Welcome to this Executive home in the Ardenwood neighborhood of Fremont. This immaculate, fully upgraded and well maintained home will make you fall in love with it at first sight. Located on an expansive corner lot, this home is ideal for hosting gatherings. As you step inside, you'll be greeted by a spacious living area. The well-appointed kitchen boasts sleek granite countertops, stainless steel appliances and ample cabinet space. Four bedrooms offer plenty of space for the family, ensuring everyone has their own retreat. Outside, the beautifully landscaped backyard provides a peaceful escape, perfect for enjoying sunny days or evening barbecues. Includes a custom redwood playset with swings, slides, roman rings and an acrobat bar. Other features: Open floor plan * Luxury SPC vinyl flooring * High ceilings * Recessed lights * TESLA Car Charger * NEST thermostat * RING doorbell & security cameras* Move-in Ready * Ample street parking * Minutes away from Meta, Tesla * Close to Hwy 880, Dumbarton Bridge, Coyote Hills regional park, Don Edwards Wildlife refuge, Ardenwood Historic Farm * Plenty of room to build an ADU/expansion * Top rated Forest Park Elementary, Thornton Jr High and American High. No HOA.
Sold for $1,910,000
Tax assessed value
$1,910,000
34324 Siward Dr, Fremont, CA 94555
4beds
1,647sqft
Residential, Single Family Residence
Built in 1989
5,092 Square Feet Lot
$1,960,200 Zestimate®
$1,160/sqft
$4,406 Estimated rent
Home value
$1,960,200
$1.84M - $2.08M
$4,406/mo
Zestimate® history
Owner options
List your home for rent
$4,406/mo
Rent Zestimate®
Find your next renter with Zillow Rental Manager. Plus, with online applications, you can quickly screen prospective tenants – for free.
$4,406/mo
Rent Zestimate®
Refinance and save
$12,388/mo
Est. payment
Refinancing to a lower rate could help reduce your monthly payments and save thousands over the life of the loan.
$12,388/mo
Est. payment
Explore your selling options
Work with a Zillow partner agent
Leverage their expertise and Zillow's premium Showcase listings to get your home seen by more buyers.
Get startedList with your own agent
Get your home in front of millions of buyers by listing it on Zillow.
Learn how to do itSell it yourself
Take full control of how buyers see your home on Zillow by listing For Sale by Owner (FSBO).
List your homeWhat's special
Zillow last checked:
Listing updated:
Listed by:
Sheetal Kasliwal DRE #01929261 925-997-3432,
Valleyventures Realty Inc
Bought with:
Kim Deol, DRE #01458721
Mlslisting
Source: Bay East AOR,MLS#: 41058742
Facts & features
Interior
Bedrooms & bathrooms
- Bedrooms: 4
- Bathrooms: 3
- Full bathrooms: 2
- Partial bathrooms: 1
Rooms
- Room types: 0.5 Bath, Main Entry, 2 Baths, 4 Baths, Primary Bedrm Suite - 1, Dining Room, Family Room, Dining Area, Kitchen/Family Combo
Bathroom
- Features: Shower Over Tub, Stall Shower
Kitchen
- Features: Breakfast Bar, Counter - Stone, Dishwasher, Garbage Disposal, Gas Range/Cooktop, Ice Maker Hookup, Microwave, Range/Oven Free Standing, Refrigerator, Self-Cleaning Oven, Updated Kitchen
Heating
- Forced Air, Natural Gas
Cooling
- None
Appliances
- Included: Dishwasher, Gas Range, Plumbed For Ice Maker, Microwave, Free-Standing Range, Refrigerator, Self Cleaning Oven, Dryer, Washer
- Laundry: In Garage, Common Area
Features
- Formal Dining Room, Breakfast Bar, Updated Kitchen
- Flooring: Other
- Doors: Mirrored Closet Door(s)
- Number of fireplaces: 1
Interior area
- Total structure area: 1,647
- Total interior livable area: 1,647 sqft
Property
Parking
- Total spaces: 2
- Parking features: Garage Door Opener
- Attached garage spaces: 2
Features
- Levels: Two
- Stories: 2
- Exterior features: Garden/Play
- Pool features: None
- Fencing: Fenced
Lot
- Size: 5,092 Square Feet
- Features: Premium Lot, Back Yard, Front Yard, Side Yard
Details
- Parcel number: 5434417
- Special conditions: Standard
- Other equipment: Other, Irrigation Equipment
Construction
Type & style
- Home type: SingleFamily
- Architectural style: Contemporary
- Property subtype: Residential, Single Family Residence
Materials
- Stucco, Wood Siding
- Roof: Composition
Condition
- Existing
- New construction: No
- Year built: 1989
Details
- Warranty included: Yes
Utilities & green energy
- Electric: No Solar, 220 Volts in Laundry
Community & HOA
Community
- Security: Security System Owned
- Subdivision: Ardenwood
HOA
- Has HOA: No
Location
- Region: Fremont
Financial & listing details
- Price per square foot: $1,160/sqft
- Tax assessed value: $1,910,000
- Price range: $1.9M - $1.9M
- Date on market: 5/16/2024
- Listing agreement: Excl Right
- Listing terms: Cash,Conventional
- Electric utility on property: Yes
Price history
| Date | Event | Price |
|---|---|---|
| 9/13/2024 | Listing removed | $4,100$2/sqft |
Source: Zillow Rentals Report a problem | ||
| 9/11/2024 | Price change | $4,100-6.8%$2/sqft |
Source: Zillow Rentals Report a problem | ||
| 8/17/2024 | Listed for rent | $4,400+37.5%$3/sqft |
Source: Zillow Rentals Report a problem | ||
| 7/31/2024 | Sold | $1,910,000+0.6%$1,160/sqft |
Source:  Bay East AOR #41058742 Report a problem Bay East AOR #41058742 Report a problem | ||
| 7/3/2024 | Pending sale | $1,898,000$1,152/sqft |
Source:  bridgeMLS/CCAR/Bay East AOR #41058742 Report a problem bridgeMLS/CCAR/Bay East AOR #41058742 Report a problem | ||
| 6/28/2024 | Price change | $1,898,000-3.3%$1,152/sqft |
Source: bridgeMLS/CCAR/Bay East AOR #41058742 Report a problem | ||
| 5/24/2024 | Price change | $1,962,000+9.9%$1,191/sqft |
Source: bridgeMLS/CCAR/Bay East AOR #41058742 Report a problem | ||
| 5/16/2024 | Listed for sale | $1,785,000+457.8%$1,084/sqft |
Source: bridgeMLS/CCAR/Bay East AOR #41058742 Report a problem | ||
| 9/19/2015 | Listing removed | $3,200$2/sqft |
Source: Intempus Realty Report a problem | ||
| 9/8/2015 | Price change | $3,200-5.9%$2/sqft |
Source: Intempus Realty Report a problem | ||
| 8/22/2015 | Listed for rent | $3,400+30.8%$2/sqft |
Source: Intempus Realty Report a problem | ||
| 9/24/2012 | Listing removed | $2,600$2/sqft |
Source: Intempus Realty Report a problem | ||
| 9/15/2012 | Listed for rent | $2,600$2/sqft |
Source: Intempus Realty Report a problem | ||
| 8/3/1998 | Sold | $320,000$194/sqft |
Source: Public Record Report a problem | ||
Public tax history
| Year | Property taxes | Tax assessment |
|---|---|---|
| 2025 | -- | $1,910,000 +288.4% |
| 2024 | $6,313 +2.9% | $491,804 +2% |
| 2023 | $6,134 +1.5% | $482,162 +2% |
| 2022 | $6,040 +2.5% | $472,710 +2% |
| 2021 | $5,895 +0.5% | $463,442 +1% |
| 2020 | $5,867 +1.1% | $458,690 +2% |
| 2019 | $5,802 +4.7% | $449,698 +2% |
| 2018 | $5,544 | $440,882 +2% |
| 2017 | $5,544 +1.9% | $432,240 +2% |
| 2016 | $5,442 +3.4% | $423,765 +1.5% |
| 2015 | $5,264 | $417,401 +2% |
| 2014 | $5,264 | $409,224 +0.5% |
| 2013 | -- | $407,378 +2% |
| 2012 | -- | $399,391 +2% |
| 2011 | -- | $391,561 +0.8% |
| 2010 | -- | $388,636 -0.2% |
| 2009 | -- | $389,561 +2% |
| 2008 | -- | $381,922 +2% |
| 2007 | -- | $374,434 +2% |
| 2006 | -- | $367,094 +2% |
| 2005 | -- | $359,897 +2% |
| 2004 | -- | $352,841 +1.9% |
| 2003 | -- | $346,377 +2% |
| 2002 | -- | $339,587 +2% |
| 2001 | $3,650 | $332,928 |
Find assessor info on the county website
Neighborhood: Ardenwood
Nearby homes
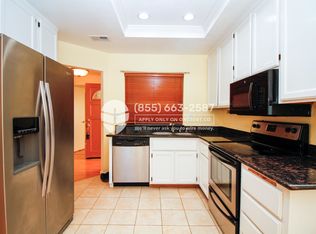
- $1,551,8003 bd2 ba1.3k sqft34320 Siward Dr, Fremont, CA 94555Off Market
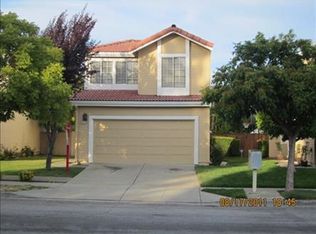
- $1,459,4003 bd2 ba1.4k sqft34316 Siward Dr, Fremont, CA 94555Off Market
- $--3 bd2 ba1.5k sqft34325 France Way #ON-06/26, Fremont, CA 94555Off Market

- $1,430,4003 bd3 ba1.5k sqft34325 France Way, Fremont, CA 94555Off Market
- $1,591,0004 bd2 ba1.6k sqft34321 France Way, Fremont, CA 94555Off Market
- $1,543,0004 bd2 ba1.6k sqft34328 Siward Dr, Fremont, CA 94555Off Market
- $1,429,9003 bd3 ba1.3k sqft34317 France Way, Fremont, CA 94555Off Market
- $1,544,0004 bd2 ba1.5k sqft34312 Siward Dr, Fremont, CA 94555Off Market
Nearby schools
GreatSchools rating
- 8/10Forest Park Elementary SchoolGrades: K-5Distance: 0.6 mi
- 9/10Thornton Middle SchoolGrades: 6-8Distance: 1.9 mi
- 10/10American High SchoolGrades: 9-12Distance: 1.7 mi
Get a cash offer in 3 minutes
Find out how much your home could sell for in as little as 3 minutes with a no-obligation cash offer.
Estimated market value
$1,960,200
Get a cash offer in 3 minutes
Find out how much your home could sell for in as little as 3 minutes with a no-obligation cash offer.
Estimated market value
$1,960,200
- California
- Alameda County
- Fremont
- 94555
- Ardenwood
- 34324 Siward Dr
Nearby cities
Nearby neighborhoods
Nearby zip codes
Other Fremont Topics
