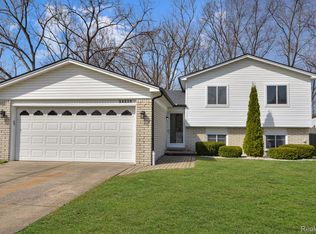
This charming tri-level home offers 3 bedrooms, 1.1 baths, and a thoughtful layout perfect for any lifestyle. The home is graced with a living room that flows into kitchen on the main level. Adjacent to the living room is the home's jewel-a serene sunroom. Flooded with natural light, it's the perfect spot for enjoying your morning coffee or relaxing in the evening in the views of the vibrant garden and fish pond awaiting for your coil fish. Upper level includes 3 generously sized bedrooms with large windows. The full bathroom has dual-sink and a separate shower. On the lower level, you'll find a cozy yet spacious family room with fireplace. The half bath is conveniently located on this level for guests. The home offers a perfect retreat while providing all the comforts for your living.
Sold for $300,000
$300,000
34327 Daventry Ct, Sterling Heights, MI 48312
3beds
1,718sqft
Single Family Residence
Built in 1984
7,405 Square Feet Lot
$311,300 Zestimate®
$175/sqft
$2,339 Estimated rent
Home value
$311,300
$286,000 - $339,000
$2,339/mo
Zestimate® history
Owner options
List your home for rent
$2,339/mo
Rent Zestimate®
Find your next renter with Zillow Rental Manager. Plus, with online applications, you can quickly screen prospective tenants – for free.
$2,339/mo
Rent Zestimate®
Refinance and save
$1,979/mo
Est. payment
Refinancing to a lower rate could help reduce your monthly payments and save thousands over the life of the loan.
$1,979/mo
Est. payment
Explore your selling options
Work with a Zillow partner agent
Leverage their expertise and Zillow's premium Showcase listings to get your home seen by more buyers.
Get startedList with your own agent
Get your home in front of millions of buyers by listing it on Zillow.
Learn how to do itSell it yourself
Take full control of how buyers see your home on Zillow by listing For Sale by Owner (FSBO).
List your homeWhat's special
Fish pondSeparate showerGenerously sized bedroomsSerene sunroomLarge windowsHalf bathNatural light
Zillow last checked:
Listing updated:
Listed by:
Ming Hui Goh 248-342-0538,
KW Domain
Bought with:
Crystal Zabel, 6501403395
Coldwell Banker Professionals
Source: Realcomp II,MLS#: 20250009555
Facts & features
Interior
Bedrooms & bathrooms
- Bedrooms: 3
- Bathrooms: 2
- Full bathrooms: 1
- 1/2 bathrooms: 1
Primary bedroom
- Level: Upper
- Dimensions: 12 x 14
Bedroom
- Level: Upper
- Dimensions: 9 x 12
Bedroom
- Level: Upper
- Dimensions: 10 x 12
Other
- Level: Upper
- Dimensions: 12 x 6
Other
- Level: Entry
- Dimensions: 4 x 5
Family room
- Level: Lower
- Dimensions: 14 x 16
Kitchen
- Level: Entry
- Dimensions: 10 x 12
Laundry
- Level: Entry
Living room
- Level: Entry
- Dimensions: 12 x 16
Other
- Level: Entry
- Dimensions: 16 x 16
Heating
- Forced Air, Natural Gas
Cooling
- Central Air
Appliances
- Included: Disposal, Dryer, Free Standing Gas Range, Free Standing Refrigerator, Washer
- Laundry: Laundry Room
Features
- Programmable Thermostat
- Has basement: No
- Has fireplace: Yes
- Fireplace features: Family Room, Gas
Interior area
- Total interior livable area: 1,718 sqft
- Finished area above ground: 1,718
Property
Parking
- Total spaces: 2
- Parking features: Two Car Garage, Attached
- Attached garage spaces: 2
Features
- Levels: Tri Level
- Entry location: GroundLevel
- Patio & porch: Covered, Enclosed, Patio
- Exterior features: Lighting
- Pool features: None
- Fencing: Fenced,Fencing Allowed
Lot
- Size: 7,405 Square Feet
- Dimensions: 61 x 124
Details
- Parcel number: 1034153015
- Special conditions: Short Sale No,Standard
Construction
Type & style
- Home type: SingleFamily
- Architectural style: Split Level
- Property subtype: Single Family Residence
Materials
- Brick, Other
- Foundation: Poured, Slab
- Roof: Asphalt
Condition
- New construction: No
- Year built: 1984
Utilities & green energy
- Sewer: Public Sewer
- Water: Public
Community & HOA
Community
- Subdivision: PARK COMMONS
HOA
- Has HOA: No
Location
- Region: Sterling Heights
Financial & listing details
- Price per square foot: $175/sqft
- Tax assessed value: $73,636
- Annual tax amount: $3,166
- Date on market: 2/14/2025
- Cumulative days on market: 11 days
- Listing agreement: Exclusive Right To Sell
- Listing terms: Cash,Conventional,FHA,Va Loan
Price history
| Date | Event | Price |
|---|---|---|
| 3/28/2025 | Sold | $300,000+0.7%$175/sqft |
Source:  Realcomp II #20250009555 Report a problem Realcomp II #20250009555 Report a problem | ||
| 2/14/2025 | Listed for sale | $298,000$173/sqft |
Source: Realcomp II #20250009555 Report a problem | ||
| 9/8/2024 | Listing removed | $298,000$173/sqft |
Source: Realcomp II #20240066341 Report a problem | ||
| 9/6/2024 | Listed for sale | $298,000+310.5%$173/sqft |
Source: Realcomp II #20240066341 Report a problem | ||
| 1/13/2012 | Sold | $72,600$42/sqft |
Source:  MiRealSource #31062283 Report a problem MiRealSource #31062283 Report a problem | ||
| 10/9/2011 | Price change | $72,600-13.6%$42/sqft |
Source: RE/MAX First #211067368 Report a problem | ||
| 10/1/2011 | Price change | $84,000+9.9%$49/sqft |
Source: RE/MAX First #211067368 Report a problem | ||
| 8/13/2011 | Price change | $76,400-9%$44/sqft |
Source: Re/Max First #211067368 Report a problem | ||
| 6/24/2011 | Listed for sale | $84,000-55.3%$49/sqft |
Source: isNowListed.com Report a problem | ||
| 12/20/2010 | Sold | $188,031+89.9%$109/sqft |
Source: Public Record Report a problem | ||
| 12/11/2010 | Listed for sale | $99,000$58/sqft |
Source: Keller Williams Realty #30741375 Report a problem | ||
| 9/13/2010 | Listing removed | $99,000$58/sqft |
Source: Keller Williams Realty #30741375 Report a problem | ||
| 6/19/2010 | Listed for sale | $99,000-42.4%$58/sqft |
Source: Keller Williams Realty #30741375 Report a problem | ||
| 9/21/2004 | Sold | $172,000+9.6%$100/sqft |
Source: Public Record Report a problem | ||
| 2/5/2000 | Sold | $156,900$91/sqft |
Source: Public Record Report a problem | ||
Public tax history
| Year | Property taxes | Tax assessment |
|---|---|---|
| 2025 | $3,327 +5.1% | $138,100 +6% |
| 2024 | $3,165 +7.1% | $130,300 +11.7% |
| 2023 | $2,954 -3.2% | $116,600 +10.2% |
| 2022 | $3,054 | $105,800 +3.8% |
| 2021 | -- | $101,900 +7.6% |
| 2020 | -- | $94,700 +5.2% |
| 2019 | -- | $90,000 +12.9% |
| 2018 | $2,784 | $79,700 +5% |
| 2017 | -- | $75,900 |
| 2016 | -- | $75,900 +6.5% |
| 2015 | -- | $71,300 +21.9% |
| 2014 | -- | $58,500 |
| 2012 | -- | -- |
| 2009 | -- | -- |
| 2001 | $2,575 +7.4% | $73,000 +3.1% |
| 2000 | $2,398 | $70,800 |
Find assessor info on the county website
Neighborhood: 48312
Nearby homes
- $338,0003 bd2 ba1.6k sqft34339 Daventry Ct, Sterling Heights, MI 48312Sold
- $54,600-- bd-- ba-- sqft34315 Daventry Ct, Sterling Heights, MI 48312Off Market
- $62,800-- bd-- ba-- sqft34303 Daventry Ct, Sterling Heights, MI 48312Off Market
- $251,7003 bd2 ba1.1k sqft8415 Irving Rd, Sterling Heights, MI 48312Off Market
- $258,2003 bd1 ba1k sqft34328 Daventry Ct, Sterling Heights, MI 48312Off Market
- $265,400-- bd1 ba1.2k sqft34351 Daventry Ct, Sterling Heights, MI 48312Off Market
- $299,1003 bd2 ba1.5k sqft34121 Inverarry Ct, Sterling Heights, MI 48312Off Market
- $234,5004 bd2 ba1.8k sqft8431 Irving Rd, Sterling Heights, MI 48312Off Market
Nearby schools
GreatSchools rating
- 5/10Black Elementary SchoolGrades: PK-5Distance: 2.2 mi
- 5/10Carleton Middle SchoolGrades: 6-8Distance: 0.3 mi
- 6/10Cousino Senior High SchoolGrades: 9-12Distance: 2.2 mi
Get a cash offer in 3 minutes
Find out how much your home could sell for in as little as 3 minutes with a no-obligation cash offer.
Estimated market value
$311,300
Get a cash offer in 3 minutes
Find out how much your home could sell for in as little as 3 minutes with a no-obligation cash offer.
Estimated market value
$311,300
- Michigan
- Macomb County
- Sterling Heights
- 48312
- 34327 Daventry Ct
Nearby cities
Nearby zip codes
Other Sterling Heights Topics
- Apartments for Rent in 48312
- Houses for Sale in 48312
- Houses for Rent in 48312
- 48312 Real Estate
- Sterling Heights Condos
- Houses for Sale in Sterling Heights
- Newest Listings in Sterling Heights
- Sterling Heights Home Values
- Sterling Heights Real Estate Agents
- Sterling Heights Refinance
- Sterling Heights Mortgage Rates
