Skip main navigation
Sold for $375,000
  • $375,000

    3433 25th St SE, Washington, DC 20020

    3beds
    1,536sqft
    Townhouse
    Built in 1947
    2,178 Square Feet Lot
    $374,900 Zestimate®
    $244/sqft
    $3,302 Estimated rent

    Home value

    $374,900

    $356,000 - $394,000

    $3,302/mo

    Zestimate® history
    Loading
    Loading...

    Owner options

    List your home for rent

    $3,302/mo

    Rent Zestimate®

    Find your next renter with Zillow Rental Manager. Plus, with online applications, you can quickly screen prospective tenants – for free.

    Learn more

    $3,302/mo

    Rent Zestimate®

    Refinance and save

    $1,788/mo

    Est. payment

    Refinancing to a lower rate could help reduce your monthly payments and save thousands over the life of the loan.

    See today's rates

    $1,788/mo

    Est. payment

    Explore your selling options

    Work with a Zillow partner agent

    Leverage their expertise and Zillow's premium Showcase listings to get your home seen by more buyers.

    Get started

    List with your own agent

    Get your home in front of millions of buyers by listing it on Zillow.

    Learn how to do it

    Sell it yourself

    Take full control of how buyers see your home on Zillow by listing For Sale by Owner (FSBO).

    List your home

    What's special

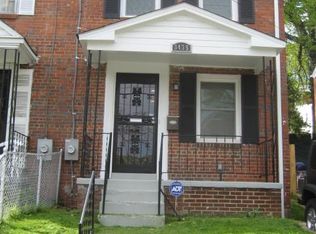
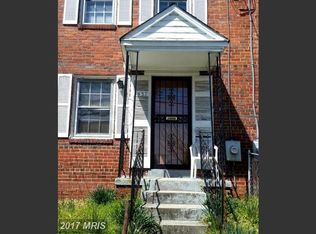
    Tucked within the hillside enclave of Greater Randle Heights, the Shipley Park neighborhood offers a unique blend of residential tranquility and city accessibility in Southeast Washington, DC. Shipley Park has a mix of classic homes and thoughtfully updated residences, set along quiet, tree-lined streets. Convenience is a key highlight of this charming community. Residents enjoy close proximity to Oxon Run Park, Anacostia Park, a choice of multiple nearby grocery stores & pharmacies, and other day-to-day conveniences, as well as easy access to major commuter routes, including I-295 and Suitland Parkway. Enjoy a variety of dining, nightlife, and shopping in Historic Anacostia and National Harbor. Nearby Congress Heights Metro Station and multiple Metrobus stops make getting around the Metro area easy and carefree. Downtown DC, Capitol Hill, and National Harbor are all just a short drive away. Make 3433 25th Street SE your new home to have and experience the best of DC and Metro area living. Features: Semi-detached Rowhome renovated in 2018 and lovingly cared for and maintained | 3 bedrooms & 2 baths spread out over 3 levels and 1536sf of living | Fenced front & rear yard | Gorgeous refinished hardwood floors flow throughout | Spacious & bright living room | Adjacent dining room with room for dinner parties of 8 | Beautifully updated kitchen with crisp white cabinets, Quartz countertops, stainless steel appliances, gas cooking, & abundant cabinet storage space | Kitchen access to the rear patio & 2-tiered garden for outdoor living & entertaining | Convenient main-level coat closet | 3 upper-level bedrooms | 1st bedroom could make a great home office or nursery | Comfortable queen-sized 2nd guest bedroom | Beautifully updated upper-level bathroom w/a shower/tub combination, a window allowing natural light, & vanity and linen closet storage | Large primary bedroom w/2 closets, 3 windows, & optional layouts | Basement-level could serve as a 4th bedroom, a rec room, home gym, & more | Basement-level full bath | Large basement-level laundry & storage room w/a wash basin | Central HVAC & gas heat | Updated AC & roof - less than 5 years old | Energy efficient double pane windows | Basement sump pump | Newer wood privacy fence | Move-in ready

    Zillow last checked:

    Listing updated:

    Listed by:

    Jason Skipworth 202-302-4938,

    RLAH @properties

    Bought with:

    MOTI SHIFERAW, 0225260822

    Keller Williams Capital Properties

    Source: Bright MLS,MLS#: DCDC2251728MLS Logo

    Facts & features

    Interior

    Bedrooms & bathrooms
    • Bedrooms: 3
    • Bathrooms: 2
    • Full bathrooms: 2
    Rooms
    • Room types: Bedroom 2, Bedroom 3, Bedroom 1, Bathroom 1
    Bedroom 1
    • Level: Upper
    Bedroom 2
    • Level: Upper
    Bedroom 3
    • Level: Upper
    Bathroom 1
    • Level: Upper
    Bathroom 1
    • Level: Lower
    Heating
    • Forced Air, Natural Gas
    Cooling
    • Central Air, Electric
    Appliances
    • Included: Dishwasher, Disposal, Dryer, Ice Maker, Microwave, Refrigerator, Cooktop, Washer, Gas Water Heater
    • Laundry: Dryer In Unit, Lower Level, Has Laundry, Washer In Unit
    Features
    • Kitchen - Galley, Kitchen - Gourmet, Recessed Lighting, Upgraded Countertops, Bathroom - Tub Shower, Dining Area, Floor Plan - Traditional, Formal/Separate Dining Room, Dry Wall
    • Flooring: Hardwood, Wood, Carpet
    • Windows: Double Pane Windows, Window Treatments
    • Basement: Full,Finished
    • Has fireplace: No
    Interior area
    • Total structure area: 1,536
    • Total interior livable area: 1,536 sqft
    • Finished area above ground: 1,024
    • Finished area below ground: 512

    Property

    Parking
    • Parking features: On Street
    • Has uncovered spaces: Yes
    Accessibility
    • Accessibility features: None
    Features
    • Levels: Three
    • Stories: 3
    • Patio & porch: Patio
    • Exterior features: Sidewalks
    • Pool features: None
    • Fencing: Back Yard,Full,Wood
    Lot
    • Size: 2,178 Square Feet
    • Features: Landscaped, Rear Yard, Unknown Soil Type
    Details
    • Additional structures: Above Grade, Below Grade
    • Parcel number: 5724/W/0068
    • Zoning: RESIDENTIAL
    • Special conditions: Standard

    Construction

    Type & style
    • Home type: Townhouse
    • Architectural style: Colonial
    • Property subtype: Townhouse
    Materials
    • Brick
    • Foundation: Slab
    • Roof: Shingle
    Condition
    • Very Good,Excellent
    • New construction: No
    • Year built: 1947
    • Major remodel year: 2018

    Utilities & green energy

    • Electric: 100 Amp Service
    • Sewer: Public Sewer
    • Water: Public

    Community & HOA

    Community
    • Subdivision: Randle Heights
    HOA
    • Has HOA: No
    Location
    • Region: Washington

    Financial & listing details

    • Price per square foot: $244/sqft
    • Tax assessed value: $471,810
    • Annual tax amount: $3,228
    • Date on market: 3/20/2026
    • Listing agreement: Exclusive Right To Sell
    • Listing terms: Cash,Conventional,FHA,VA Loan
    • Ownership: Fee Simple

    Price history

    DateEventPrice
    8/6/2026Listing removed$3,600$2/sqft
    Source: Zillow Rentals Report a problem
    7/16/2026Listed for rent$3,600+5.9%$2/sqft
    Source: Zillow Rentals Report a problem
    7/5/2026Listing removed$3,400$2/sqft
    Source: Zillow Rentals Report a problem
    6/12/2026Sold$375,000-6.2%$244/sqft
    Source: Bright MLS #DCDC2251728 Report a problem
    6/12/2026Listed for rent$3,400$2/sqft
    Source: Zillow Rentals Report a problem
    6/1/2026Listing removed$399,999$260/sqft
    Source: Bright MLS #DCDC2251728 Report a problem
    5/28/2026Contingent$399,999$260/sqft
    Source: Bright MLS #DCDC2251728 Report a problem
    3/20/2026Listed for sale$399,999+12.4%$260/sqft
    Source: Bright MLS #DCDC2251728 Report a problem
    9/28/2018Sold$356,000+1.7%$232/sqft
    Source: Public Record Report a problem
    8/20/2018Pending sale$349,900$228/sqft
    Source: RE/MAX Gateway, LLC #1002074572 Report a problem
    8/1/2018Price change$349,900-6.7%$228/sqft
    Source: RE/MAX Gateway, LLC #1002074572 Report a problem
    7/20/2018Listed for sale$374,900+114.2%$244/sqft
    Source: RE/MAX Gateway, LLC #1002074572 Report a problem
    5/8/2018Sold$175,000$114/sqft
    Source: Public Record Report a problem

    Public tax history

    YearProperty taxesTax assessment
    2025$3,289 +2.7%$476,780 +2.8%
    2024$3,204 +7.5%$463,960 +3%
    2023$2,982 +8.2%$450,640 +11.9%
    2022$2,756 +5%$402,880 +4.6%
    2021$2,625 +6.1%$385,180 +5%
    2020$2,474 +47.8%$366,810 +86.2%
    2018$1,674 +2.3%$196,990 +2.3%
    2017$1,637 +10.1%$192,580 +10.1%
    2016$1,486 +3.7%$174,880 +3.7%
    2015$1,433 +8.8%$168,570 +8.8%
    2014$1,316 -6.3%$154,880 -6.3%
    2013$1,406 -3.3%$165,370 -3.3%
    2012$1,454 $171,010
    2011$1,454 -15.8%$171,010 -15.8%
    2010$1,727 -4.8%$203,160 -4.8%
    2009$1,814 +23.1%$213,390 +27.5%
    2007$1,473 +33.2%$167,400 +39.2%
    2006$1,106 +4.5%$120,220 +9%
    2005$1,059 +15.3%$110,280 +15.3%
    2004$918 +13.1%$95,630 +13.1%
    2003$812 0%$84,560 0%
    2002$812 -6.5%$84,562 +12%
    2001$868 $75,502
    Find assessor info on the county website

    Neighborhood: Shipley Terrace

    Nearby schools

    GreatSchools rating
    Schools provided by the listing agent
    • Elementary: Garfield
    • Middle: Johnson
    • High: Ballou
    • District: District Of Columbia Public Schools

    Source: Bright MLS. This data may not be complete. We recommend contacting the local school district to confirm school assignments for this home.

    Get a cash offer in 3 minutes
    Find out how much your home could sell for in as little as 3 minutes with a no-obligation cash offer.
    Estimated market value
    $374,900
    Get a cash offer in 3 minutes
    Find out how much your home could sell for in as little as 3 minutes with a no-obligation cash offer.
    Estimated market value
    $374,900