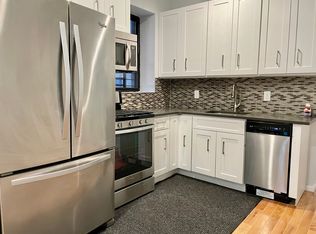
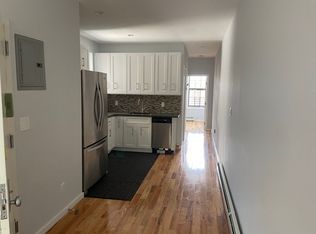
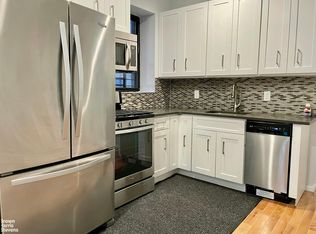
Situated just minutes away from the heart of New York City, this property offers the perfect blend of suburban tranquility and urban convenience. Long Island City's vibrant community, cultural attractions, and easy access to transportation make it an attractive place to call home. Plus, with its upside potential, this property presents an excellent investment opportunity for those looking to capitalize on the ever-evolving real estate market. In summary, this multi-unit property in Long Island City, New York, is an exceptional opportunity for four families to enjoy a range of spacious and modern living spaces, along with the added convenience of a full-finished basement and a two-car garage. With low taxes, tenant-paid utilities, and incredible upside potential, it's a place where families can thrive while enjoying easy access to the bustling city nearby., Additional information: Appearance:good,Separate Hotwater Heater:1
Pending
$1,850,000
34-33 9 Street, Long Island City, NY 11106
9beds
--sqft
Quadruplex, Multi Family
Built in 1931
-- sqft lot
$-- Zestimate®
$--/sqft
$-- HOA
What's special
- 655 days
- 10
- 0
Zillow last checked:
Listing updated:
Listed by:
One Stop Multi Service Inc 718-554-0257,
Raymond N. Rivera 718-554-0257
Source: OneKey® MLS as distributed by MLS GRID,MLS#: L3507859
Facts & features
Interior
Bedrooms & bathrooms
- Bedrooms: 9
- Bathrooms: 5
- Full bathrooms: 4
- 1/2 bathrooms: 1
Heating
- Hot Water, Natural Gas
Features
- Flooring: Hardwood
- Windows: Double Pane Windows
- Basement: Finished
- Attic: None
Property
Parking
- Total spaces: 2
- Parking features: Detached, Shared Driveway
- Has uncovered spaces: Yes
Features
- Levels: Three Or More
- Has view: Yes
- View description: City
Lot
- Size: 2,500 Square Feet
- Dimensions: 25 x 100
- Features: Level, Near Public Transit, Near Shops
Details
- Parcel number: 003240012
- Zoning: R5
Construction
Type & style
- Home type: MultiFamily
- Architectural style: Other
- Property subtype: Quadruplex, Multi Family
Materials
- Brick
Condition
- Year built: 1931
- Major remodel year: 2022
Utilities & green energy
- Gas: Separate Gas Meters: 5
- Sewer: Public Sewer
- Water: Public
- Utilities for property: Cable Available, Trash Collection Public
Community & HOA
HOA
- Has HOA: No
- Amenities included: Park
Location
- Region: Astoria
Financial & listing details
- Tax assessed value: $804,000
- Annual tax amount: $13,254
- Date on market: 11/22/2024
- Listing agreement: Exclusive Right To Sell
- Exclusions: Dryer, Refrigerator, Washer
- Tenant pays: Electricity, Gas
Estimated market value
Not available
Estimated sales range
Not available
Not available
Price history
| Date | Event | Price |
|---|---|---|
| 11/22/2024 | Pending sale | $1,850,000 |
Source:  OneKey® MLS as distributed by MLS GRID #L3507859 Report a problem OneKey® MLS as distributed by MLS GRID #L3507859 Report a problem | ||
| 10/22/2024 | Contingent | $1,850,000 |
Source: StreetEasy #S1683635 Report a problem | ||
| 11/14/2023 | Pending sale | $1,850,000 |
Source: StreetEasy Report a problem | ||
| 11/7/2023 | Listed for sale | $1,850,000 |
Source: StreetEasy Report a problem | ||
| 11/2/2023 | Pending sale | $1,850,000 |
Source: OneKey® MLS as distributed by MLS GRID #3507859 Report a problem | ||
| 10/2/2023 | Listed for sale | $1,850,000+640% |
Source: OneKey® MLS as distributed by MLS GRID #3507859 Report a problem | ||
| 8/28/1998 | Sold | $250,000 |
Source: Public Record Report a problem | ||
Public tax history
| Year | Property taxes | Tax assessment |
|---|---|---|
| 2025 | -- | $361,800 +20% |
| 2024 | -- | $301,500 -9.9% |
| 2023 | -- | $334,800 +17% |
| 2022 | -- | $286,200 +25% |
| 2021 | -- | $229,050 -8.9% |
| 2020 | $10,666 0% | $251,550 +8.5% |
| 2019 | $10,666 -0.4% | $231,840 +172.9% |
| 2018 | $10,714 +7.1% | $84,951 +8% |
| 2017 | $10,007 +10.1% | $78,676 +8% |
| 2016 | $9,092 | $72,881 +7.9% |
| 2015 | $9,092 +54.6% | $67,574 |
| 2014 | $5,879 | $67,574 +3.4% |
| 2013 | -- | $65,347 +8% |
| 2012 | -- | $60,520 +7.9% |
| 2011 | -- | $56,063 +7.9% |
| 2010 | -- | $51,980 |
| 2009 | -- | $51,980 |
Find assessor info on the county website
Monthly payment
Climate risks
Neighborhood: Astoria
Nearby schools
Schools provided by the listing agent
- Elementary: Ps 76 William Hallet
- Middle: Is 204 Oliver W Holmes
- High: Acad For Careers In Television-Film
Source: OneKey® MLS as distributed by MLS GRID. This data may not be complete. We recommend contacting the local school district to confirm school assignments for this home.

Similar homes
- $1,800,0008 bd5 ba3.1k sqft2464 Crescent Street, Astoria, NY 11102For Sale

 MLS ID #990013, Khalil Ahmed, Listing by: Han Tang Realty Inc.. OneKey® MLS as distributed by MLS GRID
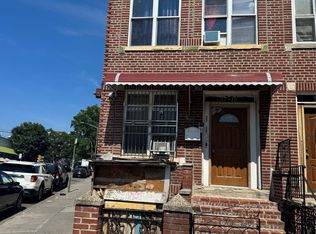
 - $1,888,0008 bd6 ba2.3k sqft3715 93rd Street, Jackson Heights, NY 11372For Sale
 MLS ID #885709, Meng Shi Fang, Listing by: Sany Realty Group LLC. OneKey® MLS as distributed by MLS GRID
 - $1,850,00012 bd8 ba5.9k sqft9318 170th Street, Jamaica, NY 11433For Sale
 MLS ID #1047572, Mohammed M. Islam, Listing by: SSNT Realty Inc. OneKey® MLS as distributed by MLS GRID
 - $1,829,0006 bd2 ba3k sqft37-21 104th Street, Corona, NY 11368For Sale
 MLS ID #973820, Angela Paguay, Listing by: Winzone Realty Inc. OneKey® MLS as distributed by MLS GRID
 - $1,900,0006 bd4 ba2k sqft40-36 69 Street, Woodside, NY 11377For SaleMLS ID #940157, Tsering Lhundup CBR, Listing by: Winzone Realty Inc. OneKey® MLS as distributed by MLS GRID
- $1,825,0006 bd3 ba2k sqft52-57 84th Street, Elmhurst, NY 11373For SaleMLS ID #974709, Xiao Zheng, Listing by: Jamie Realty Group. OneKey® MLS as distributed by MLS GRID
- $1,880,0009 bd7 ba3.4k sqft6111 159th Street, Fresh Meadows, NY 11365For SaleMLS ID #1008145, Xingye Fu, Listing by: EXP Realty. OneKey® MLS as distributed by MLS GRID
- $1,798,0007 bd3 ba2.7k sqft14615 22nd Avenue, Whitestone, NY 11357For SaleMLS ID #1039434, Priscilla Chan-Ho, Listing by: Royalux Realty LLC. OneKey® MLS as distributed by MLS GRID
- $1,799,00012 bd9 ba4.1k sqft8543 Britton Avenue, Elmhurst, NY 11373For SaleMLS ID #995004, Xingye Fu, Listing by: EXP Realty. OneKey® MLS as distributed by MLS GRID
- $1,788,8888 bd4 ba-- sqft99-13 62nd Drive, Rego Park, NY 11374For SaleMLS ID #1000407, Zarina Yusupova, Listing by: East Coast Realty by Zarina II. OneKey® MLS as distributed by MLS GRID
- $1,599,0007 bd5 ba-- sqft39-73 64th Street, Woodside, NY 11377For SaleMLS ID #996332, Angela Chen PSA SFR SRES SRS ABR G, Listing by: Winzone Realty Inc. OneKey® MLS as distributed by MLS GRID
- $1,890,0009 bd6 ba3.7k sqft1009 166th Street, Beechhurst, NY 11357For SaleMLS ID #936856, Hsin Kuei Liu SRS, Listing by: Chase Global Realty Corp. OneKey® MLS as distributed by MLS GRID
- $1,750,0007 bd5 ba4.4k sqft79-20 Kneeland Avenue, Elmhurst, NY 11373For SaleMLS ID #989759, Jennifer D. Gordillo, Listing by: RE/MAX Team. OneKey® MLS as distributed by MLS GRID
- $1,499,0006 bd4 ba1.7k sqft102-08 39th Avenue, Corona, NY 11368For SaleMLS ID #1030582, Emmy D. Cai CBR, Listing by: City Realty Group. OneKey® MLS as distributed by MLS GRID
- $1,398,00010 bd7 ba3.5k sqft101-18 39th Avenue, Corona, NY 11368For SaleMLS ID #1041573, Xiao Zheng, Listing by: Jamie Realty Group. OneKey® MLS as distributed by MLS GRID
- $1,588,8007 bd5 ba3.4k sqft94-36 45th Avenue, Elmhurst, NY 11373For SaleMLS ID #987953, Tarun Khushalani, Listing by: Winzone Realty Inc. OneKey® MLS as distributed by MLS GRID
- $2,100,00010 bd4 ba2.4k sqft431 Lincoln Road, Brooklyn, NY 11225For SaleMLS ID #1014624, Yvette S. Kearse Momplaisir, Listing by: Century 21 Milestone Team Rlty. OneKey® MLS as distributed by MLS GRID
- $1,549,0008 bd3 ba2.4k sqft1245 Madison Street, Brooklyn, NY 11221For SaleMLS ID #1004498, Luisa Then, Listing by: First Home Equity Realty. OneKey® MLS as distributed by MLS GRID
- $1,348,0006 bd4 ba1.8k sqft108-13 37th Avenue, Corona, NY 11368For SaleMLS ID #1044692, Xiao Zheng, Listing by: Jamie Realty Group. OneKey® MLS as distributed by MLS GRID
