Exquisite Single-Story 4-Bedroom Home with San Luis Rey River Valley Views and Finished 3-Car Garage. Discover comfortable and stylish living in this remarkable single-story 4-bedroom home with picturesque views. Abundant sunshine with a desirable south-facing exposure bathes the home in natural light. The heart of this home is the remodeled kitchen featuring a large island, custom backsplash, and stainless-steel appliances. The spacious great room is perfect for hosting gatherings and offers seamless indoor-outdoor flow. It's an entertainer's paradise. A separate front living room provides a private space for relaxation and includes a formal dining area, ideal for special occasions or daily dining. All bathrooms have been upgraded with custom cabinetry, Kohler sinks and fixtures, and natural stone countertops. The primary bathroom is a spa-like retreat with a large soaking tub, double vanity, step-in shower, and a walk-in closet with built-in wood shelving. Stunning Primary Bedroom- Wake up to views and coastal breezes. The finished 3-car garage provides ample space for your vehicles and storage needs. It's the perfect place for your hobbies or a workshop. Numerous recent upgrades enhance the home's value and efficiency, including an outdoor Finlandia sauna, new skylights, dual-pane Milgard windows, fresh exterior paint, HVAC with central air, temperature-controlled attic fans, copper piping, mature fruit trees, vinyl fencing, drip irrigation, and more. Enjoy clean water throughout the home with an AquaSana EQ-1000 whole house water filtration system and an RO water filter in the kitchen sink. Energy-Efficient Features: Recessed LED lighting, water heater with a hot water recycler and energy-efficient appliances. The community includes designated open spaces and parks maintained by the city and the HOA. Located just a few miles from the beach and harbor, you can easily access the shoreline via the SLR River Trail. Don't miss the chance to make this house your dream home. Visit it soon!
Sold for $1,057,000
Listed by: Premiere Real Estate • Risa Waite • Contact: 760-310-1402
Bought with: Coastal Communities Realty
$1,057,000
3433 Ashwood Ct, Oceanside, CA 92058
4beds
1,887sqft
Single Family Residence
Built in 1989
7,521 Square Feet Lot
$1,053,300 Zestimate®
$560/sqft
$4,553 Estimated rent
Home value
$1,053,300
$1.00M - $1.11M
$4,553/mo
Zestimate® history
Owner options
List your home for rent
$4,553/mo
Rent Zestimate®
Find your next renter with Zillow Rental Manager. Plus, with online applications, you can quickly screen prospective tenants – for free.
$4,553/mo
Rent Zestimate®
Refinance and save
$6,831/mo
Est. payment
Refinancing to a lower rate could help reduce your monthly payments and save thousands over the life of the loan.
$6,831/mo
Est. payment
Explore your selling options
Work with a Zillow partner agent
Leverage their expertise and Zillow's premium Showcase listings to get your home seen by more buyers.
Get startedList with your own agent
Get your home in front of millions of buyers by listing it on Zillow.
Learn how to do itSell it yourself
Take full control of how buyers see your home on Zillow by listing For Sale by Owner (FSBO).
List your homeWhat's special
Natural stone countertopsRecessed led lightingKohler sinksBuilt-in wood shelvingCustom backsplashCustom cabinetryLarge island
Zillow last checked:
Listing updated:
Listed by:
Risa Waite DRE #01872537 760-310-1402,
Premiere Real Estate
Bought with:
Jan Sommer, DRE #01131485
Coastal Communities Realty
Source: CRMLS,MLS#: NDP2309535 Originating MLS: California Regional MLS (North San Diego County & Pacific Southwest AORs)
Originating MLS: California Regional MLS (North San Diego County & Pacific Southwest AORs)Facts & features
Interior
Bedrooms & bathrooms
- Bedrooms: 4
- Bathrooms: 3
- Full bathrooms: 2
- 1/2 bathrooms: 1
Rooms
- Room types: Kitchen, Laundry, Living Room, Primary Bedroom, Office, Other, Sauna
Primary bedroom
- Features: Main Level Primary
Primary bedroom
- Features: Primary Suite
Other
- Features: Walk-In Closet(s)
Cooling
- Central Air
Appliances
- Laundry: Laundry Room
Features
- Main Level Primary, Primary Suite, Walk-In Closet(s)
- Has fireplace: Yes
- Fireplace features: Family Room
- Common walls with other units/homes: No Common Walls
Interior area
- Total interior livable area: 1,887 sqft
Property
Parking
- Total spaces: 3
- Parking features: Garage - Attached
- Attached garage spaces: 3
Features
- Levels: One
- Stories: 1
- Entry location: 1
- Pool features: None
- Has view: Yes
- View description: City Lights, Hills, Neighborhood, Valley
Lot
- Size: 7,521 Square Feet
- Features: Back Yard, Cul-De-Sac, Front Yard
Details
- Parcel number: 1585321600
- Zoning: R-1:SINGLE FAM-RES
- Special conditions: Standard
Construction
Type & style
- Home type: SingleFamily
- Property subtype: Single Family Residence
Condition
- Year built: 1989
Utilities & green energy
- Water: Public
Community & HOA
Community
- Features: Park, Storm Drain(s), Street Lights, Suburban, Sidewalks
HOA
- Has HOA: Yes
- HOA fee: $60 monthly
- HOA name: Mar Lado Highlands
- HOA phone: 858-602-3470
Location
- Region: Oceanside
Financial & listing details
- Price per square foot: $560/sqft
- Tax assessed value: $1,078,140
- Annual tax amount: $12,517
- Date on market: 12/20/2023
- Listing terms: Submit
- Inclusions: Negotiable on Appliances. TV and bracket in Master Bedroom convey
- Exclusions: Ring Cameras
Price history
| Date | Event | Price |
|---|---|---|
| 2/14/2024 | Sold | $1,057,000-3%$560/sqft |
Source:  CRMLS #NDP2309535 Report a problem CRMLS #NDP2309535 Report a problem | ||
| 2/4/2024 | Pending sale | $1,090,000$578/sqft |
Source: CRMLS #NDP2309535 Report a problem | ||
| 1/3/2024 | Contingent | $1,090,000$578/sqft |
Source: CRMLS #NDP2309535 Report a problem | ||
| 12/21/2023 | Listed for sale | $1,090,000+202.8%$578/sqft |
Source: CRMLS #NDP2309535 Report a problem | ||
| 9/2/2011 | Sold | $360,000+100%$191/sqft |
Source: Public Record Report a problem | ||
| 6/30/1997 | Sold | $180,000+12.6%$95/sqft |
Source: Public Record Report a problem | ||
| 3/10/1997 | Sold | $159,900$85/sqft |
Source: Public Record Report a problem | ||
Public tax history
| Year | Property taxes | Tax assessment |
|---|---|---|
| 2025 | $12,517 +130.7% | $1,078,140 +143.2% |
| 2024 | $5,425 +2.9% | $443,301 +2% |
| 2023 | $5,272 +1.4% | $434,610 +2% |
| 2022 | $5,198 -0.3% | $426,089 +2% |
| 2021 | $5,215 +2.9% | $417,735 +1% |
| 2020 | $5,069 +15.4% | $413,453 +2% |
| 2019 | $4,391 -10.1% | $405,347 +2% |
| 2018 | $4,887 +1.7% | $397,400 +2% |
| 2017 | $4,805 +3% | $389,609 +2% |
| 2016 | $4,664 +2.7% | $381,971 +1.5% |
| 2015 | $4,542 +3.6% | $376,234 +2% |
| 2014 | $4,384 | $368,865 +0.5% |
| 2013 | -- | $367,199 +2% |
| 2012 | -- | $360,000 +25% |
| 2011 | -- | $287,885 +30% |
| 2010 | -- | $221,470 -0.2% |
| 2009 | -- | $221,997 +2% |
| 2008 | -- | $217,645 +2% |
| 2007 | -- | $213,378 +2% |
| 2006 | -- | $209,195 +2% |
| 2005 | -- | $205,094 +2% |
| 2004 | -- | $201,073 +1.9% |
| 2003 | -- | $197,389 +2% |
| 2002 | -- | $193,520 +2% |
| 2001 | -- | $189,726 |
Find assessor info on the county website
Neighborhood: Airport
Nearby homes
- $1,133,5005 bd3 ba2.1k sqft3437 Ashwood Ct, Oceanside, CA 92058Off Market
- $1,124,2005 bd2 ba2.1k sqft3429 Ashwood Ct, Oceanside, CA 92058Off Market
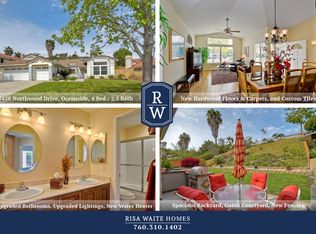
- $1,070,5004 bd3 ba1.8k sqft3428 Northwood Dr, Oceanside, CA 92058Off Market
- $880,4003 bd2 ba1.6k sqft3432 Northwood Dr, Oceanside, CA 92058Off Market
- $1,065,4005 bd3 ba2.1k sqft3441 Ashwood Ct, Oceanside, CA 92058Off Market
- $1,125,6004 bd3 ba2.2k sqft3424 Northwood Dr, Oceanside, CA 92058Off Market
- $965,0004 bd2 ba1.8k sqft3436 Northwood Dr, Oceanside, CA 92058Off Market
- $1,195,2004 bd3 ba2.2k sqft3425 Ashwood Ct, Oceanside, CA 92058Off Market
Nearby schools
GreatSchools rating
- 4/10Pablo TAC School of the ArtsGrades: K-5Distance: 1.2 mi
- 2/10Jefferson Middle SchoolGrades: 6-8Distance: 1.9 mi
- 5/10Oceanside High SchoolGrades: 9-12Distance: 2.9 mi
Get a cash offer in 3 minutes
Find out how much your home could sell for in as little as 3 minutes with a no-obligation cash offer.
Estimated market value
$1,053,300
Get a cash offer in 3 minutes
Find out how much your home could sell for in as little as 3 minutes with a no-obligation cash offer.
Estimated market value
$1,053,300
- California
- San Diego County
- Oceanside
- 92058
- Airport
- 3433 Ashwood Ct
Nearby cities
Nearby neighborhoods
Nearby zip codes
Other Oceanside Topics
