Skip main navigation
Sold for $340,000
  • $340,000

    3433 Baronwood Blvd, Dayton, OH 45440

    3beds
    3,228sqft
    Condominium
    Built in 1995
    -- sqft lot
    $369,500 Zestimate®
    $105/sqft
    $2,814 Estimated rent

    Home value

    $369,500

    $351,000 - $388,000

    $2,814/mo

    Zestimate® history
    Loading
    Loading...

    Owner options

    List your home for rent

    $2,814/mo

    Rent Zestimate®

    Find your next renter with Zillow Rental Manager. Plus, with online applications, you can quickly screen prospective tenants – for free.

    Learn more

    $2,814/mo

    Rent Zestimate®

    Refinance and save

    $2,732/mo

    Est. payment

    Refinancing to a lower rate could help reduce your monthly payments and save thousands over the life of the loan.

    See today's rates

    $2,732/mo

    Est. payment

    Explore your selling options

    Work with a Zillow partner agent

    Leverage their expertise and Zillow's premium Showcase listings to get your home seen by more buyers.

    Get started

    List with your own agent

    Get your home in front of millions of buyers by listing it on Zillow.

    Learn how to do it

    Sell it yourself

    Take full control of how buyers see your home on Zillow by listing For Sale by Owner (FSBO).

    List your home

    What's special

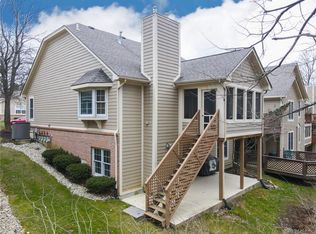
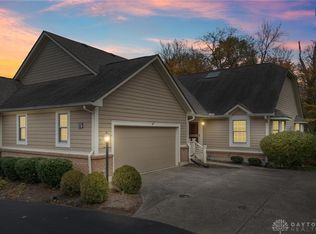
    WOW! This stunning two car attached garage condo in Kingswood Forest is not shy on space! From the moment you enter you will not be disappointed. The kitchen is perfect for cooking up your favorite meals. Featuring a newer double oven, microwave, dishwasher and custom refrigerator. Gather around the island or head on into the dining room with beautiful wood flooring. After dinner, head on over to the large great room with cathedral ceilings, sky lights and a bay window. Need more space...how about enjoying the nature from inside. The screened in sunroom makes a great place to relax and enjoy a good book or morning coffee. You will be able to enjoy this state park like setting from the main level or from the walkout basement below. After enjoying your day, head to one of the two bedrooms conveniently located on the main floor. The master bedroom will not disappoint, having a picturesque view, private bathroom and walk in closet. This is just the main floor. Head on downstairs to the walkout basement that creates an entire second, complete living space. With a wet bar, you could add a refrigerator in this space and spend the entire day without going back upstairs. Featuring one bedroom and a full bathroom, you will have plenty of space for all of your needs. A large bonus room with double closet storage could make a great home office, playroom, media room or possible sewing room. Possibilities are endless. The large laundry room is perfect to keep all your laundry organized and even has a wash sink. You will also find extra storage for all the extras. Finish the tour in the main living space with that gorgeous view! All that's left is to make an offer and move in!

    Zillow last checked:

    Listing updated:

    Listed by:

    Kelli Kelley (937)530-4904,

    Keller Williams Community Part

    Bought with:

    Heidi Menke, 2022006601

    BHHS Professional Realty

    Source: DABR MLS,MLS#: 895007MLS LogoOriginating MLS: Dayton Area Board of REALTORS

    Facts & features

    Interior

    Bedrooms & bathrooms
    • Bedrooms: 3
    • Bathrooms: 3
    • Full bathrooms: 3
    • Main level bathrooms: 2
    Primary bedroom
    • Level: Main
    • Dimensions: 16 x 13
    Bedroom
    • Level: Main
    • Dimensions: 12 x 12
    Bedroom
    • Level: Lower
    • Dimensions: 12 x 15
    Bonus room
    • Level: Lower
    • Dimensions: 14 x 15
    Dining room
    • Level: Main
    • Dimensions: 10 x 11
    Entry foyer
    • Level: Main
    • Dimensions: 9 x 7
    Great room
    • Level: Main
    • Dimensions: 17 x 22
    Kitchen
    • Level: Main
    • Dimensions: 14 x 13
    Laundry
    • Level: Lower
    • Dimensions: 11 x 6
    Living room
    • Level: Lower
    • Dimensions: 17 x 15
    Mud room
    • Level: Lower
    • Dimensions: 15 x 5
    Recreation
    • Level: Lower
    • Dimensions: 11 x 12
    Screened porch
    • Level: Main
    • Dimensions: 13 x 9
    Utility room
    • Level: Lower
    • Dimensions: 12 x 12
    Heating
    • Forced Air, Natural Gas
    Cooling
    • Central Air
    Appliances
    • Included: Dryer, Dishwasher, Disposal, Microwave, Range, Refrigerator, Washer, Gas Water Heater
    Features
    • Wet Bar, Ceiling Fan(s), Cathedral Ceiling(s), Jetted Tub, Kitchen Island, Skylights, Vaulted Ceiling(s), Bar, Walk-In Closet(s)
    • Windows: Bay Window(s), Double Pane Windows, Skylight(s)
    • Basement: Full,Finished,Walk-Out Access
    Interior area
    • Total structure area: 3,228
    • Total interior livable area: 3,228 sqft

    Property

    Parking
    • Total spaces: 2
    • Parking features: Attached, Garage, Two Car Garage, Garage Door Opener, Storage
    • Attached garage spaces: 2
    Features
    • Levels: One
    • Stories: 1
    • Patio & porch: Deck, Patio, Porch
    • Exterior features: Deck, Porch, Patio
    Lot
    • Size: 2,090 Square Feet
    Details
    • Parcel number: B42000600091003100
    • Zoning: Residential
    • Zoning description: Residential

    Construction

    Type & style
    • Home type: Condo
    • Property subtype: Condominium
    Materials
    • Brick, Wood Siding
    Condition
    • Year built: 1995

    Utilities & green energy

    • Water: Public
    • Utilities for property: Sewer Available, Water Available

    Community & HOA

    Community
    • Security: Smoke Detector(s)
    • Subdivision: Kingswood Forest Condo Ph 03
    HOA
    • Has HOA: No
    • Services included: Association Management, Clubhouse, Maintenance Grounds, Maintenance Structure, Pool(s), Snow Removal, Tennis Courts
    • HOA fee: $508 monthly
    • HOA name: Apple Property Mgmt-Gwyn
    Location
    • Region: Dayton

    Financial & listing details

    • Price per square foot: $105/sqft
    • Tax assessed value: $303,900
    • Annual tax amount: $7,012
    • Date on market: 9/14/2023

    Price history

    DateEventPrice
    11/9/2023Sold$340,000-1.4%$105/sqft
    Source: DABR MLS #895007 Report a problem
    10/28/2023Pending sale$344,900$107/sqft
    Source: DABR MLS #895007 Report a problem
    10/28/2023Price change$344,900-2.8%$107/sqft
    Source: DABR MLS #895007 Report a problem
    10/12/2023Price change$354,900-1.4%$110/sqft
    Source: DABR MLS #895007 Report a problem
    9/30/2023Price change$359,900-2.7%$111/sqft
    Source: DABR MLS #895007 Report a problem
    9/15/2023Listed for sale$369,900+89.7%$115/sqft
    Source: DABR MLS #895007 Report a problem
    9/9/2014Sold$195,000-2%$60/sqft
    Source: Public Record Report a problem
    7/14/2014Listed for sale$198,900-11.6%$62/sqft
    Source: Coldwell Banker Heritage Realtors #587412 Report a problem
    10/12/2007Sold$225,000-7.4%$70/sqft
    Source: Public Record Report a problem
    8/24/2004Sold$243,000+23.4%$75/sqft
    Source: Public Record Report a problem
    11/7/1996Sold$196,931$61/sqft
    Source: Public Record Report a problem

    Public tax history

    YearProperty taxesTax assessment
    2025$7,012 +1%$106,370
    2024$6,945 +8.9%$106,370
    2023$6,379 +9.2%$106,370 +21.2%
    2022$5,843 +2.1%$87,760
    2021$5,725 -0.7%$87,760
    2020$5,768 +14.8%$87,760 +22.6%
    2019$5,025 +126.6%$71,580 +0.5%
    2018$2,217 +2.3%$71,220
    2017$2,167 -6.8%$71,220 -1.9%
    2016$2,325 +0.6%$72,580
    2015$2,311 $72,580
    2014$2,311 -50.6%$72,580 +6.4%
    2013$4,679 +7.7%$68,240
    2012$4,346 +99.8%$68,240
    2011$2,175 -52.4%$68,240 -10.5%
    2010$4,565 -0.4%$76,210
    2009$4,586 +2.9%$76,210
    2008$4,458 +1.9%$76,210 -2.8%
    2007$4,375 -1.3%$78,420
    2006$4,431 +3.4%$78,420 +3%
    2004$4,287 +2.9%$76,150
    2003$4,168 +9.8%$76,150
    2002$3,797 +13.6%$76,150 +20%
    2001$3,341 +7.1%$63,476
    2000$3,121 $63,476
    Find assessor info on the county website

    Neighborhood: 45440

    Nearby schools

    GreatSchools rating
    Schools provided by the listing agent
    • District: Beavercreek

    Source: DABR MLS. This data may not be complete. We recommend contacting the local school district to confirm school assignments for this home.

    Get a cash offer in 3 minutes
    Find out how much your home could sell for in as little as 3 minutes with a no-obligation cash offer.
    Estimated market value
    $369,500
    Get a cash offer in 3 minutes
    Find out how much your home could sell for in as little as 3 minutes with a no-obligation cash offer.
    Estimated market value
    $369,500