This inviting home offers a stunning stone exterior, durable vinyl plank flooring, and an extended covered patio ideal for hosting summer BBQs. At the front of
the home, there are three bedrooms, a full bath with a linen closet, and a laundry room. The entry way opens to an open-concept atmosphere with the kitchen overlooking a welcoming great room with volume ceilings. The kitchen showcases 36-in. steel gray upper cabinets with hardware, granite countertops, an island, a Moen® faucet, a stainless-steel Kohler® sink, and stainless-steel Whirlpool® appliances. Adjacent to the great room, the primary suite boasts a tray ceiling, a walk-in closet, and a connecting bath with dual linen closet, a dual-sink vanity, and a walk-in shower with tile surround. This home features beautiful exterior stone accents and a paver driveway.
Sold for $369,312
$369,312
3433 Barringer Dr SE, Palm Bay, FL 32909
4beds
1,707sqft
Single Family Residence
Built in 2023
6,098 Square Feet Lot
$342,200 Zestimate®
$216/sqft
$2,221 Estimated rent
Home value
$342,200
$325,000 - $359,000
$2,221/mo
Zestimate® history
Owner options
List your home for rent
$2,221/mo
Rent Zestimate®
Find your next renter with Zillow Rental Manager. Plus, with online applications, you can quickly screen prospective tenants – for free.
$2,221/mo
Rent Zestimate®
Refinance and save
$2,743/mo
Est. payment
Refinancing to a lower rate could help reduce your monthly payments and save thousands over the life of the loan.
$2,743/mo
Est. payment
Explore your selling options
Work with a Zillow partner agent
Leverage their expertise and Zillow's premium Showcase listings to get your home seen by more buyers.
Get startedList with your own agent
Get your home in front of millions of buyers by listing it on Zillow.
Learn how to do itSell it yourself
Take full control of how buyers see your home on Zillow by listing For Sale by Owner (FSBO).
List your homeWhat's special
Walk-in showerDual linen closetDual-sink vanityWalk-in closetLinen closetBeautiful exterior stone accentsStunning stone exterior
Zillow last checked:
Listing updated:
Listed by:
Tara Garkowski 407-405-8829,
Keller Williams Advantage Rlty
Bought with:
Bonnie Scalero, 3329956
Real Estate Solutions
Source: Space Coast AOR,MLS#: 970698
Facts & features
Interior
Bedrooms & bathrooms
- Bedrooms: 4
- Bathrooms: 2
- Full bathrooms: 2
Primary bedroom
- Level: First
- Area: 224
- Dimensions: 16.00 x 14.00
Kitchen
- Level: First
- Area: 144
- Dimensions: 16.00 x 9.00
Other
- Description: Great Room
- Area: 390
- Dimensions: 26.00 x 15.00
Heating
- Central
Cooling
- Central Air
Appliances
- Included: Dishwasher, Electric Range, Electric Water Heater
Features
- Open Floorplan, Split Bedrooms, Walk-In Closet(s)
- Flooring: Carpet, Tile
- Has fireplace: No
Interior area
- Total structure area: 2,327
- Total interior livable area: 1,707 sqft
Property
Parking
- Total spaces: 2
- Parking features: Attached
- Attached garage spaces: 2
Features
- Levels: One
- Exterior features: Storm Shutters
- Has view: Yes
- View description: Lake, Pond, Water
- Has water view: Yes
- Water view: Lake,Pond,Water
Lot
- Size: 6,098 Square Feet
- Features: Cleared
Details
- Additional parcels included: 3030614
- Parcel number: 3037050100000.00059.00
- Special conditions: Standard
Construction
Type & style
- Home type: SingleFamily
- Property subtype: Single Family Residence
Materials
- Block, Concrete, Stone, Stucco
- Roof: Shingle
Condition
- New construction: No
- Year built: 2023
Utilities & green energy
- Sewer: Public Sewer
- Water: Public
- Utilities for property: Cable Available, Electricity Connected
Community & HOA
Community
- Security: Gated with Guard
- Subdivision: Gardens at Waterstone
HOA
- Has HOA: Yes
- Amenities included: Playground, Pool
- HOA fee: $275 quarterly
- HOA name: Empire ManagementJorge Miranda
Location
- Region: Palm Bay
Financial & listing details
- Price per square foot: $216/sqft
- Tax assessed value: $298,860
- Annual tax amount: $5,472
- Date on market: 7/24/2023
- Listing terms: Cash,Conventional,FHA,VA Loan
- Road surface type: Asphalt
Price history
| Date | Event | Price |
|---|---|---|
| 3/19/2024 | Sold | $369,312$216/sqft |
Source: Space Coast AOR #970698 Report a problem | ||
| 1/31/2024 | Pending sale | $369,312$216/sqft |
Source: Space Coast AOR #970698 Report a problem | ||
| 1/19/2024 | Price change | $369,312-5.1%$216/sqft |
Source: Space Coast AOR #970698 Report a problem | ||
| 1/12/2024 | Price change | $389,312+1.3%$228/sqft |
Source:  KB Home Report a problem KB Home Report a problem | ||
| 12/16/2023 | Price change | $384,312-1.8%$225/sqft |
Source: KB Home Report a problem | ||
| 11/30/2023 | Price change | $391,312-2.5%$229/sqft |
Source: Space Coast AOR #970698 Report a problem | ||
| 10/26/2023 | Price change | $401,312+1.3%$235/sqft |
Source: Space Coast AOR #970698 Report a problem | ||
| 10/3/2023 | Price change | $396,312+1.8%$232/sqft |
Source: Space Coast AOR #970698 Report a problem | ||
| 8/7/2023 | Price change | $389,414-1.8%$228/sqft |
Source: Space Coast AOR #970698 Report a problem | ||
| 7/24/2023 | Listed for sale | $396,414$232/sqft |
Source: Space Coast AOR #970698 Report a problem | ||
Public tax history
| Year | Property taxes | Tax assessment |
|---|---|---|
| 2025 | $5,472 +1113.6% | $298,860 +497.7% |
| 2024 | $451 +387.9% | $50,000 +900% |
| 2023 | $92 | $5,000 |
Find assessor info on the county website
Neighborhood: 32909
Nearby homes
- $392,042-- bd-- ba1.9k sqft3443 Barringer Dr SE, Palm Bay, FL 32909Sold
- $381,0704 bd2 ba1.9k sqft3423 Barringer Dr SE, Palm Bay, FL 32909Sold
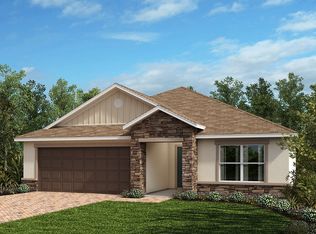
- $362,3993 bd2 ba-- sqft3453 Barringer Dr SE, Palm Bay, FL 32909Sold

- $396,7944 bd2 ba1.9k sqft3442 Barringer Dr, Palm Bay, FL 32909Sold

- $364,399-- bd-- ba1.5k sqft3463 Barringer Dr SE, Palm Bay, FL 32909Sold
- $459,944-- bd-- ba-- sqft3403 Barringer Dr SE, Palm Bay, FL 32909Sold
- $560,8514 bd4 ba3.4k sqft3473 Barringer Dr SE, Palm Bay, FL 32909Sold
- $315,0004 bd2 ba1.7k sqft3452 Barringer Dr SE, Palm Bay, FL 32909Sold
Nearby schools
GreatSchools rating
- 5/10Sunrise Elementary SchoolGrades: PK-6Distance: 0.9 mi
- 3/10Southwest Middle SchoolGrades: 7-8Distance: 5.8 mi
- 3/10Bayside High SchoolGrades: 9-12Distance: 3.7 mi
Schools provided by the listing agent
- Elementary: Sunrise
- Middle: Southwest
- High: Bayside
Source: Space Coast AOR. This data may not be complete. We recommend contacting the local school district to confirm school assignments for this home.
Get a cash offer in 3 minutes
Find out how much your home could sell for in as little as 3 minutes with a no-obligation cash offer.
Estimated market value
$342,200
Get a cash offer in 3 minutes
Find out how much your home could sell for in as little as 3 minutes with a no-obligation cash offer.
Estimated market value
$342,200
- Florida
- Brevard County
- Palm Bay
- 32909
- 3433 Barringer Dr SE
Nearby cities
Nearby zip codes
Other Palm Bay Topics
