Welcome to your new home! This beautiful home boasts four bedrooms, two bathrooms, a custom-made office space, a two car garage, an a fully screened patio with a private salt water pool. As you pull into the house, you will notice well maintained slate landscaping, a paver driveway, and an oversized garage entry perfect for a boat. As you walk in, you will be greeted with numerous upgrades and luxurious finishes all throughout the home. Plank style ceramic tiles throughout the main living space with five and a quarter inch baseboards. The kitchen comes with quartz countertops and a large island as well as soft-close kitchen cabinets and drawers. The kitchen pantry has custom shelving providing lots of storage. Custom cabinets were also installed in the laundry room. The master bedroom offers a custom built walking in closet. All rooms come pre-wired for ceiling fans. The garage comes with overhead storage shelving. The home had a pool and screen enclosure installed in 2022. Shrubs and fence conveniently installed for privacy. The Riverside Oaks neighborhood is a gated community with multiple amenities including common space, dog park, community pool, as well as offering private access to St John's River. Eligible for closing cost and down payment assistance!
Sold for $525,000
$525,000
3433 BLUFF OAK LANE, SANFORD, FL 32771
4beds
2,114sqft
Single Family Residence
Built in 2021
5,999 Square Feet Lot
$546,900 Zestimate®
$248/sqft
$3,366 Estimated rent
Home value
$546,900
$520,000 - $574,000
$3,366/mo
Zestimate® history
Owner options
List your home for rent
$3,366/mo
Rent Zestimate®
Find your next renter with Zillow Rental Manager. Plus, with online applications, you can quickly screen prospective tenants – for free.
$3,366/mo
Rent Zestimate®
Refinance and save
$3,621/mo
Est. payment
Refinancing to a lower rate could help reduce your monthly payments and save thousands over the life of the loan.
$3,621/mo
Est. payment
Explore your selling options
Work with a Zillow partner agent
Leverage their expertise and Zillow's premium Showcase listings to get your home seen by more buyers.
Get startedList with your own agent
Get your home in front of millions of buyers by listing it on Zillow.
Learn how to do itSell it yourself
Take full control of how buyers see your home on Zillow by listing For Sale by Owner (FSBO).
List your homeWhat's special
Zillow last checked:
Listing updated:
Listed by:
Daniel Araujo Perichi 239-240-0150,
REALTY ONE GROUP CONNECTIONS 239-405-7374
Bought with:
Radhakrishna Yerra, 3568096
BLISSFUL REAL ESTATE LLC
Source: Stellar MLS,MLS#: C7495382 Originating MLS: Port Charlotte
Originating MLS: Port Charlotte
Facts & features
Interior
Bedrooms & bathrooms
- Bedrooms: 4
- Bathrooms: 2
- Full bathrooms: 2
Primary bedroom
- Features: Walk-In Closet(s)
- Level: First
Bedroom 2
- Features: Built-in Closet
- Level: First
Bedroom 3
- Features: Built-in Closet
- Level: First
Bedroom 4
- Features: Built-in Closet
- Level: First
Kitchen
- Level: First
Living room
- Level: First
Heating
- Central, Electric
Cooling
- Central Air
Appliances
- Included: Dishwasher, Microwave, Range, Refrigerator
- Laundry: Electric Dryer Hookup, Laundry Room, Washer Hookup
Features
- Ceiling Fan(s), High Ceilings, Open Floorplan, Thermostat, Walk-In Closet(s)
- Flooring: Ceramic Tile
- Doors: Sliding Doors
- Has fireplace: No
Interior area
- Total structure area: 2,824
- Total interior livable area: 2,114 sqft
Property
Parking
- Total spaces: 2
- Parking features: Boat, Oversized
- Attached garage spaces: 2
Features
- Levels: One
- Stories: 1
- Patio & porch: Enclosed, Front Porch, Screened
- Exterior features: Irrigation System, Sidewalk
- Has private pool: Yes
- Pool features: In Ground, Salt Water, Screen Enclosure
- Fencing: Fenced
- Has view: Yes
- View description: Pool
- Waterfront features: Lake Privileges, River Access
- Body of water: LAKE MONROE, ST JOHNS RIVER
Lot
- Size: 5,999 Square Feet
- Features: Landscaped, Level, Near Marina
Details
- Parcel number: 28193150100000290
- Zoning: RESI
- Special conditions: None
Construction
Type & style
- Home type: SingleFamily
- Property subtype: Single Family Residence
Materials
- Block, Stucco
- Foundation: Slab
- Roof: Shingle
Condition
- Completed
- New construction: No
- Year built: 2021
Details
- Builder name: TOLL BROTHERS
Utilities & green energy
- Sewer: Public Sewer
- Water: Public
- Utilities for property: BB/HS Internet Available, Electricity Connected, Sewer Connected, Underground Utilities, Water Connected
Community & HOA
Community
- Features: Community Boat Ramp, Private Boat Ramp, Dog Park, Gated Community - No Guard, Pool, Sidewalks
- Pet fee: $0 monthly
- Subdivision: RIVERSIDE OAKS PHASE 1
HOA
- Has HOA: Yes
- Services included: Pool Maintenance
- HOA fee: $142 monthly
- HOA name: GEETA CHOWBAY
- HOA phone: 904-461-9708
Location
- Region: Sanford
Financial & listing details
- Price per square foot: $248/sqft
- Tax assessed value: $473,309
- Annual tax amount: $4,417
- Date on market: 7/16/2024
- Cumulative days on market: 31 days
- Listing terms: Cash,Conventional,FHA
- Ownership: Fee Simple
- Total actual rent: 0
- Electric utility on property: Yes
- Road surface type: Paved, Asphalt
Price history
| Date | Event | Price |
|---|---|---|
| 9/20/2024 | Sold | $525,000-2.8%$248/sqft |
Source:  Stellar MLS #C7495382 Report a problem Stellar MLS #C7495382 Report a problem | ||
| 8/17/2024 | Pending sale | $539,995$255/sqft |
Source: Stellar MLS #C7495382 Report a problem | ||
| 8/1/2024 | Price change | $539,995-1.8%$255/sqft |
Source: Stellar MLS #C7495382 Report a problem | ||
| 7/22/2024 | Price change | $549,995-1.8%$260/sqft |
Source: Stellar MLS #C7495382 Report a problem | ||
| 7/16/2024 | Listed for sale | $559,999$265/sqft |
Source: Stellar MLS #C7495382 Report a problem | ||
| 7/11/2024 | Listing removed | $559,999$265/sqft |
Source: Stellar MLS #A4598987 Report a problem | ||
| 3/15/2024 | Price change | $559,999-1.8%$265/sqft |
Source: Stellar MLS #A4598987 Report a problem | ||
| 2/9/2024 | Listed for sale | $570,000+51.7%$270/sqft |
Source: Stellar MLS #A4598987 Report a problem | ||
| 10/7/2021 | Sold | $375,663$178/sqft |
Source: Public Record Report a problem | ||
Public tax history
| Year | Property taxes | Tax assessment |
|---|---|---|
| 2025 | $6,221 +47.5% | $473,309 +31.7% |
| 2024 | $4,218 +2.6% | $359,366 +3% |
| 2023 | $4,112 +19% | $348,899 +17.2% |
| 2022 | $3,457 +285.5% | $297,628 +357.9% |
| 2021 | $897 +222.2% | $65,000 +225% |
| 2020 | $278 | $20,000 |
Find assessor info on the county website
Neighborhood: 32771
Nearby homes
- $606,0005 bd4 ba3.3k sqft3441 Bluff Oak Ln, Sanford, FL 32771Sold
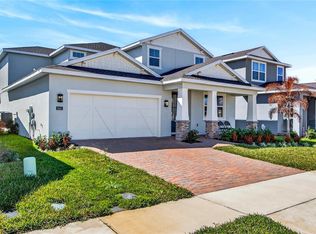
- $639,3004 bd3 ba2.8k sqft3429 Bluff Oak Ln, Sanford, FL 32771Off Market
- $595,181-- bd-- ba-- sqft3437 Bluff Oak Ln, Sanford, FL 32771Sold
- $606,000-- bd-- ba-- sqft3441 Bluff Oak Ln, Sanford, FL 32771Sold
- $486,2003 bd2 ba2k sqft3425 Bluff Oak Ln, Sanford, FL 32771Off Market
- $509,2004 bd3 ba2.4k sqft3594 Stonebriar Ln, Sanford, FL 32771Off Market
- $472,0003 bd2 ba2.2k sqft3590 Stonebriar Ln, Sanford, FL 32771Off Market
- $498,0004 bd-- ba2.1k sqft3598 Stonebriar Ln, Sanford, FL 32771Sold
Nearby schools
GreatSchools rating
- 4/10Midway Elementary SchoolGrades: PK-5Distance: 1.4 mi
- 3/10Millennium Middle SchoolGrades: 6-8Distance: 1.6 mi
- 5/10Seminole High SchoolGrades: 9-12Distance: 4 mi
Schools provided by the listing agent
- Elementary: Hamilton Elementary
- Middle: Millennium Middle
- High: Seminole High
Source: Stellar MLS. This data may not be complete. We recommend contacting the local school district to confirm school assignments for this home.
Get a cash offer in 3 minutes
Find out how much your home could sell for in as little as 3 minutes with a no-obligation cash offer.
Estimated market value
$546,900
Get a cash offer in 3 minutes
Find out how much your home could sell for in as little as 3 minutes with a no-obligation cash offer.
Estimated market value
$546,900
- Florida
- Seminole County
- Sanford
- 32771
- 3433 BLUFF OAK LANE
Nearby cities
Nearby zip codes
Other Sanford Topics
