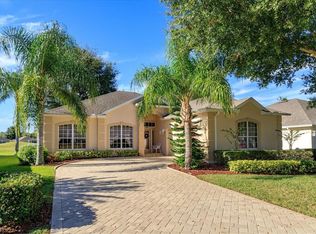
Discover 55+ luxury living in this exquisite St. Martin model. GOLF COURSE VIEW! This home showcases a stunning 180-degree panoramic view of the lush golf course from the expansive screen enclosed patio. Though listed as a 2 bedroom, the study could easily be converted into a 3rd bedroom or guest room. See the attached floor plan for greater detail. As you step inside, you're greeted by a convenient hide-away screen door at the entry. This home boasts a seamless flow of elegance with extra-large neutral color diagonal tiles that adorn every corner, including the inviting bedrooms, offering both aesthetic appeal and effortless maintenance. The eat-in kitchen is a culinary delight, featuring upgraded cabinets, convenient roll-out shelves, elegant Corian countertops, and a modern sink and faucet for added sophistication. The pull down stair in the garage adds the practical angle providing access to added attic storage. Immaculately maintained, this home exudes a sense of perfection in every detail. Imagine your worries swept away as the HOA fees cover periodic exterior painting and regular yard maintenance, ensuring a hassle-free lifestyle. Nestled within the gated community of Kings Ridge, residents enjoy a vibrant social scene filled with events, dinner-dances, clubs, classes, theatrical performances, and more. Indulge in the resort-like amenities including two heated pools, two golf courses, tennis courts, shuffleboard, gyms, Jacuzzis, and exciting billiard competitions. This little paradise offers a country club lifestyle without the hefty fees. Conveniently located in the heart of Clermont, just a short drive from Universal, Disney, and other theme parks, as well as the Orlando International Airport, and pristine beaches on both coasts, Kings Ridge offers the perfect blend of tranquility and accessibility. With new medical facilities, dining options, shopping centers, and entertainment venues just minutes away, residents can enjoy a vacation-like lifestyle year-round in this revitalized city. Don't miss this opportunity to experience the epitome of luxury living at Kings Ridge in Clermont, where every day feels like a retreat.
Sold for $362,500
$362,500
3433 CAPLAND AVENUE, CLERMONT, FL 34711
2beds
1,777sqft
Single Family Residence
Built in 2003
6,582 Square Feet Lot
$365,600 Zestimate®
$204/sqft
$2,538 Estimated rent
Home value
$365,600
$347,000 - $384,000
$2,538/mo
Zestimate® history
Owner options
List your home for rent
$2,538/mo
Rent Zestimate®
Find your next renter with Zillow Rental Manager. Plus, with online applications, you can quickly screen prospective tenants – for free.
$2,538/mo
Rent Zestimate®
Refinance and save
$2,895/mo
Est. payment
Refinancing to a lower rate could help reduce your monthly payments and save thousands over the life of the loan.
$2,895/mo
Est. payment
Explore your selling options
Work with a Zillow partner agent
Leverage their expertise and Zillow's premium Showcase listings to get your home seen by more buyers.
Get startedList with your own agent
Get your home in front of millions of buyers by listing it on Zillow.
Learn how to do itSell it yourself
Take full control of how buyers see your home on Zillow by listing For Sale by Owner (FSBO).
List your homeWhat's special
Lush golf courseTennis courtsShopping centersNew medical facilitiesOrlando international airportExterior paintingCountry club lifestyle
Zillow last checked:
Listing updated:
Listed by:
Will Mathews 321-480-7537,
EXP REALTY LLC 407-204-1111
Bought with:
Victor Riccardi, 3583329
KELLER WILLIAMS ADVANTAGE 2 REALTY
Source: Stellar MLS,MLS#: O6190335 Originating MLS: Orlando Regional
Originating MLS: Orlando Regional
Facts & features
Interior
Bedrooms & bathrooms
- Bedrooms: 2
- Bathrooms: 2
- Full bathrooms: 2
Primary bedroom
- Features: Ceiling Fan(s), No Closet
- Level: First
- Dimensions: 16x12
Bedroom 2
- Features: Ceiling Fan(s), Built-in Closet
- Level: First
- Dimensions: 11x11
Primary bathroom
- Features: Dual Sinks, Exhaust Fan, Tub with Separate Shower Stall
- Level: First
- Dimensions: 16x14
Bathroom 2
- Features: Tub With Shower
- Level: First
- Dimensions: 5x7
Den
- Features: Ceiling Fan(s)
- Level: First
- Dimensions: 12x13
Great room
- Features: Ceiling Fan(s)
- Level: First
- Dimensions: 17x18
Kitchen
- Features: Pantry
- Level: First
- Dimensions: 13x12
Heating
- Central, Electric
Cooling
- Central Air
Appliances
- Included: Dishwasher, Dryer, Range, Refrigerator, Washer
- Laundry: Electric Dryer Hookup, Inside, Laundry Room, Washer Hookup
Features
- Ceiling Fan(s), Eating Space In Kitchen, Kitchen/Family Room Combo, Living Room/Dining Room Combo, Open Floorplan, Primary Bedroom Main Floor, Solid Surface Counters, Thermostat, Walk-In Closet(s)
- Flooring: Ceramic Tile
- Doors: Sliding Doors
- Has fireplace: No
Interior area
- Total structure area: 2,579
- Total interior livable area: 1,777 sqft
Property
Parking
- Total spaces: 2
- Parking features: Garage - Attached
- Attached garage spaces: 2
Features
- Levels: One
- Stories: 1
- Patio & porch: Rear Porch, Screened
- Exterior features: Private Mailbox
- Has view: Yes
- View description: Golf Course
Lot
- Size: 6,582 Square Feet
- Features: On Golf Course
Details
- Parcel number: 042326075000004900
- Zoning: PUD
- Special conditions: None
Construction
Type & style
- Home type: SingleFamily
- Architectural style: Bungalow
- Property subtype: Single Family Residence
Materials
- Block, Stucco
- Foundation: Slab
- Roof: Shingle
Condition
- New construction: No
- Year built: 2003
Utilities & green energy
- Sewer: Public Sewer
- Water: None
- Utilities for property: BB/HS Internet Available, Electricity Connected, Public, Sewer Connected, Underground Utilities, Water Connected
Community & HOA
Community
- Features: Association Recreation - Owned, Buyer Approval Required, Clubhouse, Deed Restrictions, Fitness Center, Gated Community - Guard, Golf Carts OK, Golf, Irrigation-Reclaimed Water, Pool, Sidewalks, Special Community Restrictions, Wheelchair Access
- Pet fee: $0 monthly
- Senior community: Yes
- Subdivision: CLERMONT HIGHGATE AT KINGS RIDGE PH 01 LO
HOA
- Has HOA: Yes
- Services included: 24-Hour Guard, Cable TV, Community Pool, Internet, Maintenance Structure, Maintenance Grounds, Manager, Private Road, Recreational Facilities
- HOA fee: $463 monthly
- HOA name: Morgan Skrabalak
- HOA phone: 407-374-2322
- Second HOA name: KINGS RIDGE MASTER ASSOCIATION
Location
- Region: Clermont
Financial & listing details
- Price per square foot: $204/sqft
- Tax assessed value: $330,372
- Annual tax amount: $2,303
- Date on market: 3/29/2024
- Cumulative days on market: 21 days
- Listing terms: Cash,Conventional,FHA,VA Loan
- Ownership: Fee Simple
- Total actual rent: 0
- Electric utility on property: Yes
- Road surface type: Paved, Asphalt
Price history
| Date | Event | Price |
|---|---|---|
| 5/2/2024 | Sold | $362,500-3.3%$204/sqft |
Source:  Stellar MLS #O6190335 Report a problem Stellar MLS #O6190335 Report a problem | ||
| 4/19/2024 | Pending sale | $375,000$211/sqft |
Source: Stellar MLS #O6190335 Report a problem | ||
| 3/29/2024 | Listed for sale | $375,000-3.4%$211/sqft |
Source: Stellar MLS #O6190335 Report a problem | ||
| 3/28/2024 | Listing removed | -- |
Source: Owner Report a problem | ||
| 3/8/2024 | Listed for sale | $388,000+137.3%$218/sqft |
Source: Owner Report a problem | ||
| 12/12/2011 | Sold | $163,500-6.6%$92/sqft |
Source: Public Record Report a problem | ||
| 10/7/2011 | Listed for sale | $175,000$98/sqft |
Source: R K Mitchell Realty Inc. #O5066716 Report a problem | ||
Public tax history
| Year | Property taxes | Tax assessment |
|---|---|---|
| 2025 | $5,509 +133.7% | $330,372 +84.4% |
| 2024 | $2,358 +2.3% | $179,170 +3% |
| 2023 | $2,303 +3.5% | $173,960 +3% |
| 2022 | $2,226 +6.2% | $168,900 +3% |
| 2021 | $2,097 +1% | $163,982 +1.4% |
| 2020 | $2,075 -1.6% | $161,718 +2.3% |
| 2019 | $2,109 +4.6% | $158,083 +1.9% |
| 2018 | $2,016 | $155,136 +2.1% |
| 2017 | $2,016 +2% | $151,946 +2.1% |
| 2016 | $1,976 +0.8% | $148,821 +0.7% |
| 2015 | $1,960 +0.4% | $147,787 +0.8% |
| 2014 | $1,951 +4.5% | $146,615 +0.4% |
| 2013 | $1,867 -7.9% | $145,988 -7.3% |
| 2012 | $2,027 +15.3% | $157,509 +11% |
| 2011 | $1,758 -15.3% | $141,840 -10.5% |
| 2010 | $2,076 -19.3% | $158,411 -15.3% |
| 2009 | $2,573 -16.4% | $187,083 -13.5% |
| 2008 | $3,079 -11.6% | $216,339 -2.3% |
| 2007 | $3,483 -13.1% | $221,325 +8.1% |
| 2006 | $4,008 +21.2% | $204,825 +22.8% |
| 2005 | $3,307 +5.7% | $166,750 |
| 2004 | $3,128 | -- |
Find assessor info on the county website
Neighborhood: 34711
Nearby homes
- $365,0002 bd2 ba2.2k sqft3435 Capland Ave, Clermont, FL 34711Off Market
- $336,6002 bd2 ba1.7k sqft3431 Capland Ave, Clermont, FL 34711Off Market
- $345,9002 bd2 ba1.9k sqft3437 Capland Ave, Clermont, FL 34711Off Market
- $392,7003 bd2 ba1.8k sqft3429 Capland Ave, Clermont, FL 34711Off Market
- $387,8003 bd2 ba2k sqft3436 Capland Ave, Clermont, FL 34711Off Market
- $383,0003 bd2 ba1.8k sqft3438 Capland Ave, Clermont, FL 34711Off Market
- $347,3002 bd2 ba1.7k sqft3434 Capland Ave, Clermont, FL 34711Off Market
- $473,9002 bd2 ba1.9k sqft3439 Capland Ave, Clermont, FL 34711Sold
Nearby schools
GreatSchools rating
- 7/10Lost Lake Elementary SchoolGrades: PK-5Distance: 0.8 mi
- 6/10Windy Hill Middle SchoolGrades: 6-8Distance: 0.5 mi
- 5/10East Ridge High SchoolGrades: 9-12Distance: 1.5 mi
Schools provided by the listing agent
- Elementary: Lost Lake Elem
- Middle: Windy Hill Middle
- High: East Ridge High
Source: Stellar MLS. This data may not be complete. We recommend contacting the local school district to confirm school assignments for this home.
Get a cash offer in 3 minutes
Find out how much your home could sell for in as little as 3 minutes with a no-obligation cash offer.
Estimated market value
$365,600
Get a cash offer in 3 minutes
Find out how much your home could sell for in as little as 3 minutes with a no-obligation cash offer.
Estimated market value
$365,600
- Florida
- Lake County
- Clermont
- 34711
- 3433 CAPLAND AVENUE
Nearby cities
Nearby zip codes
Other Clermont Topics
