Some homes are renovated quickly. Others are refined slowly, with intention, patience, and a clear understanding of how they are meant to be lived in. This is the latter. Set on a rare stretch of the Lake Conway Chain of Lakes, the setting is real, the scale is exceptional, and the work done here was not a weekend refresh or a “make it pretty for photos” project. It was a five-plus-year commitment to building something that feels effortless now because someone obsessed over every detail long before you arrived. With 124 feet of shoreline, this nearly half-acre property immediately sets itself apart. Four bedrooms and four bathrooms give the home real space, but what truly defines it is how intentionally the interior was reworked. A full renovation reset the foundation of daily living, including a completely remodeled kitchen with all-new appliances, a dining-room bar that feels custom rather than added on, fully refreshed bathrooms, consistent tile flooring throughout, refreshed interior paint, and updated fixtures inside and out. The result is an interior that feels clean, cohesive, and finished, where every space connects naturally and nothing feels like an afterthought. The primary suite is positioned for privacy and calm, with a custom walk-in closet and an updated bath that reflects the same straightforward, quality-first approach seen throughout the home. New PGT sliding glass panels are currently being installed, strengthening the indoor-outdoor connection in a way that aligns with how the home is meant to be lived. The depth of investment here is real. This home was not just updated where it shows. It was improved where it matters. Two new air conditioning systems. A new roof. Relined plumbing and updated drainage. A repainted exterior, new gutters, and a fully updated irrigation system with new pump, controller, and heads. A hybrid water heater. A professionally installed security system with whole-home Wi-Fi access points. And a buried propane tank servicing the outdoor kitchen and fire pit, already set up for a future pool heater or generator. The outdoor living spaces carry that same intention forward. New pavers define gathering areas with clean lines and purpose. The pool has been resurfaced and retiled with updated equipment. A custom gas fire pit anchors evenings that stretch long past sunset, while the gazebo and full outdoor kitchen become the natural center, a place where meals are shared and there is room for everyone to spread out and stay awhile. That same mindset continues along the waterline. The seawall has been replaced. The dock has been rebuilt and re-roofed, extending out over the water with generous deck space, a covered sitting area, and a boat lift that makes the Conway Chain part of everyday life. These are the big improvements most people postpone or avoid, and here, they have already been done. This is not a home designed to impress just for a moment, but one that continues to impress over time through early mornings on the dock, evenings around the fire, and the quiet satisfaction of knowing every major decision has already been made, and made well. It is for the buyer who does not want a project and does not want something that feels mass-produced, but wants to walk in and realize that someone already did it, and did it right. Everything feels considered, not overdone, just perfectly executed.
Sold for $2,015,000
$2,015,000
3433 CULLEN LAKE SHORE DRIVE, BELLE ISLE, FL 32812
4beds
3,641sqft
Single Family Residence
Built in 1960
0.42 Acres Lot
$2,027,900 Zestimate®
$553/sqft
$3,349 Estimated rent
Home value
$2,027,900
$1.87M - $2.21M
$3,349/mo
Zestimate® history
Owner options
List your home for rent
$3,349/mo
Rent Zestimate®
Find your next renter with Zillow Rental Manager. Plus, with online applications, you can quickly screen prospective tenants – for free.
$3,349/mo
Rent Zestimate®
Refinance and save
$14,391/mo
Est. payment
Refinancing to a lower rate could help reduce your monthly payments and save thousands over the life of the loan.
$14,391/mo
Est. payment
Explore your selling options
Work with a Zillow partner agent
Leverage their expertise and Zillow's premium Showcase listings to get your home seen by more buyers.
Get startedList with your own agent
Get your home in front of millions of buyers by listing it on Zillow.
Learn how to do itSell it yourself
Take full control of how buyers see your home on Zillow by listing For Sale by Owner (FSBO).
List your homeWhat's special
Refreshed interior paintFull outdoor kitchenNearly half-acre propertyNew guttersRepainted exteriorConsistent tile flooring throughoutCustom walk-in closet
Zillow last checked:
Listing updated:
Listed by:
Brad Young 407-897-5400,
HOMEVEST REALTY 407-897-5400
Bought with:
Chris Gabriel, PA, 3394120
EXP REALTY LLC
Carlos German, 3154120
EXP REALTY LLC
Source: Stellar MLS,MLS#: O6376060 Originating MLS: Orlando Regional
Originating MLS: Orlando Regional
Facts & features
Interior
Bedrooms & bathrooms
- Bedrooms: 4
- Bathrooms: 4
- Full bathrooms: 3
- 1/2 bathrooms: 1
Primary bedroom
- Features: Ceiling Fan(s), En Suite Bathroom, Walk-In Closet(s)
- Level: First
Bedroom 2
- Features: Ceiling Fan(s), Built-in Closet
- Level: First
Bedroom 3
- Features: Ceiling Fan(s), Built-in Closet
- Level: First
Bedroom 4
- Features: Ceiling Fan(s), Built-in Closet
- Level: First
Primary bathroom
- Features: Dual Sinks, Shower No Tub, Single Vanity, Stone Counters, Water Closet/Priv Toilet, Window/Skylight in Bath
- Level: First
Bathroom 2
- Features: Dual Sinks, Single Vanity, Stone Counters
- Level: First
Bathroom 3
- Features: Single Vanity, Stone Counters
- Level: First
Bathroom 4
- Features: Single Vanity, Stone Counters
- Level: First
Family room
- Level: First
Kitchen
- Features: Breakfast Bar, Built-In Shelving, Kitchen Island, Stone Counters
- Level: First
Laundry
- Features: Built-In Shelving, Stone Counters
- Level: First
Living room
- Features: Built-In Shelving, Ceiling Fan(s)
- Level: First
Heating
- Central, Electric
Cooling
- Central Air
Appliances
- Included: Oven, Cooktop, Dishwasher, Disposal, Microwave, Refrigerator, Water Softener
- Laundry: Inside, Laundry Room
Features
- Built-in Features, Eating Space In Kitchen, High Ceilings, Kitchen/Family Room Combo, Open Floorplan, Primary Bedroom Main Floor, Solid Wood Cabinets, Split Bedroom, Stone Counters, Thermostat, Walk-In Closet(s)
- Flooring: Tile
- Doors: Outdoor Kitchen, Sliding Doors
- Windows: Blinds, Hurricane Shutters/Windows
- Has fireplace: Yes
- Fireplace features: Electric, Living Room
Interior area
- Total structure area: 4,750
- Total interior livable area: 3,641 sqft
Property
Parking
- Total spaces: 2
- Parking features: Driveway, Garage Door Opener, Ground Level, Oversized
- Attached garage spaces: 2
- Has uncovered spaces: Yes
- Details: Garage Dimensions: 24x22
Features
- Levels: One
- Stories: 1
- Exterior features: Fire Pit, Irrigation System, Lighting, Outdoor Kitchen, Private Mailbox, Private Yard, Rain Gutters
- Has private pool: Yes
- Pool features: Deck, Gunite, In Ground
- Fencing: Fenced,Vinyl
- Has view: Yes
- View description: Pool, Water
- Water view: Water
- Waterfront features: Lake, Waterfront, Lake Front
- Body of water: LITTLE LAKE CONWAY
Lot
- Size: 0.42 Acres
- Features: City Lot, Landscaped, Oversized Lot, Private
Details
- Parcel number: 172330438004140
- Zoning: R-1-AA
- Special conditions: None
Construction
Type & style
- Home type: SingleFamily
- Property subtype: Single Family Residence
Materials
- Block, Concrete
- Foundation: Slab
- Roof: Shingle
Condition
- New construction: No
- Year built: 1960
Utilities & green energy
- Electric: Photovoltaics Seller Owned
- Sewer: Public Sewer
- Water: Public
- Utilities for property: BB/HS Internet Available, Electricity Connected, Propane, Public, Sewer Connected, Solar, Street Lights, Water Connected
Green energy
- Energy efficient items: Water Heater
- Energy generation: Solar
Community & HOA
Community
- Features: Community Boat Ramp, Dock, Fishing, Lake, Private Boat Ramp, Water Access, Waterfront, Association Recreation - Owned, Deed Restrictions, Park, Playground, Tennis Court(s)
- Security: Security Lights, Security System, Security System Owned, Smoke Detector(s)
- Pet fee: $0 monthly
- Subdivision: LAKE CONWAY ESTATES
HOA
- Has HOA: Yes
- Amenities included: Recreation Facilities, Tennis Court(s)
- Services included: Recreational Facilities
- HOA fee: $15 monthly
- HOA name: Lake Conway Estates Residents' Association, Inc.
- HOA phone: 407-602-4994
Location
- Region: Belle Isle
Financial & listing details
- Price per square foot: $553/sqft
- Tax assessed value: $1,054,199
- Annual tax amount: $11,890
- Date on market: 1/23/2026
- Cumulative days on market: 2 days
- Listing terms: Cash,Conventional
- Ownership: Fee Simple
- Total actual rent: 0
- Electric utility on property: Yes
- Road surface type: Asphalt
Price history
| Date | Event | Price |
|---|---|---|
| 3/13/2026 | Sold | $2,015,000-1.7%$553/sqft |
Source:  Stellar MLS #O6376060 Report a problem Stellar MLS #O6376060 Report a problem | ||
| 1/28/2026 | Pending sale | $2,050,000$563/sqft |
Source: Stellar MLS #O6376060 Report a problem | ||
| 1/23/2026 | Listed for sale | $2,050,000+138.2%$563/sqft |
Source: Stellar MLS #O6376060 Report a problem | ||
| 4/30/2019 | Sold | $860,750-4.4%$236/sqft |
Source: Public Record Report a problem | ||
| 3/19/2019 | Price change | $900,000-2.7%$247/sqft |
Source: HOMEVEST REALTY #O5767061 Report a problem | ||
| 3/1/2019 | Listed for sale | $925,000+184.6%$254/sqft |
Source: HOMEVEST REALTY #O5767061 Report a problem | ||
| 11/25/1998 | Sold | $325,000$89/sqft |
Source: Public Record Report a problem | ||
Public tax history
| Year | Property taxes | Tax assessment |
|---|---|---|
| 2024 | $11,890 +3.4% | $736,723 +3% |
| 2023 | $11,502 +3.9% | $715,265 +3% |
| 2022 | $11,066 +1.6% | $694,432 +3.1% |
| 2021 | $10,894 +0.8% | $673,740 +1.4% |
| 2020 | $10,810 +25.4% | $664,438 +26.2% |
| 2019 | $8,620 +0.9% | $526,485 +1.9% |
| 2018 | $8,545 | $516,668 -18.4% |
| 2017 | $8,545 +1.7% | $633,003 +4.1% |
| 2016 | $8,406 +0.2% | $608,203 +1.9% |
| 2015 | $8,393 -1.6% | $596,904 +11.5% |
| 2014 | $8,530 +1.9% | $535,396 +9.2% |
| 2013 | $8,371 +1.1% | $490,085 -3.8% |
| 2012 | $8,277 +3% | $509,649 -2.2% |
| 2011 | $8,032 +4.8% | $521,335 -1.6% |
| 2010 | $7,662 | $529,552 -18.1% |
| 2009 | -- | $646,313 -4.7% |
| 2008 | $6,595 +0.7% | $678,002 -7% |
| 2007 | $6,551 -4.4% | $729,142 +4.4% |
| 2006 | $6,853 -0.2% | $698,553 +21.9% |
| 2005 | $6,867 +5.2% | $573,028 +24.8% |
| 2004 | $6,527 +2.9% | $459,170 +1.2% |
| 2003 | $6,343 +5.6% | $453,781 +16.5% |
| 2002 | $6,005 +19.8% | $389,509 +23.7% |
| 2001 | $5,014 +1.5% | $314,962 +4.9% |
| 2000 | $4,941 | $300,302 |
Find assessor info on the county website
Neighborhood: 32812
Nearby homes
- $2,166,7003 bd4 ba4.5k sqft3501 Cullen Lake Shore Dr, Belle Isle, FL 32812Off Market
- $1,150,4003 bd2 ba2.2k sqft3427 Cullen Lake Shore Dr, Belle Isle, FL 32812Off Market
- $1,240,1003 bd3 ba2.5k sqft3419 Cullen Lake Shore Dr, Belle Isle, FL 32812Off Market
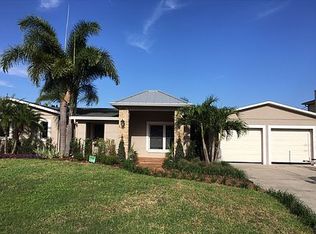
- $1,510,0005 bd4 ba3.5k sqft3507 Cullen Lake Shore Dr, Belle Isle, FL 32812Sold

- $800,0004 bd4 ba3k sqft3430 Cullen Lake Shore Dr, Orlando, FL 32812Off Market
- $685,3005 bd4 ba3.1k sqft3500 Cullen Lake Shore Dr, Belle Isle, FL 32812Off Market
- $642,3004 bd2 ba2.9k sqft3420 Cullen Lake Shore Dr, Belle Isle, FL 32812Off Market
- $1,066,3003 bd2 ba2k sqft3413 Cullen Lake Shore Dr, Belle Isle, FL 32812Off Market
Nearby schools
GreatSchools rating
- 5/10Shenandoah Elementary SchoolGrades: PK-5Distance: 0.6 mi
- 4/10Conway Middle SchoolGrades: 6-8Distance: 1.3 mi
- 3/10Oak Ridge High SchoolGrades: 9-12Distance: 3 mi
Schools provided by the listing agent
- Elementary: Shenandoah Elem
- Middle: Conway Middle
- High: Oak Ridge High
Source: Stellar MLS. This data may not be complete. We recommend contacting the local school district to confirm school assignments for this home.
Get a cash offer in 3 minutes
Find out how much your home could sell for in as little as 3 minutes with a no-obligation cash offer.
Estimated market value
$2,027,900
Get a cash offer in 3 minutes
Find out how much your home could sell for in as little as 3 minutes with a no-obligation cash offer.
Estimated market value
$2,027,900
- Florida
- Orange County
- Belle Isle
- 32812
- 3433 CULLEN LAKE SHORE DRIVE
Nearby cities
Nearby zip codes
Other Belle Isle Topics
