Welcome to your dream cottage! Nestled within a serene oasis, this enchanting 3-bedroom cottage offers the perfect blend of rustic charm and modern comforts. Meticulously maintained and thoughtfully upgraded, the property boasts a new roof, fresh gutters and downspouts, ensuring peace of mind and protection from the elements. Newly refinished wood floors throuout the home. The kitchen is adorned with elegant butcher block counters that not only add functionality but also a touch of timeless beauty. An artistic flair is evident in the form of a penny-top table/bar, adding a unique and whimsical element to this culinary space which is open to a cozy den with rustic brick flooring. One of the true highlights of this property is the amazing outdoor covered patio, which serves as an extension of your living space. Outdoor space includes a fully functional outdoor kitchen & barbecue area, convenient gas line connection, refrigerator, and sink, making it great for outdoor dining & entertaining. To top it all off, a soothing hot tub invites you to relax and unwind in style! The lush landscaping surrounding the cottage is a testament to the owner's green thumb, offering a private and picturesque setting. An 8x8 storage shed provides ample space for gardening tools and equipment, while additional outdoor storage ensures that everything has its place. Don't miss the opportunity to make this cottage your home and enjoy the very best of indoor and outdoor living!
Closed
Price Unknown
3433 Cypress St, Metairie, LA 70001
3beds
1,390sqft
Single Family Residence
Built in 2019
4,560 Square Feet Lot
$364,700 Zestimate®
$--/sqft
$2,584 Estimated rent
Home value
$364,700
$346,000 - $383,000
$2,584/mo
Zestimate® history
Owner options
List your home for rent
$2,584/mo
Rent Zestimate®
Find your next renter with Zillow Rental Manager. Plus, with online applications, you can quickly screen prospective tenants – for free.
$2,584/mo
Rent Zestimate®
Refinance and save
Refinancing to a lower rate could help reduce your monthly payments and save thousands over the life of the loan.
Explore your selling options
Work with a Zillow partner agent
Leverage their expertise and Zillow's premium Showcase listings to get your home seen by more buyers.
Get startedList with your own agent
Get your home in front of millions of buyers by listing it on Zillow.
Learn how to do itSell it yourself
Take full control of how buyers see your home on Zillow by listing For Sale by Owner (FSBO).
List your homeWhat's special
Barbecue areaRustic charmModern comfortsLush landscapingConvenient gas line connectionRustic brick flooringElegant butcher block counters
Zillow last checked:
Listing updated:
Listed by:
Shaun McCarthy 504-322-7337,
McCarthy Group REALTORS
Bought with:
Adrian Pappalardo
Pappalardo Consultants, Inc.
Source: GSREIN,MLS#: 2419489
Facts & features
Interior
Bedrooms & bathrooms
- Bedrooms: 3
- Bathrooms: 1
- Full bathrooms: 1
Primary bedroom
- Description: Flooring: Wood
- Level: Lower
- Dimensions: 11.4000 x 12.2000
Bedroom
- Description: Flooring: Wood
- Level: Lower
- Dimensions: 10.3000 x 11.4000
Bedroom
- Description: Flooring: Wood
- Level: Lower
- Dimensions: 8.2000 x 12.2000
Bathroom
- Description: Flooring: Tile
- Level: Lower
- Dimensions: 7.6000 x 7.1000
Dining room
- Description: Flooring: Wood
- Level: Lower
- Dimensions: 13.0000 x 11.4000
Kitchen
- Description: Flooring: Wood
- Level: Lower
- Dimensions: 16.6000 x 10.1000
Living room
- Description: Flooring: Brick
- Level: Lower
- Dimensions: 16.3000 x 13.9000
Sitting room
- Description: Flooring: Wood
- Level: Lower
- Dimensions: 12.2000 x 12.5000
Heating
- Central
Cooling
- Central Air, 1 Unit
Appliances
- Included: Dryer, Oven, Range, Refrigerator, Washer
Features
- Attic, Ceiling Fan(s), Pull Down Attic Stairs
- Attic: Pull Down Stairs
- Has fireplace: No
- Fireplace features: None
Interior area
- Total structure area: 3,332
- Total interior livable area: 1,390 sqft
Property
Parking
- Parking features: Driveway
Features
- Levels: One
- Stories: 1
- Patio & porch: Concrete, Covered, Porch
- Exterior features: Fence, Porch, Outdoor Kitchen
- Pool features: None
Lot
- Size: 4,560 Square Feet
- Dimensions: 48 x 95
- Features: Corner Lot, City Lot
Details
- Additional structures: Shed(s)
- Parcel number: 0820007750
- Special conditions: None
Construction
Type & style
- Home type: SingleFamily
- Architectural style: Cottage
- Property subtype: Single Family Residence
Materials
- Aluminum Siding, Vinyl Siding
- Foundation: Raised
- Roof: Shingle
Condition
- Excellent,Repairs Cosmetic,Resale
- New construction: No
- Year built: 2019
Utilities & green energy
- Sewer: Public Sewer
- Water: Public
Green energy
- Energy efficient items: Insulation, Windows
Community & HOA
Community
- Subdivision: Shrewsbury
HOA
- Has HOA: No
Location
- Region: Metairie
Financial & listing details
- Tax assessed value: $342,000
- Annual tax amount: $4,310
- Date on market: 10/25/2023
Price history
| Date | Event | Price |
|---|---|---|
| 1/8/2024 | Sold | -- |
Source:  GSREIN #2419489 Report a problem GSREIN #2419489 Report a problem | ||
| 11/20/2023 | Contingent | $385,000$277/sqft |
Source: GSREIN #2419489 Report a problem | ||
| 10/25/2023 | Listed for sale | $385,000$277/sqft |
Source: GSREIN #2419489 Report a problem | ||
| 10/23/2023 | Listing removed | -- |
Source: Owner Report a problem | ||
| 9/5/2023 | Listed for sale | $385,000$277/sqft |
Source: Owner Report a problem | ||
Public tax history
| Year | Property taxes | Tax assessment |
|---|---|---|
| 2024 | $4,310 +633% | $34,200 +185.7% |
| 2023 | $588 +2.7% | $11,970 |
| 2022 | $573 +7.7% | $11,970 |
| 2021 | $532 +0.7% | $11,970 |
| 2020 | $528 -2.7% | $11,970 |
| 2019 | $543 +7.1% | $11,970 |
| 2018 | $507 | $11,970 |
| 2017 | $507 | $11,970 |
| 2016 | $507 +0.8% | $11,970 |
| 2015 | $503 | $11,970 |
| 2014 | $503 | $11,970 |
| 2013 | -- | $11,970 |
| 2012 | -- | $11,970 -0.7% |
| 2011 | -- | $12,050 |
| 2010 | -- | $12,050 |
| 2009 | -- | $12,050 |
| 2008 | -- | $12,050 |
| 2007 | -- | $12,050 |
| 2006 | -- | -- |
| 2005 | -- | -- |
| 2004 | -- | -- |
| 2003 | -- | -- |
| 2002 | -- | -- |
| 2001 | -- | -- |
| 2000 | -- | -- |
Find assessor info on the county website
Neighborhood: Causeway
Nearby homes
- $265,2002 bd1 ba1.1k sqft501 Severn Ave, Metairie, LA 70001Off Market

- $547,8004 bd4 ba2.7k sqft3444 Cypress St, Metairie, LA 70001Off Market
- $--3 bd1 ba1k sqft503 Severn Ave, Metairie, LA 70001Sold

- $--4 bd4 ba2.5k sqft3442 Cypress St, Metairie, LA 70001Sold
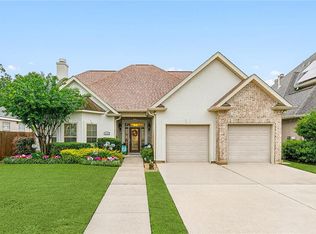
- $569,9004 bd4 ba2.8k sqft3425 Cypress St, Metairie, LA 70001Off Market
- $243,400-- bd-- ba-- sqft507 Severn Ave, Metairie, LA 70001Off Market
- $267,200-- bd-- ba-- sqft3434 Cypress St, Metairie, LA 70001Off Market
- $248,400-- bd-- ba-- sqft409 Severn Ave, Metairie, LA 70001Off Market
Nearby schools
GreatSchools rating
- 4/10Joseph C Moscona SchoolGrades: PK-8Distance: 0.1 mi
- 7/10Riverdale High SchoolGrades: 9-12Distance: 1.4 mi
Get a cash offer in 3 minutes
Find out how much your home could sell for in as little as 3 minutes with a no-obligation cash offer.
Estimated market value
$364,700
Get a cash offer in 3 minutes
Find out how much your home could sell for in as little as 3 minutes with a no-obligation cash offer.
Estimated market value
$364,700
- Louisiana
- Jefferson Parish
- Metairie
- 70001
- Causeway
- 3433 Cypress St
Nearby cities
Nearby neighborhoods
Nearby zip codes
Other Metairie Topics
