Discover an attractive residential property in great condition at 3433 Des Moines Dr, Stockton, CA, USA. This home showcases a Tudor-inspired contemporary design with subtle Mediterranean stucco influences, offering a harmonious blend of comfort and modern living for those who appreciate thoughtful design and a relaxed lifestyle. The kitchen, an inviting space, features stainless steel appliances and a high ceiling, creating an open and airy atmosphere. Its G-shaped layout with a peninsula seamlessly integrates with the living room, fostering an ideal environment for entertaining and everyday living. The living room itself boasts a high ceiling and rich hardwood flooring, adding warmth and elegance to the heart of the home. One of the bathrooms offers a jetted bathtub, providing a luxurious retreat, while another bathroom features a large double vanity and a walk-in shower for convenience and style. A bedroom provides direct exterior access, offering a private escape or an easy connection to the outdoors. Beyond the interior, the property includes a private yard, perfect for outdoor enjoyment, complete with a fire pit for evening gatherings. Practical amenities such as solar panels, a laundry room, an attached garage, and a welcoming patio further enhance the living experience. This property presents an exceptional opportunity to embrace a lifestyle of ease and sophistication.
Closed
$510,000
3433 Des Moines Dr, Stockton, CA 95209
4beds
1,665sqft
Single Family Residence
Built in 1995
7,862 Square Feet Lot
$510,300 Zestimate®
$306/sqft
$2,672 Estimated rent
Home value
$510,300
$464,000 - $556,000
$2,672/mo
Zestimate® history
Owner options
List your home for rent
$2,672/mo
Rent Zestimate®
Find your next renter with Zillow Rental Manager. Plus, with online applications, you can quickly screen prospective tenants – for free.
$2,672/mo
Rent Zestimate®
Refinance and save
$3,470/mo
Est. payment
Refinancing to a lower rate could help reduce your monthly payments and save thousands over the life of the loan.
$3,470/mo
Est. payment
Explore your selling options
Work with a Zillow partner agent
Leverage their expertise and Zillow's premium Showcase listings to get your home seen by more buyers.
Get startedList with your own agent
Get your home in front of millions of buyers by listing it on Zillow.
Learn how to do itSell it yourself
Take full control of how buyers see your home on Zillow by listing For Sale by Owner (FSBO).
List your homeWhat's special
Subtle mediterranean stucco influencesPrivate yardAttached garageStainless steel appliancesLaundry roomWelcoming patio
Zillow last checked:
Listing updated:
Listed by:
Eva Cedillo DRE #01297605 209-834-2680,
Home Buyers Realty
Bought with:
Christopher Villanueva, DRE #02302720
Homelink Real Estate
Source: MetroList Services of CA,MLS#: 226058328Originating MLS: MetroList Services, Inc.
Facts & features
Interior
Bedrooms & bathrooms
- Bedrooms: 4
- Bathrooms: 2
- Full bathrooms: 2
Dining room
- Features: Dining/Family Combo
Kitchen
- Features: Granite Counters
Heating
- Central
Cooling
- Central Air
Appliances
- Laundry: Cabinets, Inside, Inside Room
Features
- Flooring: Carpet, Laminate, Tile
- Number of fireplaces: 2
- Fireplace features: Den, Family Room
Interior area
- Total interior livable area: 1,665 sqft
Property
Parking
- Total spaces: 2
- Parking features: Attached
- Attached garage spaces: 2
Lot
- Size: 7,862 Square Feet
- Features: Shape Regular
Details
- Additional structures: Gazebo, Shed(s)
- Parcel number: 068210150000
- Zoning description: SFR
- Special conditions: Standard
Construction
Type & style
- Home type: SingleFamily
- Architectural style: Mediterranean,Contemporary,Tudor
- Property subtype: Single Family Residence
Materials
- Stucco
- Foundation: Slab
- Roof: Tile
Condition
- Year built: 1995
Utilities & green energy
- Sewer: Public Sewer
- Water: Public
- Utilities for property: Public, Solar
Green energy
- Energy generation: Solar
Community & HOA
HOA
- Has HOA: Yes
- Amenities included: Other
- Services included: Common Areas
- HOA fee: $245 quarterly
Location
- Region: Stockton
Financial & listing details
- Price per square foot: $306/sqft
- Tax assessed value: $332,902
- Annual tax amount: $3,661
- Date on market: 5/13/2026
Price history
| Date | Event | Price |
|---|---|---|
| 6/25/2026 | Sold | $510,000+2.2%$306/sqft |
Source: MetroList Services of CA #226058328 Report a problem | ||
| 5/21/2026 | Pending sale | $499,000$300/sqft |
Source: MetroList Services of CA #226058328 Report a problem | ||
| 5/13/2026 | Listed for sale | $499,000+80.1%$300/sqft |
Source: MetroList Services of CA #226058328 Report a problem | ||
| 5/20/2015 | Sold | $277,000+25.9%$166/sqft |
Source: MetroList Services of CA #15015802 Report a problem | ||
| 10/28/2009 | Sold | $220,000+15.9%$132/sqft |
Source: Public Record Report a problem | ||
| 9/5/2009 | Listed for sale | $189,900+20.2%$114/sqft |
Source: Michael W. Oldham #90068084 Report a problem | ||
| 7/8/2009 | Sold | $158,000-59.2%$95/sqft |
Source: Public Record Report a problem | ||
| 12/8/2006 | Sold | $387,000+146.5%$232/sqft |
Source: MetroList Services of CA #60089838 Report a problem | ||
| 10/27/1995 | Sold | $157,000$94/sqft |
Source: Public Record Report a problem | ||
Public tax history
| Year | Property taxes | Tax assessment |
|---|---|---|
| 2025 | $3,661 +1.9% | $332,902 +2% |
| 2024 | $3,593 +1.2% | $326,376 +2% |
| 2023 | $3,551 +2.3% | $319,978 +2% |
| 2022 | $3,472 -2.2% | $313,705 +2% |
| 2021 | $3,551 +2.5% | $307,555 +1% |
| 2020 | $3,465 +2.4% | $304,403 +2% |
| 2019 | $3,383 +1.9% | $298,435 +2% |
| 2018 | $3,322 +2.5% | $292,584 +2% |
| 2017 | $3,242 +6.2% | $286,848 +2% |
| 2016 | $3,052 -1.7% | $281,224 +19% |
| 2015 | $3,106 | $236,283 +2% |
| 2014 | $3,106 | $231,656 +29.4% |
| 2013 | -- | $179,000 +2.3% |
| 2012 | -- | $175,000 -4.4% |
| 2011 | -- | $183,000 -16.8% |
| 2010 | -- | $220,000 +2.3% |
| 2009 | -- | $215,000 -26.9% |
| 2008 | -- | $294,120 -24% |
| 2007 | -- | $387,000 +100.6% |
| 2006 | -- | $192,877 +2% |
| 2005 | -- | $189,096 +2% |
| 2004 | -- | $185,389 +1.9% |
| 2003 | -- | $181,992 +4% |
| 2002 | -- | $174,927 |
| 2001 | -- | $174,927 |
Find assessor info on the county website
Neighborhood: Spanos Park East
Nearby homes
- $468,3003 bd2 ba1.4k sqft3419 Des Moines Dr, Stockton, CA 95209Off Market
- $464,8003 bd2 ba1.4k sqft3447 Des Moines Dr, Stockton, CA 95209Off Market
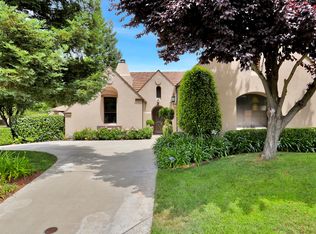
- $492,2003 bd2 ba1.4k sqft10430 Tulloch Ct, Stockton, CA 95209Off Market
- $508,2004 bd2 ba1.6k sqft10419 Donner Ave, Stockton, CA 95209Off Market
- $493,8003 bd2 ba1.8k sqft3436 Des Moines Dr, Stockton, CA 95209Off Market
- $518,1004 bd2 ba2k sqft3424 Des Moines Dr, Stockton, CA 95209Off Market
- $509,2003 bd2 ba1.8k sqft10444 Tulloch Ct, Stockton, CA 95209Off Market
- $548,0004 bd3 ba2k sqft10425 Donner Ave, Stockton, CA 95209Sold
Nearby schools
GreatSchools rating
- 6/10Julia Morgan Elementary SchoolGrades: K-6Distance: 0.1 mi
- 4/10Christa McAuliffe Middle SchoolGrades: 7-8Distance: 0.5 mi
- 5/10Bear Creek High SchoolGrades: 9-12Distance: 0.4 mi
Get a cash offer in 3 minutes
Find out how much your home could sell for in as little as 3 minutes with a no-obligation cash offer.
Estimated market value
$510,300
Get a cash offer in 3 minutes
Find out how much your home could sell for in as little as 3 minutes with a no-obligation cash offer.
Estimated market value
$510,300
- California
- San Joaquin County
- Stockton
- 95209
- Spanos Park East
- 3433 Des Moines Dr
Nearby cities
Nearby neighborhoods
Nearby zip codes
Other Stockton Topics
