Homes like this rarely come to market. Nestled on 3.33 picturesque acres, this stately brick home offers over 3,500 square feet of timeless character and peaceful living. Featuring 6 bedrooms and 3 full baths, the home showcases rich hardwood flooring, stunning wood accents, multiple fireplaces and wood-burning stoves, expansive gathering spaces, and picturesque views of the surrounding landscape. The beautifully manicured grounds, mature trees, and private setting create the feel of a countryside estate while remaining conveniently located near everything Cincinnati has to offer. Originally designed as a duplex, the home also presents a unique opportunity for multi-generational living or investment potential, with the ability to be converted back into two separate units consisting of a 2-bedroom, 1-bath unit and a 4-bedroom, 2-bath unit. A truly rare property where charm, flexibility, and endless possibilities come together.
For sale
$460,000
3433 Dolomar Dr, Cincinnati, OH 45239
6beds
3,508sqft
Single Family Residence
Built in 1952
3.33 Acres Lot
$-- Zestimate®
$131/sqft
$-- HOA
What's special
Stately brick homePrivate settingBeautifully manicured groundsStunning wood accentsMature treesRich hardwood flooringExpansive gathering spaces
- 12 days |
- 1,108 |
- 97 |
Zillow last checked:
Listing updated:
Listed by:
Matthew Trelc 859-692-3454,
Keller Williams Advisors 513-766-9200
Source: Cincy MLS,MLS#: 1886242 Originating MLS: Cincinnati Area Multiple Listing Service
Originating MLS: Cincinnati Area Multiple Listing Service
Facts & features
Interior
Bedrooms & bathrooms
- Bedrooms: 6
- Bathrooms: 3
- Full bathrooms: 3
Primary bedroom
- Features: Wood Floor
- Level: Second
- Area: 234
- Dimensions: 18 x 13
Bedroom 2
- Level: First
- Area: 240
- Dimensions: 15 x 16
Bedroom 3
- Level: Second
- Area: 238
- Dimensions: 17 x 14
Bedroom 4
- Level: Second
- Area: 221
- Dimensions: 13 x 17
Bedroom 5
- Level: Second
- Area: 196
- Dimensions: 14 x 14
Primary bathroom
- Features: Built-In Shower Seat, Shower, Tile Floor, Double Vanity, Tub
Bathroom 1
- Features: Full
- Level: First
Bathroom 2
- Features: Full
- Level: Second
Bathroom 3
- Features: Full
- Level: Second
Dining room
- Features: Wood Floor
- Level: First
- Area: 168
- Dimensions: 14 x 12
Family room
- Area: 0
- Dimensions: 0 x 0
Great room
- Features: Bookcases, Wall-to-Wall Carpet
- Level: First
- Area: 380
- Dimensions: 19 x 20
Kitchen
- Features: Eat-in Kitchen, Tile Floor
- Area: 154
- Dimensions: 14 x 11
Living room
- Features: Walkout, Fireplace, Wood Floor
- Area: 266
- Dimensions: 19 x 14
Office
- Area: 0
- Dimensions: 0 x 0
Heating
- Forced Air, Gas
Cooling
- None
Appliances
- Included: Dishwasher, Dryer, Microwave, Refrigerator, Washer, Gas Water Heater
Features
- High Ceilings, Ceiling Fan(s)
- Windows: Vinyl
- Basement: None
- Number of fireplaces: 3
- Fireplace features: Brick, Stove, Living Room
Interior area
- Total structure area: 3,508
- Total interior livable area: 3,508 sqft
Property
Parking
- Parking features: Off Street, Driveway
- Has uncovered spaces: Yes
Features
- Levels: Two
- Stories: 2
- Patio & porch: Patio, Porch
- Fencing: Metal
- Has view: Yes
- View description: Valley, Trees/Woods
Lot
- Size: 3.33 Acres
- Features: Wooded, 1 to 4.9 Acres
- Topography: Cleared,Rolling,Stream/Creek
- Residential vegetation: Oak, Partially Wooded
Details
- Additional structures: Barn(s), Shed(s)
- Parcel number: 5100083003300
- Zoning description: Residential
Construction
Type & style
- Home type: SingleFamily
- Architectural style: Traditional
- Property subtype: Single Family Residence
Materials
- Brick, Vinyl Siding
- Foundation: Slab
- Roof: Shingle
Condition
- New construction: No
- Year built: 1952
Utilities & green energy
- Gas: Natural
- Sewer: Public Sewer
- Water: Public
Green energy
- Energy efficient items: No
Community & HOA
Community
- Security: Carbon Monoxide Detector(s), Smoke Alarm
HOA
- Has HOA: No
Location
- Region: Cincinnati
Financial & listing details
- Price per square foot: $131/sqft
- Tax assessed value: $116
- Annual tax amount: $6,772
- Date on market: 7/9/2026
- Listing terms: No Special Financing
Estimated market value
Not available
Estimated sales range
Not available
Not available
Price history
| Date | Event | Price |
|---|---|---|
| 7/13/2026 | Listed for sale | $460,000+820%$131/sqft |
Source:  Cincy MLS #1886242 Report a problem Cincy MLS #1886242 Report a problem | ||
| 2/25/1987 | Sold | $50,000$14/sqft |
Source: Agent Provided Report a problem | ||
Public tax history
| Year | Property taxes | Tax assessment |
|---|---|---|
| 2024 | $6,359 +0.2% | $116,379 |
| 2023 | $6,344 -4.9% | $116,379 +16.3% |
| 2022 | $6,672 -0.1% | $100,062 |
| 2021 | $6,676 | $100,062 |
| 2020 | $6,676 +22.2% | $100,062 +18% |
| 2019 | $5,462 +4.8% | $84,798 |
| 2018 | $5,212 | $84,798 0% |
| 2017 | $5,212 +5.7% | $84,799 +7.8% |
| 2016 | $4,930 | $78,663 |
| 2015 | $4,930 -0.2% | $78,663 |
| 2014 | $4,941 -0.2% | $78,663 -5% |
| 2013 | $4,952 +0% | $82,803 |
| 2012 | $4,952 +9.8% | $82,803 |
| 2011 | $4,511 +15.3% | $82,803 +8.4% |
| 2010 | $3,913 +4.5% | $76,353 |
| 2009 | $3,744 +2.2% | $76,353 |
| 2008 | $3,666 -7.3% | $76,353 -12% |
| 2007 | $3,954 +11.4% | $86,765 |
| 2006 | $3,549 -0.2% | $86,765 |
| 2005 | $3,557 +40.3% | $86,765 +55.9% |
| 2003 | $2,536 -0.7% | $55,650 |
| 2002 | $2,554 +5.1% | $55,650 +6.7% |
| 2001 | $2,429 +3.3% | $52,150 |
| 2000 | $2,351 | $52,150 |
Find assessor info on the county website
Monthly payment
Est. payment
Payment breakdown
Explore the cost of this home by adjusting the details. Changes won't be saved.Climate risks
Neighborhood: White Oak
Nearby schools
GreatSchools rating
- 4/10Struble Elementary SchoolGrades: K-5Distance: 1 mi
- 6/10White Oak Middle SchoolGrades: 6-8Distance: 1.4 mi
- 5/10Colerain High SchoolGrades: 9-12Distance: 1 mi
- $310,3004 bd2 ba1.8k sqft3478 Orillia Dr, Cincinnati, OH 45239Off Market

- $280,3004 bd3 ba1.8k sqft3478 Orillia Dr, Cincinnati, OH 45239Off Market
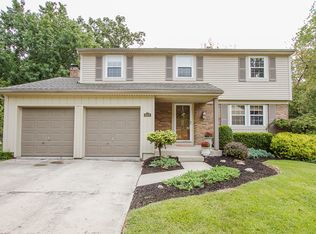
- $232,6003 bd1 ba1.1k sqft3425 Dolomar Dr, Cincinnati, OH 45239Off Market
- $230,2003 bd1 ba1.4k sqft3474 Orillia Dr, Cincinnati, OH 45239Off Market

- $275,6004 bd2 ba1.3k sqft3426 Dolomar Dr, Cincinnati, OH 45239Off Market
- $263,7003 bd2 ba1.9k sqft8016 Mildmay Ct, Cincinnati, OH 45239Off Market
- $265,1003 bd2 ba1.7k sqft8010 Mildmay Ct, Cincinnati, OH 45239Off Market
- $213,0003 bd1 ba1k sqft3419 Dolomar Dr, Cincinnati, OH 45239Off Market
A local agent can set up tours, give advice and negotiate with sellers.
A local lender can help you make sure your offer is ready when you are.
Similar homes
- $539,9994 bd3 ba2.9k sqft6594 Springdale Rd, Cincinnati, OH 45247For Sale
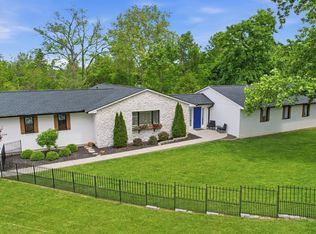
 MLS ID #1887614, Dianna Caldwell, eXp Realty. Cincy MLS
 - $--3 bd3 ba2.4k sqft5475 Deerlake Ct, Cincinnati, OH 45247Auction
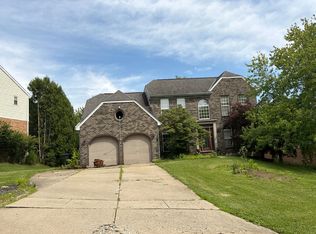 Auction.com 2
 - $299,9004 bd3 ba2.5k sqft3367 Palmhill Ln, Cincinnati, OH 45239For Sale
 MLS ID #1885831, Tracy K Winkler, Comey & Shepherd. Cincy MLS
 - $330,0004 bd3 ba1.8k sqft3209 Autumn Ln, Cincinnati, OH 45239For Sale
 MLS ID #1885975, Victor Theile, Keller Williams Advisors. Cincy MLS
 - $425,0003 bd3 ba1.9k sqft6550 Schweitzerhoff Rd, Cincinnati, OH 45247For SaleMLS ID #1885793, Jeanne M Rieder, Hoeting, REALTORS. Cincy MLS
- $297,8004 bd3 ba1.7k sqft9361 Ranchill Dr, Cincinnati, OH 45231For SaleMLS ID #1887333, Scott A. Marvin, Team Results Realty. Cincy MLS
- $300,0003 bd3 ba2k sqft3355 Bauerwoods Dr, Cincinnati, OH 45251For SaleMLS ID #1885697, Keith T Taylor, Comey & Shepherd. Cincy MLS
- $357,9004 bd4 ba2.2k sqft5915 Seiler Dr, Cincinnati, OH 45239For SaleMLS ID #1883390, Bishnu L Kharel, RE/MAX Preferred Group. Cincy MLS
- $445,0004 bd4 ba2.8k sqft7218 Ruwes Oak Dr, Cincinnati, OH 45248For SaleMLS ID #1886879, Darrell Barrett, Sibcy Cline, Inc.. Cincy MLS
- $389,0003 bd2 ba1.9k sqft10811 Colerain Ave, Cincinnati, OH 45252For SaleMLS ID #1885514, Jillian Sprague, Plum Tree Realty. Cincy MLS
- $275,0004 bd2 ba1.8k sqft5743 Colerain Ave, Cincinnati, OH 45239For SaleMLS ID #1886688, Jennifer M Vories, Keller Williams Distinctive RE. Cincy MLS
- $384,9004 bd3 ba2.1k sqft5800 W Fork Rd, Cincinnati, OH 45247For SaleMLS ID #1885196, Matthew R. Riley, Sibcy Cline, Inc.. Cincy MLS
- $264,9004 bd2 ba2.2k sqft1472 Foxwood Dr, Cincinnati, OH 45231For SaleMLS ID #1887202, Tammy K. Thome, Keller Williams Seven Hills Re. Cincy MLS
- $299,0003 bd3 ba1.8k sqft3236 Lillwood Ln, Cincinnati, OH 45251For SaleMLS ID #1887413, Dickson Flores Maradiaga, Fortune Vine Realty. Cincy MLS
- $350,0006 bd4 ba2.5k sqft3380 N Bend Rd, Cincinnati, OH 45239For SaleMLS ID #1881503, William S Reed, Keller Williams Seven Hills Re. Cincy MLS
- $440,0004 bd4 ba2.2k sqft4576 Runningfawn Dr, Cincinnati, OH 45247For SaleMLS ID #1878007, Jonathan V Price, Coldwell Banker Realty. Cincy MLS
- $244,9004 bd2 ba2k sqft5406 Bluebird Ln, Cincinnati, OH 45239For SaleMLS ID #1884428, Matthew Kalogeras, Trelora Realty, Inc. Cincy MLS
- $375,0004 bd-- ba3.3k sqft5855 Lathrop Pl, Cincinnati, OH 45224For SaleMLS ID #1887227, Kim M. Ackerman, Keller Williams Advisors. Cincy MLS
- $385,5005 bd4 ba2.7k sqft5751 Belmont Ave, Cincinnati, OH 45224For SaleMLS ID #1863019, Jennifer Pope, Keller Williams Seven Hills Re. Cincy MLS
- $299,0003 bd2 ba1.8k sqft6764 Fath Ct, Cincinnati, OH 45239For SaleMLS ID #1883451, Paige Bond, Realty First. Cincy MLS
