Skip main navigation
Off market
  • $492,200

    3433 E CONTESSA Street, Mesa, AZ 85213

    5beds
    3baths
    2,983sqft
    Single Family Residence
    Built in 1992
    -- sqft lot
    $492,200 Zestimate®
    $165/sqft
    $3,339 Estimated rent

    Home value

    $492,200

    $423,000 - $566,000

    $3,339/mo

    Zestimate® history
    Loading
    Loading...

    Owner options

    List your home for rent

    $3,339/mo

    Rent Zestimate®

    Find your next renter with Zillow Rental Manager. Plus, with online applications, you can quickly screen prospective tenants – for free.

    Learn more

    $3,339/mo

    Rent Zestimate®

    Refinance and save

    $2,840/mo

    Est. payment

    Refinancing to a lower rate could help reduce your monthly payments and save thousands over the life of the loan.

    See today's rates

    $2,840/mo

    Est. payment

    Explore your selling options

    Work with a Zillow partner agent

    Leverage their expertise and Zillow's premium Showcase listings to get your home seen by more buyers.

    Get started

    List with your own agent

    Get your home in front of millions of buyers by listing it on Zillow.

    Learn how to do it

    Sell it yourself

    Take full control of how buyers see your home on Zillow by listing For Sale by Owner (FSBO).

    List your home

    What's special

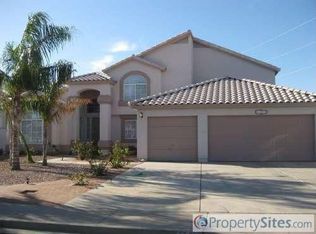
    SPACIOUS 5BR/3BATH OFFERS A VERY POPULAR,OPEN FLOORPLAN W/GUEST BEDROOM & BATHROOM DOWNSTAIRS. LARGE, N/S LOT ON A QUIET CUL-DE-SAC, IN BEAUTIFUL N.E. MESA. EXCELLENT SCHOOLS INCLUDE VERY POPULAR MTN. VIEW HIGH. BACKYARD RESORT FEATURES SPARKLING DIVING POOL & MANICURED, LUSH,GREEN LAWN & TALL, MATURE SHADE TREES FOR COOL PRIVACY. HUGE COVERED PATIO LOOKS GREAT W/SALTILLO TILE & 3 C-FANS. PLANTATION SHUTTERS THRU-OUT,& TASTEFUL 2 TONE PAINT ARE NICE DESIGNER TOUCHES. NEW CARPET INSTALLED 2004/NEW EXTERIOR PAINT 2005/NEW FRENCH DOOR @ FAMILY RM. QUALITY CONSTRUCTION FEATURES 8' CONCRETE BLOCK & 2X6 EXTERIOR WALLS.SHARP CURB APPEAL W/BRICK FRONT ELEVATION & CLEAN LANDSCAPE!

    This property is off market, which means it's not currently listed for sale or rent on Zillow. This may be different from what's available on other websites or public sources.
    Zillow last checked:

    Listing updated:

    Listed by:

    Robert J Royer 602-525-8028,

    Smith Realty

    Bought with:

    Lindy Taylor

    Real Living Premier Partners

    Source: ARMLS,MLS#: 2580318MLS Logo

    Facts & features

    Interior

    Bedrooms & bathrooms
    • Bedrooms: 5
    • Bathrooms: 3
    Primary bedroom
    • Area: 285
    • Dimensions: 19.00 x 15.00
    Bedroom 2
    • Area: 154
    • Dimensions: 14.00 x 11.00
    Bedroom 3
    • Area: 110
    • Dimensions: 11.00 x 10.00
    Bedroom 4
    • Area: 110
    • Dimensions: 11.00 x 10.00
    Bedroom 5
    • Area: 110
    • Dimensions: 11.00 x 10.00
    Dining room
    • Area: 170
    • Dimensions: 17.00 x 10.00
    Family room
    • Area: 272
    • Dimensions: 17.00 x 16.00
    Kitchen
    • Area: 306
    • Dimensions: 18.00 x 17.00
    Living room
    • Area: 260
    • Dimensions: 20.00 x 13.00
    Heating
    • Electric
    Cooling
    • Central Air, Ceiling Fan(s)
    Features
    • High Speed Internet, Double Vanity, Upstairs, Eat-in Kitchen, Breakfast Bar, Vaulted Ceiling(s), Kitchen Island, Pantry, Full Bth Master Bdrm, Separate Shwr & Tub
    • Windows: Solar Screens
    • Has fireplace: Yes
    • Fireplace features: Family Room, Gas
    Interior area
    • Total structure area: 2,983
    • Total interior livable area: 2,983 sqft

    Property

    Parking
    • Total spaces: 4
    • Parking features: RV Access/Parking, Garage Door Opener, Slab, Attch'd Gar Cabinets, Storage
    • Garage spaces: 3
    • Uncovered spaces: 1
    Features
    • Stories: 2
    • Patio & porch: Covered, Patio
    • Exterior features: Storage
    • Has private pool: Yes
    • Pool features: Diving Pool
    • Spa features: None
    • Fencing: Block
    Lot
    • Features: Sprinklers In Rear, Sprinklers In Front, Cul-De-Sac
    Details
    • Parcel number: 14012102

    Construction

    Type & style
    • Home type: SingleFamily
    • Architectural style: Spanish
    • Property subtype: Single Family Residence
    Materials
    • Brick Veneer, Stucco, Wood Frame, Painted, Block, Brick
    • Roof: Tile
    Condition
    • Year built: 1992
    Details
    • Builder name: BLANDFORD
    • Warranty included: Yes

    Utilities & green energy

    • Sewer: Public Sewer
    • Water: City Water
    Green energy
    • Energy efficient items: Multi-Pane Wndws, Multi-Zones

    Community & neighborhood

    Location
    • Region: Mesa
    • Subdivision: THAYER PARK MANOR

    Other

    Other facts
    • Listing terms: Cash,Conventional
    • Ownership: Fee Simple

    Price history

    DateEventPrice
    8/22/2006Sold$460,000$154/sqft
    Source: ARMLS #2580318 Report a problem

    Public tax history

    Tax history is unavailable.

    Neighborhood: The Groves

    Nearby schools

    GreatSchools rating
    Schools provided by the listing agent
    • Elementary: Highland Elementary School
    • High: Mountain View - Waddell
    • District: Mesa Unified District

    Source: ARMLS. This data may not be complete. We recommend contacting the local school district to confirm school assignments for this home.

    Get a cash offer in 3 minutes
    Find out how much your home could sell for in as little as 3 minutes with a no-obligation cash offer.
    Estimated market value
    $492,200
    Get a cash offer in 3 minutes
    Find out how much your home could sell for in as little as 3 minutes with a no-obligation cash offer.
    Estimated market value
    $492,200