Welcome to 3433 E. Costilla Avenue, a beautifully updated home in the heart of Centennial’s Cherry Knolls neighborhood. This spacious 5-bedroom, 3-bathroom home is designed for both comfort and style, offering a perfect combination of modern updates and classic charm. As you enter, you'll be greeted by a bright and inviting living room that seamlessly flows into the rest of the home, providing a warm and welcoming atmosphere. The updated kitchen includes solid surface countertops, modern finishes, and ample cabinet space, making meal preparation a breeze. Adjacent to the kitchen, the dining room features custom built-ins, adding both character and practicality, while the cozy eating nook with additional built-ins creates a perfect spot for casual meals or enjoying your morning coffee. The large basement is a true standout, complete with a wet bar, providing a perfect space for entertaining or unwinding with family and friends. Outside, the expansive yard offers plenty of space for outdoor activities, gardening, or simply enjoying Colorado’s beautiful weather. An oversized storage shed, equipped with electricity, provides ample storage or could serve as a workshop, offering great potential for hobbies or extra space. There is also an attached 1 car garage with an expansive oversized driveway. Conveniently located near major roadways such as E-470 and I-25, this home offers quick access to shopping, dining, and entertainment options, including Southglenn Mall, Park Meadows and Arapahoe Marketplace. With its blend of modern updates, ample space, and prime location, this home is a true gem in Centennial. Don’t miss the opportunity to make it yours—schedule a showing today!
Sold for $695,000
Street View
$695,000
3433 E Costilla Avenue, Centennial, CO 80122
5beds
2,576sqft
Single Family Residence
Built in 1963
9,017 Square Feet Lot
$658,800 Zestimate®
$270/sqft
$3,900 Estimated rent
Home value
$658,800
$613,000 - $705,000
$3,900/mo
Zestimate® history
Owner options
List your home for rent
$3,900/mo
Rent Zestimate®
Find your next renter with Zillow Rental Manager. Plus, with online applications, you can quickly screen prospective tenants – for free.
$3,900/mo
Rent Zestimate®
Refinance and save
$4,214/mo
Est. payment
Refinancing to a lower rate could help reduce your monthly payments and save thousands over the life of the loan.
$4,214/mo
Est. payment
Explore your selling options
Work with a Zillow partner agent
Leverage their expertise and Zillow's premium Showcase listings to get your home seen by more buyers.
Get startedList with your own agent
Get your home in front of millions of buyers by listing it on Zillow.
Learn how to do itSell it yourself
Take full control of how buyers see your home on Zillow by listing For Sale by Owner (FSBO).
List your homeWhat's special
Zillow last checked:
Listing updated:
Listed by:
Lindsey Miller Talafuse 303-250-0078 lindsey@successgroupcolorado.com,
LPT Realty
Bought with:
Paul Witmer, 100087331
Compass - Denver
Source: REcolorado as distributed by MLS GRID,MLS#: 2316072
Facts & features
Interior
Bedrooms & bathrooms
- Bedrooms: 5
- Bathrooms: 3
- Full bathrooms: 2
- 3/4 bathrooms: 1
- Main level bathrooms: 2
- Main level bedrooms: 3
Primary bedroom
- Description: Wood Floors, Adjoining Bath
- Level: Main
Bedroom
- Description: Wood Floors, Wainscoting Panels
- Level: Main
Bedroom
- Description: Wood Floors
- Level: Main
Bedroom
- Description: Carpet
- Level: Basement
Bedroom
- Description: Carpet, Non Conforming, Does Have Two Small Windows
- Level: Basement
Primary bathroom
- Description: Stand Alone Shower
- Level: Main
Bathroom
- Level: Main
Bathroom
- Level: Basement
Dining room
- Description: Wood Floors, Built Ins
- Level: Main
Family room
- Description: Carpet, Tile, Recess Lighting, Large Storage Cabinets, Wet Bar
- Level: Basement
Kitchen
- Description: Wood Floors, Quartz Countertops, Large Single Basin Sink, Soft Close Drawers, Dining Nook, Eat-In Kitchen, Built-Ins, Walk-Out
- Level: Main
Laundry
- Description: Laundry Hook Ups, Sink, Large Storage Space
- Level: Basement
Living room
- Description: Wood Floors
- Level: Main
Heating
- Forced Air, Natural Gas
Cooling
- Central Air
Appliances
- Included: Dishwasher, Disposal, Microwave, Oven, Range, Refrigerator, Self Cleaning Oven
- Laundry: In Unit
Features
- Built-in Features, Eat-in Kitchen, Pantry, Quartz Counters, Solid Surface Counters, Wet Bar
- Flooring: Carpet, Tile, Wood
- Basement: Finished
- Common walls with other units/homes: No Common Walls
Interior area
- Total structure area: 2,576
- Total interior livable area: 2,576 sqft
- Finished area above ground: 1,356
- Finished area below ground: 1,220
Property
Parking
- Total spaces: 4
- Parking features: Concrete, Lighted
- Attached garage spaces: 1
- Details: Off Street Spaces: 3
Features
- Levels: One
- Stories: 1
- Entry location: Ground
- Patio & porch: Covered, Front Porch
- Exterior features: Garden, Private Yard
- Fencing: Partial
Lot
- Size: 9,017 Square Feet
- Features: Landscaped, Sprinklers In Front, Sprinklers In Rear
- Residential vegetation: Grassed
Details
- Parcel number: 207725108011
- Zoning: RES
- Special conditions: Standard
Construction
Type & style
- Home type: SingleFamily
- Property subtype: Single Family Residence
Materials
- Brick
- Foundation: Slab
Condition
- Updated/Remodeled
- Year built: 1963
Utilities & green energy
- Sewer: Public Sewer
- Water: Public
Community & HOA
Community
- Security: Carbon Monoxide Detector(s), Smoke Detector(s)
- Subdivision: Cherry Knolls
HOA
- Has HOA: Yes
- Services included: Maintenance Grounds
- HOA fee: $180 annually
- HOA name: Cherry Knolls HOA
- HOA phone: 303-770-7626
Location
- Region: Centennial
Financial & listing details
- Price per square foot: $270/sqft
- Tax assessed value: $644,700
- Annual tax amount: $4,090
- Date on market: 2/7/2025
- Listing terms: Cash,Conventional,FHA,VA Loan
- Exclusions: Seller`s Personal Property, Washer & Dryer
- Ownership: Individual
- Road surface type: Paved
Price history
| Date | Event | Price |
|---|---|---|
| 4/9/2025 | Sold | $695,000$270/sqft |
Source:  REcolorado as distributed by MLS GRID #2316072 Report a problem REcolorado as distributed by MLS GRID #2316072 Report a problem | ||
| 3/16/2025 | Pending sale | $695,000$270/sqft |
Source: REcolorado as distributed by MLS GRID #2316072 Report a problem | ||
| 3/11/2025 | Price change | $695,000-0.7%$270/sqft |
Source: REcolorado as distributed by MLS GRID #2316072 Report a problem | ||
| 2/23/2025 | Listed for sale | $700,000$272/sqft |
Source: REcolorado as distributed by MLS GRID #2316072 Report a problem | ||
| 2/17/2025 | Pending sale | $700,000$272/sqft |
Source: REcolorado as distributed by MLS GRID #2316072 Report a problem | ||
| 2/7/2025 | Listed for sale | $700,000+44.3%$272/sqft |
Source: REcolorado as distributed by MLS GRID #2316072 Report a problem | ||
| 8/30/2019 | Sold | $485,000-1%$188/sqft |
Source: Public Record Report a problem | ||
| 7/23/2019 | Pending sale | $489,900$190/sqft |
Source: The Steller Group, Inc #3377347 Report a problem | ||
| 7/19/2019 | Price change | $489,900-2%$190/sqft |
Source: The Steller Group, Inc #3377347 Report a problem | ||
| 7/11/2019 | Listed for sale | $499,900+213.9%$194/sqft |
Source: The Steller Group, Inc #3377347 Report a problem | ||
| 6/1/1998 | Sold | $159,250+9.9%$62/sqft |
Source: Public Record Report a problem | ||
| 11/12/1996 | Sold | $144,900+17.4%$56/sqft |
Source: Public Record Report a problem | ||
| 10/18/1993 | Sold | $123,400$48/sqft |
Source: Public Record Report a problem | ||
Public tax history
| Year | Property taxes | Tax assessment |
|---|---|---|
| 2025 | $4,361 +6.6% | $40,294 +4.9% |
| 2024 | $4,090 +7.3% | $38,425 -9.6% |
| 2023 | $3,811 +0.1% | $42,518 +26% |
| 2022 | $3,809 | $33,756 -2.8% |
| 2021 | -- | $34,728 +11.3% |
| 2020 | $3,431 +5.7% | $31,210 |
| 2019 | $3,247 | $31,210 +15.2% |
| 2018 | $3,247 +25.6% | $27,101 |
| 2017 | $2,586 | $27,101 +3.9% |
| 2016 | -- | $26,085 |
| 2015 | -- | $26,085 +18.9% |
| 2014 | $2,581 | $21,946 +0.5% |
| 2013 | -- | $21,840 |
| 2012 | -- | $21,840 |
| 2011 | $2,206 +0.2% | $21,840 -1.7% |
| 2010 | $2,203 +9.7% | $22,220 |
| 2009 | $2,008 | $22,220 -0.3% |
| 2008 | -- | $22,288 |
| 2007 | -- | $22,288 +8.4% |
| 2006 | -- | $20,568 |
| 2005 | -- | $20,568 -2.6% |
| 2002 | $1,661 +18.8% | $21,110 +28.5% |
| 2001 | $1,398 | $16,430 |
Find assessor info on the county website
Neighborhood: 80122
Nearby homes
- $699,9005 bd3 ba2.3k sqft3442 E Costilla Ave, Centennial, CO 80122Off Market
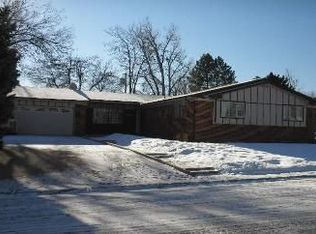
- $555,700-- bd2 ba1.1k sqft3422 E Costilla Ave, Centennial, CO 80122Off Market
- $660,0004 bd3 ba2.6k sqft3502 E Costilla Ave, Centennial, CO 80122Sold

- $691,4005 bd2 ba2.4k sqft6825 S Cook Way, Centennial, CO 80122Off Market
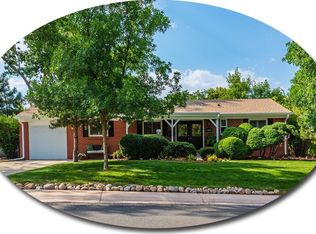
- $588,600-- bd2 ba1.3k sqft6835 S Cook Way, Centennial, CO 80122Off Market
- $714,800-- bd3 ba1.7k sqft6805 S Cook Way, Centennial, CO 80122Off Market
- $608,7003 bd2 ba1.4k sqft3412 E Costilla Ave, Centennial, CO 80122Off Market
- $792,9004 bd3 ba2.9k sqft3453 E Costilla Ave, Centennial, CO 80122Off Market
Nearby schools
GreatSchools rating
- 6/10Sandburg Elementary SchoolGrades: K-5Distance: 0.4 mi
- 8/10Newton Middle SchoolGrades: 6-8Distance: 0.4 mi
- 8/10Arapahoe High SchoolGrades: 9-12Distance: 1.1 mi
Schools provided by the listing agent
- Elementary: Sandburg
- Middle: Newton
- High: Arapahoe
- District: Littleton 6
Source: REcolorado as distributed by MLS GRID. This data may not be complete. We recommend contacting the local school district to confirm school assignments for this home.
Get a cash offer in 3 minutes
Find out how much your home could sell for in as little as 3 minutes with a no-obligation cash offer.
Estimated market value
$658,800
Get a cash offer in 3 minutes
Find out how much your home could sell for in as little as 3 minutes with a no-obligation cash offer.
Estimated market value
$658,800
- Colorado
- Arapahoe County
- Centennial
- 80122
- 3433 E Costilla Avenue
Nearby cities
Nearby zip codes
Other Centennial Topics
