Stunning remodeled home in a private gated community against the breathtaking backdrop of the South Mountains. Sitting on an elevated lot, the property boasts panoramic views of the surrounding mountains and sits within minutes to over 51 miles of continuous hiking and biking trails. From the moment you arrive, you'll be captivated by the beautifully redesigned landscape that surrounds the home. As part of a comprehensive landscaping and rainwater capture project supported by Galaxy Gardens, the front and backyard have been completely transformed into an oasis that celebrates nature and promotes water conservation. The thoughtfully planned gardens, including native desert-adapted plants, create a stunning visual impact while providing habitat for local wildlife. One of the standout features of this home is its innovative water management system. The property includes two large cisterns (200-gallon and 1350-gallon capacity) that collect rainwater from the roof, with overflows directed to plant basins. The system is designed to capture up to 900 gallons during a 1-inch rainfall event, ensuring sustainable irrigation throughout the landscape. The garden is also equipped with a low-maintenance fountain that attracts birds and wildlife, all controlled via the Ring app. Raised wicking garden beds are perfect for growing food and flowers, while a Laundry-to-Landscape greywater system reuses water from the laundry room to irrigate plant basins. Additionally, the backyard features a dog run and new shed for added convenience and storage. A series of swales, berms, and earthwork weave through the front and backyards to further enhance water flow and soil health. As a testament to its eco-friendly design, the property has been featured in Tucson's Desert Living Home Tours and is actively participating in various sustainability programs, including the Monarch Waystation and Pollinator Pathway.
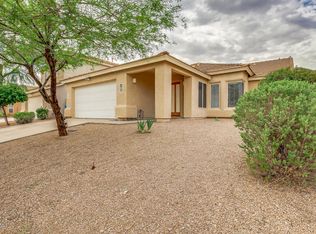
The front approach has been reworked with pavers and steps leading to the front door. Step inside the open-concept first floor features a partially vaulted ceiling, a fresh color palette and new porcelain tile flooring throughout. The beautifully updated kitchen features brand new cabinets, appliances, light fixtures, quartz countertops, and banquette seating, creating a cozy space for dining or enjoying morning coffee. You will appreciate the new Energy-Star windows and the Hunter Douglas double honeycomb blinds that are designed to capture stunning mountain views from every room. The living room seamlessly flows into the dining area, and the sitting area off the kitchen offers a gas fireplace. Upstairs, the deluxe master bedroom suite is an oversized retreat with an additional private den or office space. The ensuite bathroom has been meticulously updated including a custom shower with built-in bench so you can sit and enjoy the view. The additional bathrooms have also been beautifully remodeled with new tile and fixtures, ensuring a spa-like experience in every corner of the home. The carpet in the bedrooms has been replaced with an upgraded pad. A new variable-speed air conditioning unit, installed in 2021, keeps the home cool and energy-efficient year-round. The whole-house water filtration system provides clean, soft water throughout the property. For those with electric vehicles, the garage (w/ new garage door) is equipped with two car chargers, including a 50-amp outlet and a 30-amp Bosch charger, ensuring that your vehicles are always ready to go. The patio, perfect for enjoying the mountain views and wildlife, features a new roof. This beautifully remodeled home is a rare find offering a harmonious blend of breathtaking views, modern living, and eco-conscious design. Whether you're relaxing on your private patio, hiking the trails of South Mountain, or enjoying the benefits of a completely redesigned, water-efficient landscape, you'll find this property to be a peaceful retreat from the hustle and bustle of everyday life. Make this remarkable home yours today!
Sold for $527,500
Zillow last checked:
Listing updated:
Bought with:
Jake J. Crawford, SA646424000
eXp Realty
Source: ARMLS,MLS#: 6807049
Price history
| Date | Event | Price |
|---|---|---|
| 2/21/2025 | Sold | $527,500-1.4%$232/sqft |
Source:  ARMLS #6807049 Report a problem ARMLS #6807049 Report a problem | ||
| 1/17/2025 | Listed for sale | $535,000+80.9%$235/sqft |
Source: ARMLS #6807049 Report a problem | ||
| 9/16/2015 | Sold | $295,700$130/sqft |
Source: ARMLS #5311270 Report a problem | ||
| 9/16/2015 | Listed for sale | $295,700$130/sqft |
Source: Keller Williams Realty Phoenix #5311270 Report a problem | ||
| 7/28/2015 | Listing removed | $295,700$130/sqft |
Source: Keller Williams - Tempe - Scottsdale #5311270 Report a problem | ||
| 7/24/2015 | Listed for sale | $295,700+69%$130/sqft |
Source: Keller Williams Realty Phoenix #5311270 Report a problem | ||
| 8/22/2011 | Sold | $175,000-5.4%$77/sqft |
Source: Public Record Report a problem | ||
| 7/22/2011 | Price change | $184,9000%$81/sqft |
Source: The Peggy Rauch Group #4578191 Report a problem | ||
| 5/29/2011 | Price change | $184,950-5.2%$81/sqft |
Source: The Peggy Rauch Group #4578191 Report a problem | ||
| 5/4/2011 | Listed for sale | $195,000+19.3%$86/sqft |
Source: The Peggy Rauch Group #4578191 Report a problem | ||
| 12/11/1998 | Sold | $163,500+2%$72/sqft |
Source: Public Record Report a problem | ||
| 5/30/1997 | Sold | $160,235$70/sqft |
Source: Public Record Report a problem | ||
Nearby homes

Get a cash offer in 3 minutes
Find out how much your home could sell for in as little as 3 minutes with a no-obligation cash offer.
Estimated market value
$512,400
