Skip main navigation
Off market
  • $2,004,300

    3433 E Gemini Ct, Chandler, AZ 85249

    6beds
    6,124sqft
    SingleFamily
    Built in 2007
    0.49 Acres Lot
    $2,004,300 Zestimate®
    $327/sqft
    $7,855 Estimated rent

    Home value

    $2,004,300

    $1.86M - $2.16M

    $7,855/mo

    Zestimate® history
    Loading
    Loading...

    Owner options

    List your home for rent

    $7,855/mo

    Rent Zestimate®

    Find your next renter with Zillow Rental Manager. Plus, with online applications, you can quickly screen prospective tenants – for free.

    Learn more

    $7,855/mo

    Rent Zestimate®

    Refinance and save

    $9,282/mo

    Est. payment

    Refinancing to a lower rate could help reduce your monthly payments and save thousands over the life of the loan.

    See today's rates

    $9,282/mo

    Est. payment

    Explore your selling options

    Work with a Zillow partner agent

    Leverage their expertise and Zillow's premium Showcase listings to get your home seen by more buyers.

    Get started

    List with your own agent

    Get your home in front of millions of buyers by listing it on Zillow.

    Learn how to do it

    Sell it yourself

    Take full control of how buyers see your home on Zillow by listing For Sale by Owner (FSBO).

    List your home

    What's special

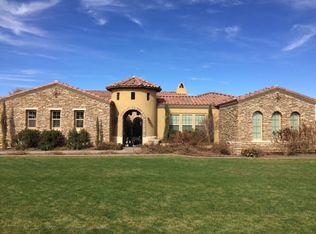
    Prestigious and Intimate luxury community! Master suite includes sitting area with fireplace and separate exit to pool/spa. Master bath has walk through shower, Jetted Tub and huge Hers/His closets. Home also features central vac, formal dining w/ fireplace, den and exercise room. Courtyard features a fireplace and a Casita with a separate entrance. Pebblesheen pool, spa and professional landscape. This home is a must see! Great Location 5 min from Loop 202PROPERTY FEATURES: Status: ACTIVE County: Maricopa 1 stories Hill/mountain view Family room Kitchen Master Bedroom is 17 x 20 Den is 14 x 18 3 fireplaces View Pool features: Heated Pool 3 car garage(s) Cooling features: Refrigeration Inclusions: ASSOCIATION FEE INCLUDES: Common Area Maintenance, Street Maintenance Community features: Gated Community, Gated Community Community security features Pets allowed Lot features: North/South Exposure Located on a cul-de-sac Utilities present: City Services, Sewer - Public, City Water, SW Gas (Southwest Gas), SRP (Salt River Project) Call agent for details on association fee info. School District: Elem School Dist # 080 - Chandler Unified District, High School Dist # 080 - Chandler Unified District Elementary School: Jane D. Hull Jr. High School: Santan Junior High High School: Basha High Swimming pool(s) Spa/hot tub(s) Dining room Den Laundry room Energy Info: Multi-Zones, Multi-Pane Windows Parking features: Attached Garage Cabinets, Electric Door Opener, Separate Storage Area Master Bedroom FIREPLACE FEATURES: Exterior Fireplace, Fireplace in Family Room, Fireplace in Master Bedroom, Gas Fireplace, Two Way Fireplace HEATING FEATURES: Gas Heat ROOFING: All Tile, Built-Up INTERIOR FEATURES: Central Vacuum, Fire Sprinklers, Soft Water Loop, Water Softener Owned, Wet Bar(s), Breakfast Room, Eat-in Kitchen, Formal Dining Room, Dishwasher, Disposal, Pantry, Refrigerator, Inside Laundry, Washer/Dryer HookUp Only, Den/Office, Exercise/Sauna Room, Great Room, Guest Quaters-Separate Entrance, Library/Built-in Bookcase, Master Bedroom Sitting Room, Master Bedroom Split, Master Bedroom Walkin Closet, Other Bedroom Walkin Closet, Separate Bedroom Exit, Double Sinks in Master Bathroom, Full Bath in Master Bedroom, Separate Shower Tub in Master Bathroom, Tubs with Jets in Master Bathroom, 3+ Existing Telephone Lines, Cable TV Available, HighSpeed Internet Available, Network Wiring Multi Rooms, Network Wiring One Room, Pre-Wire Satellite Dish, Pre-Wire Surround Sound, Security System Owned, Carpet Flooring, Stone Flooring, Bedroom 2 is 16x18, Bedroom 3 is 16x15 EXTERIOR FEATURES: Built-in BBQ, Covered Patio(s), Gazebo/Ramada, Misting System, Patio, Private Street(s), Private Yard(s)/Courtyard(s), Separate Guest House, Block Fence, Spa - Heated, Spa - Private

    This property is off market, which means it's not currently listed for sale or rent on Zillow. This may be different from what's available on other websites or public sources.

    Facts & features

    Interior

    Bedrooms & bathrooms
    • Bedrooms: 6
    • Bathrooms: 6
    • Full bathrooms: 5
    • 1/4 bathrooms: 1
    Heating
    • Other
    Cooling
    • Refrigerator
    Features
    • Has fireplace: Yes
    Interior area
    • Total interior livable area: 6,124 sqft

    Property

    Parking
    • Total spaces: 3
    • Parking features: Garage - Attached
    Features
    • Exterior features: Stucco
    • Has spa: Yes
    • Has view: Yes
    • View description: Mountain
    Lot
    • Size: 0.49 Acres
    Details
    • Parcel number: 30482950

    Construction

    Type & style
    • Home type: SingleFamily
    Materials
    • Roof: Tile
    Condition
    • Year built: 2007

    Community & HOA

    HOA
    • Has HOA: Yes
    • HOA fee: $124 monthly
    Location
    • Region: Chandler

    Financial & listing details

    • Price per square foot: $327/sqft
    • Tax assessed value: $1,527,200
    • Annual tax amount: $6,918

    Price history

    DateEventPrice
    5/15/2023Sold$1,897,500+99.7%$310/sqft
    Source: Public Record Report a problem
    6/9/2012Listing removed$950,000$155/sqft
    Source: Carol Royse Report a problem
    5/10/2012Listed for sale$950,000+5.6%$155/sqft
    Source: Carol Royse Report a problem
    1/25/2012Sold$900,000-5.3%$147/sqft
    Source: ARMLS #4666263 Report a problem
    10/25/2011Listed for sale$950,000+5.6%$155/sqft
    Source: East Valley Real Estate, LLC dba Keller Williams Realty East Valley #4666263 Report a problem
    10/27/2008Sold$900,000+195.1%$147/sqft
    Source: ARMLS #2903867 Report a problem
    7/28/2005Sold$305,000$50/sqft
    Source: Public Record Report a problem

    Public tax history

    YearProperty taxesTax assessment
    2025$6,918 +1.7%$152,720 -9.9%
    2024$6,799 +2.1%$169,410 +131.1%
    2023$6,659 -7%$73,321 -30.4%
    2022$7,163 -1.9%$105,420 +8.1%
    2021$7,300 +3.6%$97,510 +7.6%
    2020$7,047 -16.6%$90,610 +8.2%
    2019$8,452 $83,780 +16.1%
    2018$8,452 +6.4%$72,170 +2.9%
    2017$7,945 +8.1%$70,170 -4.5%
    2016$7,352 +0.6%$73,450 +1.4%
    2015$7,309 $72,420 +23.8%
    2014-- $58,510 +7.7%
    2013-- $54,350 -3.4%
    2012-- $56,270 -13.4%
    2011-- $64,950 -14.6%
    2010-- $76,060 +11.6%
    2009-- $68,160 +46.6%
    2008-- $46,480 +15%
    2007-- $40,400
    Find assessor info on the county website

    Neighborhood: 85249

    Nearby schools

    GreatSchools rating
    Schools provided by the listing agent
    • Elementary: Jane D. Hull
    • Middle: Santan Junior High
    • High: Basha High
    • District: 080 - Chandler Unified District

    Source: The MLS. This data may not be complete. We recommend contacting the local school district to confirm school assignments for this home.

    Get a cash offer in 3 minutes
    Find out how much your home could sell for in as little as 3 minutes with a no-obligation cash offer.
    Estimated market value
    $2,004,300
    Get a cash offer in 3 minutes
    Find out how much your home could sell for in as little as 3 minutes with a no-obligation cash offer.
    Estimated market value
    $2,004,300