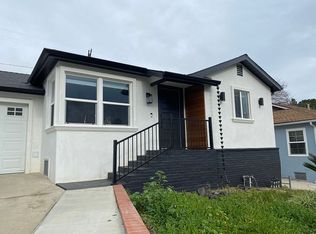
Welcome to your dreamy escape in the heart of Crescenta Highlands—an utterly charming 2-bedroom, 1-bathroom home where timeless character meets breathtaking mountain views. From the moment you step onto the welcoming front porch, you’ll feel the tranquility of this peaceful retreat, perfect for enjoying your morning coffee or watching stunning sunsets. Inside, the freshly painted interior is ready for your personal touch, featuring original hardwood floors, wood-framed windows that flood the home with natural light, and the comfort of central A/C. The spacious living and dining area offers an ideal setting for cozy nights in or lively gatherings, while the vintage kitchen, complete with original cabinetry, adds a touch of nostalgic charm. The remodeled full bathroom adds modern comfort while preserving the vintage flair. Both bedrooms offer classic hardwood floors and roomy closets, with the rear bedroom opening to the backyard through sliding doors—perfect for a quiet morning watching hummingbirds. Step outside to your private oasis, where an elevated lawn is framed by mountain views. Rose bushes, lemon tree and native plants add to the ambiance for outdoor dining on the large patio. An attached garage offers convenient parking and laundry hookups for a full-size washer and dryer. With quick access to the 210 freeway, nearby top-rated schools, scenic mountain views and a fantastic price, don’t wait to view this terrific home!
Sold for $950,000
Listed by: eXp Realty of California Inc • Leanne Reynolds • Contact: 888-584-9427
Bought with: Balboa Real Estate, Inc.
$950,000
3433 El Caminito, Glendale, CA 91214
2beds
930sqft
Single Family Residence
Built in 1947
5,310 Square Feet Lot
$942,000 Zestimate®
$1,022/sqft
$3,682 Estimated rent
Home value
$942,000
$848,000 - $1.05M
$3,682/mo
Zestimate® history
Owner options
List your home for rent
$3,682/mo
Rent Zestimate®
Find your next renter with Zillow Rental Manager. Plus, with online applications, you can quickly screen prospective tenants – for free.
$3,682/mo
Rent Zestimate®
Refinance and save
$6,090/mo
Est. payment
Refinancing to a lower rate could help reduce your monthly payments and save thousands over the life of the loan.
$6,090/mo
Est. payment
Explore your selling options
Work with a Zillow partner agent
Leverage their expertise and Zillow's premium Showcase listings to get your home seen by more buyers.
Get startedList with your own agent
Get your home in front of millions of buyers by listing it on Zillow.
Learn how to do itSell it yourself
Take full control of how buyers see your home on Zillow by listing For Sale by Owner (FSBO).
List your homeWhat's special
Rose bushesWelcoming front porchNative plantsLemon treeFreshly painted interiorPrivate oasisLarge patio
Zillow last checked:
Listing updated:
Listed by:
Leanne Reynolds DRE #01423890 818-731-9300,
eXp Realty of California Inc,
Rachel Diana DRE #02027375,
eXp Realty of Greater Los Angeles, Inc.
Bought with:
Carolin Alaverdian, DRE #01929505
Balboa Real Estate, Inc.
Source: CRMLS,MLS#: GD25100914 Originating MLS: California Regional MLS
Originating MLS: California Regional MLSFacts & features
Interior
Bedrooms & bathrooms
- Bedrooms: 2
- Bathrooms: 1
- Full bathrooms: 1
- Main level bathrooms: 1
- Main level bedrooms: 2
Rooms
- Room types: Living Room, Dining Room
Bathroom
- Features: Bathtub, Tub Shower
Kitchen
- Features: Tile Counters
Heating
- Central
Cooling
- Central Air
Appliances
- Laundry: In Garage
Features
- Separate/Formal Dining Room
- Flooring: Stone, Vinyl, Wood
- Windows: Wood Frames
- Has fireplace: No
- Fireplace features: None
- Common walls with other units/homes: No Common Walls
Interior area
- Total interior livable area: 930 sqft
Property
Parking
- Total spaces: 1
- Parking features: Door-Single, Driveway Up Slope From Street, Garage Faces Front, Garage, Garage Door Opener, Side By Side
- Attached garage spaces: 1
Features
- Levels: One
- Stories: 1
- Entry location: Up exterior stairs
- Patio & porch: Front Porch
- Pool features: None
- Spa features: None
- Fencing: Wood
- Has view: Yes
- View description: Mountain(s), Neighborhood
Lot
- Size: 5,310 Square Feet
- Features: 0-1 Unit/Acre, Front Yard, Rectangular Lot, Sprinkler System
Details
- Parcel number: 5602012007
- Zoning: GLR1YY
- Special conditions: Standard
Construction
Type & style
- Home type: SingleFamily
- Architectural style: Traditional
- Property subtype: Single Family Residence
Materials
- Stucco
- Foundation: Raised
- Roof: Composition
Condition
- New construction: No
- Year built: 1947
Utilities & green energy
- Sewer: Public Sewer
- Water: Public
- Utilities for property: Electricity Connected, Natural Gas Connected, Sewer Connected
Community & HOA
Community
- Features: Foothills
- Security: Carbon Monoxide Detector(s), Smoke Detector(s)
Location
- Region: Glendale
Financial & listing details
- Price per square foot: $1,022/sqft
- Tax assessed value: $663,954
- Annual tax amount: $10,704
- Date on market: 5/15/2025
- Cumulative days on market: 5 days
- Listing terms: Cash,Cash to New Loan
- Road surface type: Paved
Price history
| Date | Event | Price |
|---|---|---|
| 6/20/2025 | Sold | $950,000+15.2%$1,022/sqft |
Source:  CRMLS #GD25100914 Report a problem CRMLS #GD25100914 Report a problem | ||
| 6/5/2025 | Pending sale | $825,000$887/sqft |
Source: CRMLS #GD25100914 Report a problem | ||
| 5/22/2025 | Contingent | $825,000$887/sqft |
Source: CRMLS #GD25100914 Report a problem | ||
| 5/16/2025 | Listed for sale | $825,000+76.7%$887/sqft |
Source: CRMLS #GD25100914 Report a problem | ||
| 3/2/2004 | Sold | $467,000$502/sqft |
Source: Public Record Report a problem | ||
Public tax history
| Year | Property taxes | Tax assessment |
|---|---|---|
| 2025 | $10,704 +43.8% | $663,954 +2% |
| 2024 | $7,442 +2.3% | $650,936 +2% |
| 2023 | $7,277 +4.6% | $638,174 +2% |
| 2022 | $6,959 +1.7% | $625,662 +2% |
| 2021 | $6,842 +1.5% | $613,395 +1% |
| 2020 | $6,744 | $607,107 +2% |
| 2019 | $6,744 +4.6% | $595,204 +2% |
| 2018 | $6,448 | $583,534 +2% |
| 2017 | $6,448 +1.6% | $572,093 +5.6% |
| 2016 | $6,347 +6.6% | $542,000 |
| 2015 | $5,953 +10.5% | $542,000 +11.3% |
| 2014 | $5,388 | $487,000 +37.6% |
| 2012 | -- | $354,000 -12.9% |
| 2011 | -- | $406,400 |
| 2010 | -- | $406,400 |
| 2009 | -- | $406,400 -19.6% |
| 2008 | -- | $505,493 +2% |
| 2007 | -- | $495,582 +2% |
| 2006 | -- | $485,866 |
| 2005 | -- | $485,866 +882.4% |
| 2004 | -- | $49,458 +1.9% |
| 2003 | -- | $48,553 +2% |
| 2002 | -- | $47,602 +4% |
| 2000 | -- | $45,755 |
Find assessor info on the county website
Neighborhood: Crescenta Highlands
Nearby homes
- $906,2002 bd1 ba896 sqft3429 El Caminito, Glendale, CA 91214Off Market
- $1,133,9004 bd2 ba1.2k sqft3437 El Caminito, Glendale, CA 91214Off Market
- $1,459,4003 bd3 ba1.7k sqft4828 Cloudsdale Ave, Glendale, CA 91214Off Market
- $1,099,1003 bd2 ba1.4k sqft3425 El Caminito, Glendale, CA 91214Off Market
- $1,176,6004 bd2 ba1.4k sqft3428 El Caminito, Glendale, CA 91214Off Market
- $1,181,4003 bd-- ba1 sqft4836 Cloudsdale Ave, Glendale, CA 91214Off Market
- $1,208,9002 bd2 ba1.3k sqft4827 New York Ave, Glendale, CA 91214Off Market
- $1,092,1003 bd1 ba1.2k sqft4815 Cloudsdale Ave, Glendale, CA 91214Off Market
Nearby schools
GreatSchools rating
- 9/10Dunsmore Elementary SchoolGrades: K-6Distance: 0.2 mi
- 8/10Rosemont Middle SchoolGrades: 7-8Distance: 1.4 mi
- 10/10Crescenta Valley High SchoolGrades: 9-12Distance: 1.3 mi
Get a cash offer in 3 minutes
Find out how much your home could sell for in as little as 3 minutes with a no-obligation cash offer.
Estimated market value
$942,000
Get a cash offer in 3 minutes
Find out how much your home could sell for in as little as 3 minutes with a no-obligation cash offer.
Estimated market value
$942,000
- California
- Los Angeles County
- Glendale
- 91214
- Crescenta Highlands
- 3433 El Caminito
Nearby cities
Nearby neighborhoods
Nearby zip codes
Other Glendale Topics
