The Cambridge II floor plan embodies modern living with its thoughtful design and spacious layout spanning 2,188 square feet. Featuring four bedrooms and three elegantly appointed bathrooms, this home offers versatility and comfort for residents and guests alike. The heart of the home lies in its open-concept living and dining areas, providing a welcoming space for gatherings and everyday living. The well-equipped kitchen is perfect for culinary enthusiasts, boasting contemporary amenities and ample storage space. Completing the picture is a convenient two-car garage, ensuring both security and convenience. With its stylish architecture and practical layout, the Cambridge II floor plan is designed to elevate the everyday living experience.
Active
$419,990
3433 GOLDEN EYE Drive, Orange Park, FL 32065
4beds
2,188sqft
:
Get pre-qualified$2,818/mo
Single Family Residence
Built in 2026
7,405 Square Feet Lot
$415,300 Zestimate®
$192/sqft
$68/mo HOA
What's special
Four bedroomsConvenient two-car garageContemporary amenitiesThree elegantly appointed bathroomsAmple storage spaceStylish architectureWell-equipped kitchen
- 57 days |
- 21 |
- 0 |
Zillow last checked:
Listing updated:
Listed by:
NANCY PRUITT 904-543-3237,
OLYMPUS EXECUTIVE REALTY, INC 407-469-2000
Source: realMLS,MLS#: 2150176
Facts & features
Interior
Bedrooms & bathrooms
- Bedrooms: 4
- Bathrooms: 3
- Full bathrooms: 3
Primary bedroom
- Description: En-Suite
- Level: First
- Area: 204 Square Feet
- Dimensions: 12.00 x 17.00
Bedroom 2
- Description: Built in Closet
- Level: First
- Area: 121 Square Feet
- Dimensions: 11.00 x 11.00
Bedroom 3
- Description: Built in Closet
- Level: First
- Area: 121 Square Feet
- Dimensions: 11.00 x 11.00
Primary bathroom
- Description: Water Closet, Shower
- Level: First
Dining room
- Level: First
- Area: 99 Square Feet
- Dimensions: 11.00 x 9.00
Great room
- Level: First
- Area: 270 Square Feet
- Dimensions: 15.00 x 18.00
Kitchen
- Description: Kitchen Island
- Level: First
- Area: 165 Square Feet
- Dimensions: 11.00 x 15.00
Other
- Description: Cafe
- Level: First
- Area: 154 Square Feet
- Dimensions: 11.00 x 14.00
Other
- Description: Covered Patio
- Level: First
- Area: 112 Square Feet
- Dimensions: 14.00 x 8.00
Heating
- Central, Heat Pump
Cooling
- Electric
Appliances
- Included: Disposal, Electric Range, Microwave
- Laundry: In Unit, Lower Level
Features
- Kitchen Island, Open Floorplan, Pantry, Master Downstairs, Split Bedrooms, Walk-In Closet(s)
- Flooring: Carpet, Tile
Interior area
- Total structure area: 2,818
- Total interior livable area: 2,188 sqft
Property
Parking
- Total spaces: 2
- Parking features: Attached, Garage Door Opener
- Attached garage spaces: 2
Features
- Levels: One
- Stories: 2
- Patio & porch: Patio
- Has view: Yes
- View description: Other
Lot
- Size: 7,405 Square Feet
- Features: Cleared, Irregular Lot
Details
- Parcel number: 09042500787800265
- Zoning description: Residential
Construction
Type & style
- Home type: SingleFamily
- Architectural style: Ranch
- Property subtype: Single Family Residence
Materials
- Fiber Cement, Frame
- Roof: Shingle
Condition
- Under Construction
- New construction: Yes
- Year built: 2026
Utilities & green energy
- Water: Public
- Utilities for property: Cable Available, Electricity Available, Electricity Connected, Water Available
Community & HOA
Community
- Security: Smoke Detector(s)
- Subdivision: Wilford Oaks
HOA
- Has HOA: Yes
- Amenities included: Pool, Clubhouse, Dog Park, Fitness Center, Playground
- HOA fee: $815 annually
- HOA name: Floridian Property Management
- HOA phone: 904-592-4090
Location
- Region: Orange Park
Financial & listing details
- Price per square foot: $192/sqft
- Annual tax amount: $637
- Date on market: 6/12/2026
- Listing terms: Cash,Conventional,FHA,VA Loan
- Road surface type: Asphalt
Estimated market value
$415,300
$395,000 - $436,000
$2,597/mo
Price history
| Date | Event | Price |
|---|---|---|
| 6/12/2026 | Listed for sale | $419,990$192/sqft |
Source:  realMLS #2150176 Report a problem realMLS #2150176 Report a problem | ||
Public tax history
Tax history is unavailable.
Monthly payment
Est. payment
Payment breakdown
Explore the cost of this home by adjusting the details. Changes won't be saved.Climate risks
Neighborhood: 32065
Nearby schools
GreatSchools rating
- 8/10Argyle Elementary SchoolGrades: PK-6Distance: 1.4 mi
- 4/10Orange Park Junior High SchoolGrades: 7-8Distance: 4.8 mi
- 5/10Orange Park High SchoolGrades: PK,9-12Distance: 3.7 mi
Schools provided by the listing agent
- Elementary: Orange Park
- Middle: Orange Park
- High: Orange Park
Source: realMLS. This data may not be complete. We recommend contacting the local school district to confirm school assignments for this home.
- $419,9904 bd3 ba2.1k sqft3433 Golden Eye Dr, Orange Park, FL 32073New Construction

- $60,000-- bd-- ba-- sqft3437 Golden Eye Dr, Orange Park, FL 32065Off Market
- $489,9905 bd3 ba3.5k sqft3429 Golden Eye Dr, Orange Park, FL 32073Pending
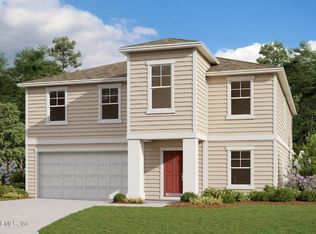
- $60,000-- bd-- ba-- sqft3429 Golden Eye Dr, Orange Park, FL 32065Off Market
- $60,000-- bd-- ba-- sqft3425 Golden Eye Dr, Orange Park, FL 32065Off Market
- $60,000-- bd-- ba-- sqft3441 Golden Eye Dr, Orange Park, FL 32065Off Market
- $452,0004 bd3 ba2.4k sqft3421 Golden Eye Dr, Orange Park, FL 32065Pending
- $445,600-- bd-- ba-- sqft3445 Golden Eye Dr, Orange Park, FL 32065Off Market
A local agent can set up tours, give advice and negotiate with sellers.
A local lender can help you make sure your offer is ready when you are.
Similar homes
- from $399,9904 bd3 ba2.1k sqftCamden w/ Bonus Plan, Wilford Preserve, Orange Park, FL 32073New Construction
 Dream Finders Homes
 - $451,4904 bd3 ba2.5k sqft846 POINT HERON Loop, Orange Park, FL 32073New Construction
 realMLS
 - $523,9904 bd4 ba2.6k sqft3399 WOODIE Run, Orange Park, FL 32073New Construction
 realMLS
 - from $374,5004 bd2 ba2k sqftEtowah Bonus Plan, Weston Woods, Jacksonville, FL 32222New Construction
 SEDA New Homes
 - from $433,9504 bd3 ba2.4k sqftAppleby Plan, Oakwood Estates, Fleming Island, FL 32003New ConstructionRichmond Homes
- $409,0984 bd3 ba2.3k sqft2820 LAGOON CRUISE Way, Jacksonville, FL 32234New ConstructionMLS ID #2157011, NANCY PRUITT. realMLS
- from $405,9504 bd3 ba2k sqftSlate Plan, Oakwood Estates, Fleming Island, FL 32003New ConstructionRichmond Homes
- $459,9904 bd3 ba2.2k sqft2476 JENNINGS FARM Drive, Middleburg, FL 32068New ConstructionrealMLS
- from $431,9504 bd3 ba2.6k sqftMoonstone Plan, Oakwood Estates, Fleming Island, FL 32003New ConstructionRichmond Homes
- $524,9905 bd4 ba2.9k sqft3167 GADWALL Road, Orange Park, FL 32073New ConstructionrealMLS
- from $399,5004 bd3 ba2.4k sqftBrisbane II Plan, Weston Woods, Jacksonville, FL 32222New ConstructionSEDA New Homes
- from $435,9503 bd4 ba2.5k sqftPowell Plan, Oakwood Estates, Fleming Island, FL 32003New ConstructionRichmond Homes
- from $437,9504 bd3 ba2.9k sqftYorktown Plan, Oakwood Estates, Fleming Island, FL 32003New ConstructionRichmond Homes
- $359,9904 bd3 ba2.3k sqft5701 LAGOON CRUISE Way, Jacksonville, FL 32234New ConstructionMLS ID #2158241, NANCY PRUITT. realMLS
- from $343,9003 bd2 ba1.5k sqftEtowah Plan, Weston Woods, Jacksonville, FL 32222New ConstructionSEDA New Homes
- from $355,5004 bd2 ba1.7k sqftCrosswind Plan, Weston Woods, Jacksonville, FL 32222New ConstructionSEDA New Homes
- $446,9904 bd3 ba2.4k sqft3758 HOLSTEIN Way, Green Cove Springs, FL 32043New ConstructionrealMLS
- from $413,5005 bd3 ba2.8k sqftBrisbane Plan, Weston Woods, Jacksonville, FL 32222New ConstructionSEDA New Homes
- from $375,5004 bd2 ba2k sqftGreenwood Plan, Weston Woods, Jacksonville, FL 32222New ConstructionSEDA New Homes
- $400,9904 bd4 ba2.9k sqft5792 LAGOON CRUISE Way, Jacksonville, FL 32234New ConstructionrealMLS
