LOCATION, LOCATION, LOCATION!! *NOTE: Installation of city water and sewer are currently being scheduled as of 10/01/2025!! Check out this all-brick ranch home near the heart of Norton, just a few houses down from the fire station, Columbia Woods Park and .3 miles from the Norton Shopping Plaza! This lovely home is nestled among mature trees in front and back, creating a beautiful canopy of color and shade! Step inside to a spacious living room with an electric fireplace, hardwood floors and a huge picture window which floods the room with natural light! Down the hall, you'll find 3 bedrooms, with newly-revealed hardwood floors, which you can finish however you like. The primary bedroom has a private entrance into the main bath which has a shower/tub combo, double sinks and plenty of storage. The eat-in kitchen has ample room for a table and chairs and leads to the sun-room which has a gas fireplace and a wall of windows, from which you may enjoy every season in the beautiful backyard. The unfinished basement is quite large and has a full bath, laundry and mechanical rooms, all of which can be finished to your personal specs. There is also a separate entrance to the house through the garage and the basement allowing for future development of an in-law suite or private quarters for another family member. Behind the house, there is a 23' x 8' concrete patio, a HUGE backyard and mature landscaping around the entire home, PLUS an extra wide concrete drive that has a triple-space turn-around for your peace of mind! Built to last in 1967, this home needs some updating, but it has great bones and an even better location - Just 1.4 miles from I76 and close to top rated Norton Schools: Norton High (.9 mi) and Norton Primary (.3 mi). Call your favorite Realtor and check it out today!
Closed
$232,900
3433 Greenwich Rd, Barberton, OH 44203
3beds
1,421sqft
Single Family Residence
Built in 1967
0.69 Acres Lot
$239,800 Zestimate®
$164/sqft
$1,735 Estimated rent
Home value
$239,800
$218,000 - $261,000
$1,735/mo
Zestimate® history
Owner options
List your home for rent
$1,735/mo
Rent Zestimate®
Find your next renter with Zillow Rental Manager. Plus, with online applications, you can quickly screen prospective tenants – for free.
$1,735/mo
Rent Zestimate®
Refinance and save
$1,629/mo
Est. payment
Refinancing to a lower rate could help reduce your monthly payments and save thousands over the life of the loan.
$1,629/mo
Est. payment
Explore your selling options
Work with a Zillow partner agent
Leverage their expertise and Zillow's premium Showcase listings to get your home seen by more buyers.
Get startedList with your own agent
Get your home in front of millions of buyers by listing it on Zillow.
Learn how to do itSell it yourself
Take full control of how buyers see your home on Zillow by listing For Sale by Owner (FSBO).
List your homeWhat's special
All-brick ranch homeElectric fireplaceDouble sinksHuge backyardWall of windowsHardwood floorsNewly-revealed hardwood floors
Zillow last checked:
Listing updated:
Listed by:
Maureen L Davis 330-283-7943 maureendavis@kw.com,
Keller Williams Elevate
Bought with:
Barry L Shaffer, 428441
Coldwell Banker Schmidt Realty
Source: MLS Now,MLS#: 5156626 Originating MLS: Akron Cleveland Association of REALTORS
Originating MLS: Akron Cleveland Association of REALTORSFacts & features
Interior
Bedrooms & bathrooms
- Bedrooms: 3
- Bathrooms: 2
- Full bathrooms: 2
- Main level bathrooms: 1
- Main level bedrooms: 3
Primary bedroom
- Description: Flooring: Hardwood
- Features: Natural Woodwork, Window Treatments
- Level: First
- Dimensions: 15 x 12
Bedroom
- Description: Flooring: Hardwood
- Features: Natural Woodwork, Window Treatments
- Level: First
- Dimensions: 12 x 10
Bedroom
- Description: Flooring: Hardwood
- Features: Natural Woodwork, Window Treatments
- Level: First
- Dimensions: 11 x 10
Bathroom
- Description: Flooring: Concrete
- Level: Basement
- Dimensions: 10 x 5
Bathroom
- Description: Flooring: Linoleum
- Features: Built-in Features
- Level: First
- Dimensions: 12 x 8
Basement
- Description: Flooring: Concrete
- Level: Basement
- Dimensions: 31 x 26
Bonus room
- Description: Flooring: Concrete
- Level: Basement
- Dimensions: 15 x 13
Eat in kitchen
- Description: Flooring: Linoleum
- Features: Natural Woodwork
- Level: First
- Dimensions: 21 x 12
Laundry
- Description: Flooring: Concrete
- Level: Basement
- Dimensions: 15 x 13
Living room
- Description: Flooring: Hardwood
- Features: Natural Woodwork
- Level: First
- Dimensions: 21 x 14
Sunroom
- Description: Flooring: Concrete
- Features: Fireplace
- Level: First
- Dimensions: 23 x 8
Heating
- Forced Air, Fireplace(s), Gas
Cooling
- Central Air, Ceiling Fan(s), Gas
Appliances
- Included: Dryer, Freezer, Range, Refrigerator, Washer
- Laundry: Laundry Chute, Washer Hookup, Electric Dryer Hookup, Gas Dryer Hookup, In Basement, Laundry Tub, Sink
Features
- Double Vanity, Eat-in Kitchen, Natural Woodwork
- Windows: Double Pane Windows, Wood Frames
- Basement: Full,Interior Entry,Concrete,Bath/Stubbed,Storage Space,Unfinished,Sump Pump
- Number of fireplaces: 2
- Fireplace features: Electric, Living Room, Gas
Interior area
- Total structure area: 1,421
- Total interior livable area: 1,421 sqft
- Finished area above ground: 1,421
- Finished area below ground: 0
Property
Parking
- Total spaces: 2
- Parking features: Attached, Concrete, Drain, Direct Access, Driveway, Electricity, Garage, Garage Door Opener, Inside Entrance, Kitchen Level, Water Available
- Attached garage spaces: 2
Accessibility
- Accessibility features: None
Features
- Levels: One
- Stories: 1
- Exterior features: None
- Pool features: None
- Fencing: None
- Has view: Yes
- View description: Neighborhood
Lot
- Size: 0.69 Acres
- Dimensions: 100 x 300
- Features: Back Yard, Flat, Front Yard, Level, Many Trees
Details
- Additional structures: None
- Parcel number: 4605226
Construction
Type & style
- Home type: SingleFamily
- Architectural style: Ranch
- Property subtype: Single Family Residence
Materials
- Brick
- Foundation: Block
- Roof: Asphalt,Fiberglass
Condition
- Year built: 1967
Utilities & green energy
- Sewer: Septic Tank
- Water: Well
Community & HOA
Community
- Features: None
- Security: Carbon Monoxide Detector(s)
- Subdivision: Nash Heights Estates
HOA
- Has HOA: No
Location
- Region: Barberton
Financial & listing details
- Price per square foot: $164/sqft
- Tax assessed value: $201,570
- Annual tax amount: $3,318
- Date on market: 9/16/2025
- Cumulative days on market: 19 days
- Listing terms: Cash,Conventional
Price history
| Date | Event | Price |
|---|---|---|
| 11/19/2025 | Sold | $232,900-2.9%$164/sqft |
Source:  MLS Now #5156626 Report a problem MLS Now #5156626 Report a problem | ||
| 10/16/2025 | Pending sale | $239,900$169/sqft |
Source: MLS Now #5156626 Report a problem | ||
| 10/1/2025 | Price change | $239,900+6.7%$169/sqft |
Source: MLS Now #5156626 Report a problem | ||
| 9/21/2025 | Pending sale | $224,900$158/sqft |
Source: MLS Now #5156626 Report a problem | ||
| 9/16/2025 | Listed for sale | $224,900$158/sqft |
Source: MLS Now #5156626 Report a problem | ||
Public tax history
| Year | Property taxes | Tax assessment |
|---|---|---|
| 2025 | $3,853 +14.2% | $70,550 |
| 2024 | $3,373 +3.2% | $70,550 |
| 2023 | $3,269 +5.1% | $70,550 +26% |
| 2022 | $3,111 -0.4% | $55,993 |
| 2021 | $3,123 | $55,993 |
| 2020 | -- | $55,993 +27.9% |
| 2019 | $2,622 +1.2% | $43,782 +0% |
| 2018 | $2,591 -7.1% | $43,780 |
| 2017 | $2,788 | $43,780 +6.4% |
| 2016 | $2,788 | $41,130 |
| 2015 | $2,788 +0.6% | $41,130 |
| 2014 | $2,771 +0.6% | $41,130 -0.2% |
| 2013 | $2,755 +5.9% | $41,200 |
| 2012 | $2,601 +67% | $41,200 0% |
| 2011 | $1,557 -4.4% | $41,203 -6.7% |
| 2010 | $1,628 | $44,167 |
| 2009 | -- | $44,167 |
| 2008 | $1,638 -1.4% | $44,167 -4.3% |
| 2007 | $1,661 +2.8% | $46,159 |
| 2006 | $1,615 +4% | $46,159 |
| 2005 | $1,553 | $46,159 +5% |
| 2004 | -- | $43,960 |
| 2003 | $1,373 -1.9% | $43,960 |
| 2002 | $1,399 -15.8% | $43,960 +3% |
| 2001 | $1,662 -0.3% | $42,672 |
| 2000 | $1,667 | $42,672 |
Find assessor info on the county website
Neighborhood: 44203
Nearby homes
- $208,9003 bd2 ba1k sqft3423 Greenwich Rd, Barberton, OH 44203Off Market
- $193,0002 bd1 ba1k sqft3447 Greenwich Rd, Barberton, OH 44203Off Market
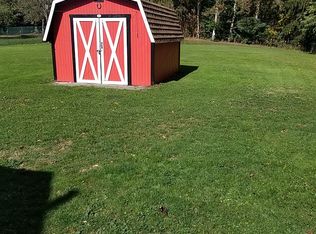
- $228,3003 bd1 ba1.2k sqft3457 Greenwich Rd, Barberton, OH 44203Off Market
- $202,6003 bd1 ba1.1k sqft3413 Greenwich Rd, Barberton, OH 44203Off Market
- $252,8003 bd1 ba1.1k sqft3424 Greenwich Rd, Barberton, OH 44203Off Market
- $188,9002 bd1 ba1k sqft3467 Greenwich Rd, Barberton, OH 44203Off Market
- $180,3002 bd1 ba1k sqft3454 Greenwich Rd, Barberton, OH 44203Off Market
- $239,2003 bd1 ba1.6k sqft3918 Easton Rd, Barberton, OH 44203Off Market
Nearby schools
GreatSchools rating
- NANorton Primary Elementary SchoolGrades: PK-KDistance: 0.4 mi
- 6/10Norton Middle/Intermediate SchoolGrades: 5-8Distance: 0.5 mi
- 6/10Norton High SchoolGrades: 9-12Distance: 0.6 mi
Schools provided by the listing agent
- District: Norton CSD - 7711
Source: MLS Now. This data may not be complete. We recommend contacting the local school district to confirm school assignments for this home.
Get a cash offer in 3 minutes
Find out how much your home could sell for in as little as 3 minutes with a no-obligation cash offer.
Estimated market value
$239,800
Get a cash offer in 3 minutes
Find out how much your home could sell for in as little as 3 minutes with a no-obligation cash offer.
Estimated market value
$239,800
- Ohio
- Summit County
- Norton
- 44203
- 3433 Greenwich Rd
Nearby cities
Nearby zip codes
Other Norton Topics
