Discover this one-of-a-kind, energy efficient, modern new construction that seamlessly blends comfort and style. Located in a four star rated A school district from the state of Indiana Oak Hill School is in walking distance. This home has the top of the line finishes throughout! With an open floor plan and a thoughtful split-bedroom layout, this home is designed for both functionality and relaxation. Step into a bright entry that flows into a spacious living area. Enjoy cooking in a chef-inspired kitchen featuring a prep island, granite countertops, custom backsplash, stainless steel appliances, and a convenient coffee/drink bar with floating shelving. Plus, an impressive walk-in pantry with wood shelving offers ample storage. Retreat to your generously sized primary suite, complete with a private bath showcasing a stunning walk-in shower with gorgeous wood grain tile. The luxury walk-in closet features a custom built-in system for optimal organization. Two additional bedrooms are thoughtfully positioned on the opposite side of the home, sharing a well-appointed hall bathroom, perfect for family or guests. Completing the interior is nice laundry room. A spacious two-car garage provides plenty of room for vehicles and storage. Step outside to an open patio, ideal for entertaining or relaxing in your unbuildable tree-lined backyard. Stand out from the crowd in this amazing modern home. Home has been pre-inspected. Home is one of a kind with everything is an upgrade
Closed
$386,000
3433 Jaylynn Ct, Evansville, IN 47725
3beds
1,937sqft
Single Family Residence
Built in 2024
8,712 Square Feet Lot
$399,900 Zestimate®
$--/sqft
$2,221 Estimated rent
Home value
$399,900
$356,000 - $452,000
$2,221/mo
Zestimate® history
Owner options
List your home for rent
$2,221/mo
Rent Zestimate®
Find your next renter with Zillow Rental Manager. Plus, with online applications, you can quickly screen prospective tenants – for free.
$2,221/mo
Rent Zestimate®
Refinance and save
$2,353/mo
Est. payment
Refinancing to a lower rate could help reduce your monthly payments and save thousands over the life of the loan.
$2,353/mo
Est. payment
Explore your selling options
Work with a Zillow partner agent
Leverage their expertise and Zillow's premium Showcase listings to get your home seen by more buyers.
Get startedList with your own agent
Get your home in front of millions of buyers by listing it on Zillow.
Learn how to do itSell it yourself
Take full control of how buyers see your home on Zillow by listing For Sale by Owner (FSBO).
List your homeWhat's special
Open patioEnergy efficientTwo-car garagePrimary suitePrivate bathSplit-bedroom layoutGranite countertops
Zillow last checked:
Listing updated:
Listed by:
Julie Bosma Office:812-858-2400,
ERA FIRST ADVANTAGE REALTY, INC
Bought with:
Missy M Mosby, RB14049665
F.C. TUCKER EMGE
Source: IRMLS,MLS#: 202436761
Facts & features
Interior
Bedrooms & bathrooms
- Bedrooms: 3
- Bathrooms: 2
- Full bathrooms: 2
- Main level bedrooms: 3
Bedroom 1
- Level: Main
Bedroom 2
- Level: Main
Kitchen
- Level: Main
- Area: 324
- Dimensions: 27 x 12
Living room
- Level: Main
- Area: 315
- Dimensions: 21 x 15
Heating
- Natural Gas, Forced Air
Cooling
- Central Air
Appliances
- Included: Disposal, Dishwasher, Microwave, Gas Range, Tankless Water Heater
- Laundry: Main Level, Washer Hookup
Features
- 1st Bdrm En Suite, Breakfast Bar, Walk-In Closet(s), Stone Counters, Eat-in Kitchen, Entrance Foyer, Kitchen Island, Open Floorplan, Pantry, Split Br Floor Plan, Double Vanity, Tub/Shower Combination, Main Level Bedroom Suite, Great Room, Custom Cabinetry
- Flooring: Carpet, Laminate
- Has basement: No
- Has fireplace: No
- Fireplace features: None
Interior area
- Total structure area: 1,937
- Total interior livable area: 1,937 sqft
- Finished area above ground: 1,937
- Finished area below ground: 0
Property
Parking
- Total spaces: 2
- Parking features: Attached, Garage Door Opener
- Attached garage spaces: 2
Features
- Levels: One
- Stories: 1
- Patio & porch: Patio
- Fencing: None
Lot
- Size: 8,712 Square Feet
- Dimensions: 66 x 126
- Features: Few Trees
Details
- Parcel number: 820435002892.017019
Construction
Type & style
- Home type: SingleFamily
- Architectural style: Contemporary
- Property subtype: Single Family Residence
Materials
- Brick
- Foundation: Slab
- Roof: Shingle
Condition
- New construction: Yes
- Year built: 2024
Utilities & green energy
- Sewer: Public Sewer
- Water: Public
Community & HOA
Community
- Subdivision: Fieldstone
Location
- Region: Evansville
Financial & listing details
- Tax assessed value: $212,200
- Annual tax amount: $8
- Date on market: 9/23/2024
- Listing terms: Cash,Conventional,FHA,VA Loan
Price history
| Date | Event | Price |
|---|---|---|
| 2/7/2025 | Sold | $386,000-2.8% |
Source:  IRMLS #202436761 Report a problem IRMLS #202436761 Report a problem | ||
| 12/31/2024 | Pending sale | $397,000 |
Source: IRMLS #202436761 Report a problem | ||
| 9/23/2024 | Listed for sale | $397,000-0.8% |
Source: IRMLS #202436761 Report a problem | ||
| 8/20/2024 | Listing removed | $400,000 |
Source: IRMLS #202415593 Report a problem | ||
| 7/12/2024 | Listed for sale | $400,000 |
Source: IRMLS #202415593 Report a problem | ||
| 6/1/2024 | Pending sale | $400,000 |
Source: IRMLS #202415593 Report a problem | ||
| 5/30/2024 | Price change | $400,000+0.6% |
Source: IRMLS #202415593 Report a problem | ||
| 5/4/2024 | Listed for sale | $397,500+0.1% |
Source: IRMLS #202415593 Report a problem | ||
| 5/4/2024 | Listing removed | -- |
Source: Owner Report a problem | ||
| 3/24/2024 | Listed for sale | $397,085$205/sqft |
Source: Owner Report a problem | ||
Public tax history
| Year | Property taxes | Tax assessment |
|---|---|---|
| 2025 | $229 +2510.3% | $212,200 +1901.9% |
| 2024 | $9 +33.5% | $10,600 +2550% |
| 2023 | $7 -5.2% | $400 +33.3% |
| 2022 | $7 +3.3% | $300 |
| 2021 | $7 +0.9% | $300 |
| 2020 | $7 -97.3% | $300 |
| 2019 | $246 | $300 -97.3% |
| 2018 | -- | $11,200 |
Find assessor info on the county website
Neighborhood: Oakhill
Nearby homes
- $325,1003 bd2 ba1.6k sqft3423 Jaylynn Ct, Evansville, IN 47725Off Market
- $401,1004 bd2 ba2.4k sqft3343 Jaylynn Ct, Evansville, IN 47725Off Market

- $14,4009,321 Square Feet3411 Jaylynn Ct, Evansville, IN 47725Off Market
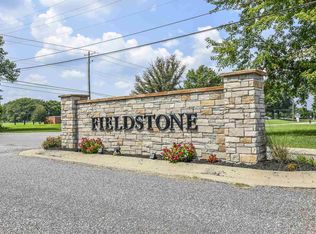
- $247,6003 bd2 ba1.3k sqft3424 Dellwood Ct, Evansville, IN 47725Off Market
- $408,6003 bd3 ba2.1k sqft3403 Jaylynn Ct, Evansville, IN 47725Off Market
- $315,6000.321 Acres3434 Jaylynn Ct, Evansville, IN 47725Off Market
- $55,0000.32 Acres3424 Jaylynn Ct, Evansville, IN 47725Sold
- $246,4003 bd2 ba1.3k sqft3434 Dellwood Ct, Evansville, IN 47725Off Market
Nearby schools
GreatSchools rating
- 8/10Oak Hill ElementaryGrades: K-6Distance: 0.3 mi
- 5/10North Junior High SchoolGrades: 7-8Distance: 5.5 mi
- 8/10North High SchoolGrades: 9-12Distance: 5.4 mi
Schools provided by the listing agent
- Elementary: Oakhill
- Middle: North
- High: North
- District: Evansville-Vanderburgh School Corp.
Source: IRMLS. This data may not be complete. We recommend contacting the local school district to confirm school assignments for this home.


Get pre-qualified for a loan
At Zillow Home Loans, we can pre-qualify you in as little as 5 minutes with no impact to your credit score.An equal housing lender. NMLS #10287.
Sell for more on Zillow
Get a Zillow Showcase℠ listing at no additional cost and you could sell for .
$399,900
2% more
+$7,998
With Zillow Showcase(estimated)
$407,898
- Indiana
- Vanderburgh County
- Evansville
- 47725
- Oakhill
- 3433 Jaylynn Ct
Nearby cities
Nearby neighborhoods
Nearby zip codes
Other Evansville Topics
