Skip main navigation
Sold for $230,000
  • $230,000

    3433 Josephine Ln, Mason, MI 48854

    3beds
    2,804sqft
    Single Family Residence
    Built in 1958
    0.62 Acres Lot
    $280,300 Zestimate®
    $82/sqft
    $2,436 Estimated rent

    Home value

    $280,300

    $266,000 - $297,000

    $2,436/mo

    Zestimate® history
    Loading
    Loading...

    Owner options

    List your home for rent

    $2,436/mo

    Rent Zestimate®

    Find your next renter with Zillow Rental Manager. Plus, with online applications, you can quickly screen prospective tenants – for free.

    Learn more

    $2,436/mo

    Rent Zestimate®

    Refinance and save

    $1,684/mo

    Est. payment

    Refinancing to a lower rate could help reduce your monthly payments and save thousands over the life of the loan.

    See today's rates

    $1,684/mo

    Est. payment

    Explore your selling options

    Work with a Zillow partner agent

    Leverage their expertise and Zillow's premium Showcase listings to get your home seen by more buyers.

    Get started

    List with your own agent

    Get your home in front of millions of buyers by listing it on Zillow.

    Learn how to do it

    Sell it yourself

    Take full control of how buyers see your home on Zillow by listing For Sale by Owner (FSBO).

    List your home

    What's special

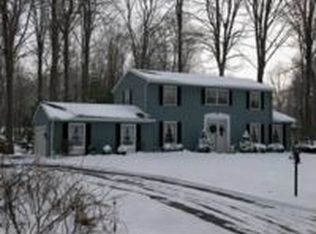
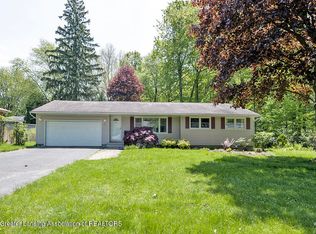
    Welcome to Angell’s Acresno 1: A charming community where neighbors cherish their well-behaved dogs and their neighborhood. This move-in ready 1,556 sf home awaits your personal touch to make it truly your own. Key Features: • Address: 3433 Josephine Lane, Mason, MI 48854 • School District: Renowned Mason School District Appliances: • Modern Range/Oven • Full-size Refrigerator • Washer/Dryer • Dishwasher • Sink Disposal Interior Amenities: • Cozy Fireplace • Elegant Hardwood Floors • Entertainer’s Wet Bar • Soaring Vaulted Ceilings • Spacious Basement • Convenient Attic Access • Ceiling Fans in All Bedrooms • Full basement-Fully finished Exterior Amenities: • Relaxing Patio • Lush Grass Lawn • Secluded Setting for Privacy • Handy Tool Shed • Expansive Back Yard • 2 Car Attached Garage with • Sliding Door to Backyard • Automatic Garage Door Opener • Substantially Conforming Septic System (POS 4-3-2024 from County) • Back Yard Boundaries: From Pink Flag in Left of Back Corner to Back of Shed in Right Corner Special Highlights: • The backyard is a paradise, partially wooded for adventures and exploration. • The property’s generous dimensions offer ample space for outdoor activities and gardening. This property is not just a house; it’s the canvas for your future memories. Schedule a visit and feel the warmth of your potential new home at Angell’s Acresno 1.

    Zillow last checked:

    Listing updated:

    Listed by:

    Scott Fader 888-227-1009,

    Joseph Walter Realty, LLC

    Bought with:

    Gary R. Newton, 6506045750

    RE/MAX Real Estate Professionals

    Source: Realcomp II,MLS#: 20240023842MLS Logo

    Facts & features

    Interior

    Bedrooms & bathrooms
    • Bedrooms: 3
    • Bathrooms: 2
    • Full bathrooms: 1
    • 1/2 bathrooms: 1
    Primary bedroom
    • Level: Entry
    • Area: 121
    • Dimensions: 11 x 11
    Bedroom
    • Level: Entry
    • Area: 100
    • Dimensions: 10 x 10
    Bedroom
    • Level: Entry
    • Area: 100
    • Dimensions: 10 x 10
    Other
    • Level: Entry
    • Area: 64
    • Dimensions: 8 x 8
    Other
    • Level: Entry
    • Area: 30
    • Dimensions: 5 x 6
    Heating
    • Forced Air, Natural Gas
    Features
    • Basement: Finished
    • Has fireplace: No
    Interior area
    • Total interior livable area: 2,804 sqft
    • Finished area above ground: 1,556
    • Finished area below ground: 1,248

    Property

    Parking
    • Total spaces: 2
    • Parking features: Two Car Garage, Attached
    • Attached garage spaces: 2
    Features
    • Levels: One
    • Stories: 1
    • Entry location: GroundLevel
    • Patio & porch: Porch
    • Pool features: None
    Lot
    • Size: 0.62 Acres
    • Dimensions: 150.00 x 180.00
    Details
    • Parcel number: 33060631352003
    • Special conditions: Short Sale No,Standard

    Construction

    Type & style
    • Home type: SingleFamily
    • Architectural style: Other
    • Property subtype: Single Family Residence
    Materials
    • Brick
    • Foundation: Basement, Poured
    • Roof: Asphalt
    Condition
    • New construction: No
    • Year built: 1958

    Utilities & green energy

    • Sewer: Septic Tank
    • Water: Well

    Community & HOA

    Community
    • Subdivision: ANGELLS ACRES SUB NO 1
    HOA
    • Has HOA: No
    Location
    • Region: Mason

    Financial & listing details

    • Price per square foot: $82/sqft
    • Tax assessed value: $83,122
    • Annual tax amount: $3,582
    • Date on market: 4/15/2024
    • Cumulative days on market: 25 days
    • Listing agreement: Exclusive Agency
    • Listing terms: Cash,Conventional

    Price history

    DateEventPrice
    6/4/2024Sold$230,000+7%$82/sqft
    Source: Realcomp II #20240023842 Report a problem
    5/13/2024Pending sale$214,900$77/sqft
    Source: Realcomp II #20240023842 Report a problem
    5/3/2024Price change$214,900-1.9%$77/sqft
    Source: MiRealSource #50139300 Report a problem
    4/26/2024Price change$219,000-0.4%$78/sqft
    Source: Realcomp II #20240023842 Report a problem
    4/26/2024Price change$219,900-4.3%$78/sqft
    Source: MiRealSource #50139300 Report a problem
    4/23/2024Price change$229,900-8%$82/sqft
    Source: Realcomp II #20240023842 Report a problem
    4/15/2024Listed for sale$249,900+63.3%$89/sqft
    Source: Realcomp II #20240023842 Report a problem
    1/12/2015Sold$153,000-2.5%$55/sqft
    Source: Public Record Report a problem
    9/19/2014Price change$157,000-6%$56/sqft
    Source: Coldwell Banker Hubbell BriarWood #62318 Report a problem
    8/13/2014Listed for sale$167,000-7.2%$60/sqft
    Source: Coldwell Banker Hubbell BriarWood #62318 Report a problem
    10/3/2003Sold$180,000$64/sqft
    Source: Public Record Report a problem

    Public tax history

    YearProperty taxesTax assessment
    2025$3,365 +4.9%$129,800 +2.9%
    2024$3,206 $126,200 +15.4%
    2023-- $109,400 +8.3%
    2022-- $101,000 +0.4%
    2021-- $100,600 +0.7%
    2020-- $99,900 +10%
    2019$2,488 $90,800 +20.6%
    2018$2,488 $75,300
    2017-- $75,300 +0.7%
    2016-- $74,800 +6.7%
    2015-- $70,100 +4.3%
    2014-- $67,200 -9.6%
    2013-- $74,300 +8%
    2012-- $68,800 -3.6%
    2011-- $71,400 +8%
    2010-- $66,100 -23.1%
    2009-- $85,900 -9.4%
    2008-- $94,800 -13.5%
    2007-- $109,600 +7.2%
    2006-- $102,200 +4.4%
    2005-- $97,900 +2.2%
    2004-- $95,800 +7%
    2003-- $89,500 +4.2%
    2002-- $85,900 +4.4%
    2001-- $82,300 +5.6%
    2000-- $77,900
    Find assessor info on the county website

    Neighborhood: 48854

    Nearby schools

    GreatSchools rating
    Get a cash offer in 3 minutes
    Find out how much your home could sell for in as little as 3 minutes with a no-obligation cash offer.
    Estimated market value
    $280,300
    Get a cash offer in 3 minutes
    Find out how much your home could sell for in as little as 3 minutes with a no-obligation cash offer.
    Estimated market value
    $280,300