Highest and best offers to be submitted by Sunday, September 6th at 4pm. Welcome to this well-maintained Knoxville home featuring a spacious, open layout with cathedral ceilings that creates an inviting atmosphere throughout the main living spaces. The living room flows seamlessly into the kitchen and dining areas, with a hidden pantry providing convenient, tucked-away storage. Just beyond the main living areas, you'll find additional flexible space ideal for everyday living, a home office, or entertaining. The spacious primary suite offers a comfortable retreat with excellent storage, including double closets plus an additional walk-in closet. Step outside to enjoy the private backyard, offering a peaceful space to relax or entertain. With its functional layout and desirable features, this property also presents a great opportunity for investors looking to add a well-maintained, move-in-ready property to their portfolio.
Thoughtful updates and improvements include replacement windows, a fully insulated attic, plantation shutters, updated flooring, and a repaved driveway. These enhancements add to the home's comfort, functionality, and overall appeal. Low HOA fees provide added value for both homeowners and investors, making this an attractive option for those seeking a property with strong rental potential.
Conveniently located in the 37917 area, this move-in-ready home offers a combination of thoughtful updates, functional spaces, desirable features, and investment potential. Schedule your showing today!
Pending - continue to show - inspection
$340,000
3433 Laurel View Rd, Knoxville, TN 37917
2beds
1,526sqft
Condominium
Built in 1994
-- sqft lot
$-- Zestimate®
$223/sqft
$109/mo HOA
What's special
Updated flooringRepaved drivewayReplacement windowsSpacious open layoutCathedral ceilingsPlantation shuttersFully insulated attic
- 37 days
- 206
- 4
Zillow last checked:
Listing updated:
Listed by:
Gracie Richard 865-214-0813,
Wallace 865-687-1111,
Jessica Richard,
Wallace
Source: East Tennessee Realtors,MLS#: 1352993
Facts & features
Interior
Bedrooms & bathrooms
- Bedrooms: 2
- Bathrooms: 2
- Full bathrooms: 2
Heating
- Central, Natural Gas, Electric
Cooling
- Central Air
Appliances
- Included: Dishwasher, Disposal, Microwave, Range, Refrigerator, Self Cleaning Oven
Features
- Walk-In Closet(s), Cathedral Ceiling(s), Eat-in Kitchen
- Flooring: Hardwood, Vinyl, Tile
- Windows: Insulated Windows
- Basement: Slab
- Number of fireplaces: 1
- Fireplace features: Gas
Interior area
- Total structure area: 1,526
- Total interior livable area: 1,526 sqft
Property
Parking
- Total spaces: 2
- Parking features: Off Street, Garage Door Opener, Attached, Main Level
- Attached garage spaces: 2
Features
- Has view: Yes
- View description: Country Setting
Lot
- Size: 3,920 Square Feet
- Dimensions: 116 x 36
- Features: Level
Details
- Parcel number: 059NE017
Construction
Type & style
- Home type: Condo
- Architectural style: Traditional
- Property subtype: Condominium
- Attached to another structure: Yes
Materials
- Vinyl Siding, Brick
Condition
- Year built: 1994
Utilities & green energy
- Sewer: Public Sewer
- Water: Public
- Utilities for property: Cable Available
Community & HOA
Community
- Security: Smoke Detector(s)
- Subdivision: Laurel Place Unit 2
HOA
- Has HOA: Yes
- Services included: Pest Control, Maintenance Structure, Insurance, Maintenance Grounds
- HOA fee: $109 monthly
Location
- Region: Knoxville
Financial & listing details
- Price per square foot: $223/sqft
- Tax assessed value: $178,200
- Annual tax amount: $692
- Date on market: 8/25/2026
Estimated market value
Not available
Estimated sales range
Not available
Not available
Price history
| Date | Event | Price |
|---|---|---|
| 9/6/2026 | Pending sale | $340,000$223/sqft |
Source:  East Tennessee Realtors #1352993 Report a problem East Tennessee Realtors #1352993 Report a problem | ||
| 8/25/2026 | Listed for sale | $340,000+90.5%$223/sqft |
Source: East Tennessee Realtors #1352993 Report a problem | ||
| 2/7/2020 | Sold | $178,500-2.9%$117/sqft |
Source: East Tennessee Realtors #1104118 Report a problem | ||
| 1/6/2020 | Pending sale | $183,900$121/sqft |
Source: United Real Estate Solutions #1104118 Report a problem | ||
| 1/6/2020 | Listed for sale | $183,900+76.8%$121/sqft |
Source: United Real Estate Solutions #1104118 Report a problem | ||
| 10/29/2001 | Sold | $104,000$68/sqft |
Source: Public Record Report a problem | ||
Public tax history
| Year | Property taxes | Tax assessment |
|---|---|---|
| 2025 | $692 | $44,550 |
| 2024 | $692 | $44,550 |
| 2023 | $692 | $44,550 |
| 2022 | $692 -1.8% | $44,550 +34% |
| 2021 | $705 | $33,250 -75% |
| 2020 | $705 | $133,000 |
| 2019 | $705 | $133,000 |
| 2018 | $705 -53.7% | -- |
| 2017 | $1,524 -4.2% | $33,250 |
| 2016 | $1,590 | -- |
| 2015 | $1,590 | -- |
| 2014 | $1,590 +7.2% | -- |
| 2013 | $1,483 -11.6% | -- |
| 2012 | $1,679 | -- |
| 2011 | $1,679 | $34,825 |
| 2010 | $1,679 | $34,825 |
| 2009 | $1,679 +12.1% | $34,825 +27.9% |
| 2008 | $1,497 +0% | $27,225 |
| 2007 | $1,497 | $27,225 |
| 2006 | $1,497 | $27,225 |
| 2005 | $1,497 -11.4% | $27,225 -3.2% |
| 2004 | $1,690 +6.2% | $28,125 |
| 2003 | $1,592 | $28,125 |
| 2002 | -- | $28,125 |
| 2001 | -- | $28,125 +22.1% |
| 2000 | -- | $23,025 |
Find assessor info on the county website
Monthly payment
Est. payment
Payment breakdown
Explore the cost of this home by adjusting the details. Changes won't be saved.Climate risks
Neighborhood: Alice Bell
Nearby schools
Schools provided by the listing agent
- Elementary: Spring Hill
- Middle: Whittle Springs
- High: Fulton
Source: East Tennessee Realtors. This data may not be complete. We recommend contacting the local school district to confirm school assignments for this home.
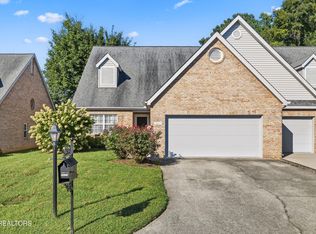
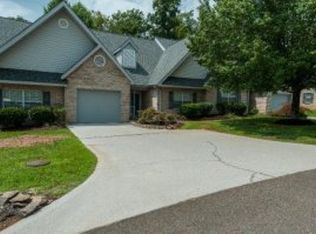
Similar homes
- $290,0002 bd2 ba1.5k sqft3315 Laurel View Rd, Knoxville, TN 37917Active

 MLS ID #1355115, Carol Ann Buchanan, Wallace. East Tennessee Realtors
 - $264,9002 bd2 ba1k sqft3847 Tambark Dr, Knoxville, TN 37917Active
 MLS ID #1355696, Aly Brown, Star Realty, Inc.. East Tennessee Realtors
 - $339,0002 bd2 ba1.2k sqft4528 Shamus Way, Knoxville, TN 37918Active
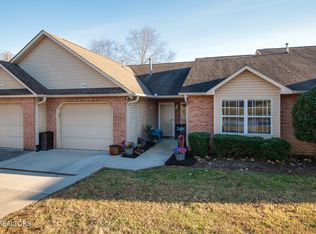 MLS ID #1322263, Melissa Browder, EXIT TLC Realty. East Tennessee Realtors
 - $349,9003 bd2 ba1.7k sqft2222 McCampbell Wells Way, Knoxville, TN 37924Active
 MLS ID #1339735, Andy Mason, Elite Realty. East Tennessee Realtors
 - $300,0002 bd2 ba1.5k sqft805 Cedar Ln #D13, Knoxville, TN 37912ActiveMLS ID #1355637, Frank Goswitz, EXP Realty, LLC. East Tennessee Realtors
- $340,0003 bd2 ba1.5k sqft7608 Jewel Way, Knoxville, TN 37938ActiveMLS ID #1350115, Lacy Mellon, Realty Executives South. East Tennessee Realtors
- $295,0004 bd2 ba1.8k sqft4400 Nicholas Rd NW, Knoxville, TN 37912ActiveMLS ID #1357045, Jacqueline Fay Brown, Keller Williams Realty. East Tennessee Realtors
- $324,9003 bd2 ba1.3k sqft7120 Hurst Ln, Knoxville, TN 37918ActiveMLS ID #1353326, Ally Wilhite, Signature Homes. East Tennessee Realtors
- $375,0003 bd2 ba1.6k sqft5973 Warrenpark Ln, Knoxville, TN 37912ActiveMLS ID #1356044, Natalie Saunders, Weichert REALTORS Advantage Plus. East Tennessee Realtors
- $365,0003 bd3 ba2.1k sqft1418 Hazelgreen Way, Knoxville, TN 37912ActiveMLS ID #1353477, Marques Jordan, Alliance Sotheby's International. East Tennessee Realtors
- $349,0002 bd3 ba1.5k sqft8732 Aragon Ln, Knoxville, TN 37923For Sale
 MLS ID #3597091, Heather Wooten. RealTracs MLS as distributed by MLS GRID
 - $339,9003 bd2 ba1.5k sqft4814 Evangeline Ln, Knoxville, TN 37938ActiveMLS ID #1347170, Allison E Ramsey, Keller Williams. East Tennessee Realtors
- $310,0002 bd2 ba1.3k sqft5940 Round Hill Ln, Knoxville, TN 37912ActiveMLS ID #1333856, Rebekah Hamby, Realty Executives Associates. East Tennessee Realtors
- $349,0003 bd3 ba1.6k sqft6946 La Christa Way, Knoxville, TN 37921ActiveMLS ID #1354189, Kelly Artino, Southern Charm Homes. East Tennessee Realtors
- $299,9002 bd2 ba1.3k sqft4125 Woodlawn Pike APT A2, Knoxville, TN 37920ActiveMLS ID #1350815, Kevin W. Charkosky, Prime Mountain Properties. East Tennessee Realtors
- $369,0003 bd2 ba1.6k sqft4525 Nathan Dr, Knoxville, TN 37938ActiveMLS ID #1354963, Jennifer Querry, Keller Williams. East Tennessee Realtors
- $289,9003 bd2 ba1k sqft6529 Cedarbreeze Rd, Knoxville, TN 37918ActiveMLS ID #1354345, Elena Yakubov, Wallace. East Tennessee Realtors
- $283,0002 bd2 ba1.4k sqft415 Diamond Trace Way, Knoxville, TN 37918ActiveMLS ID #1350483, Matt Ward, Adam Wilson Realty. East Tennessee Realtors
- $268,0002 bd2 ba1k sqft216 Dalton Place Way, Knoxville, TN 37912ActiveMLS ID #1348962, Jennifer Scates, Wallace Jennifer Scates Group. East Tennessee Realtors
- $334,9003 bd2 ba1.4k sqft3913 Abercorn Rd, Knoxville, TN 37921ActiveMLS ID #1351073, Justin Pace, Wallace. East Tennessee Realtors
