Dream Home in Forest Gale Heights – Custom Corner Lot Gem! Welcome to this stunning corner-lot custom home in the heart of Forest Gale Heights! This home offers a bright, open floor plan and a main-floor den or bedroom for added flexibility. Upstairs, you'll find three spacious bedrooms, including a luxurious primary suite and a loft and bonus room—perfect for a home office or entertainment space.Enjoy the outdoors with a covered pergola patio, a fenced garden, and a large, spacious yard ideal for gatherings and relaxation. The property also includes a 2-car garage with a workshop and a covered carport, offering ample storage and workspace.This one-of-a-kind property in Forest Gale Heights blends comfort and functionality in a sought-after neighborhood. Don’t miss out—schedule your tour today and experience this incredible custom home!
Sold
$709,000
3433 Lavina Dr, Forest Grove, OR 97116
4beds
2,651sqft
Residential, Single Family Residence
Built in 2005
7,840 Square Feet Lot
$681,000 Zestimate®
$267/sqft
$3,022 Estimated rent
Home value
$681,000
$640,000 - $722,000
$3,022/mo
Zestimate® history
Owner options
List your home for rent
$3,022/mo
Rent Zestimate®
Find your next renter with Zillow Rental Manager. Plus, with online applications, you can quickly screen prospective tenants – for free.
$3,022/mo
Rent Zestimate®
Refinance and save
$4,355/mo
Est. payment
Refinancing to a lower rate could help reduce your monthly payments and save thousands over the life of the loan.
$4,355/mo
Est. payment
Explore your selling options
Work with a Zillow partner agent
Leverage their expertise and Zillow's premium Showcase listings to get your home seen by more buyers.
Get startedList with your own agent
Get your home in front of millions of buyers by listing it on Zillow.
Learn how to do itSell it yourself
Take full control of how buyers see your home on Zillow by listing For Sale by Owner (FSBO).
List your homeWhat's special
Loft and bonus roomSpacious yardMain-floor den or bedroomBright open floor planLuxurious primary suiteFenced garden
Zillow last checked:
Listing updated:
Listed by:
Tanya Peterson 503-260-2164,
John L. Scott Market Center
Bought with:
Kimberly Russell, 970300189
Knipe Realty ERA Powered
Source: RMLS (OR),MLS#: 24203679
Facts & features
Interior
Bedrooms & bathrooms
- Bedrooms: 4
- Bathrooms: 3
- Full bathrooms: 3
- Main level bathrooms: 1
Rooms
- Room types: Bedroom 4, Loft, Laundry, Bedroom 2, Bedroom 3, Dining Room, Family Room, Kitchen, Living Room, Primary Bedroom
Primary bedroom
- Features: Bathroom
- Level: Upper
- Area: 247
- Dimensions: 13 x 19
Bedroom 2
- Features: Ceiling Fan
- Level: Upper
- Area: 132
- Dimensions: 12 x 11
Bedroom 3
- Features: Ceiling Fan
- Level: Upper
- Area: 169
- Dimensions: 13 x 13
Bedroom 4
- Features: French Doors, Closet
- Level: Main
- Area: 156
- Dimensions: 13 x 12
Dining room
- Level: Main
- Area: 154
- Dimensions: 11 x 14
Family room
- Level: Upper
Kitchen
- Features: Hardwood Floors, Island, Nook
- Level: Main
- Area: 162
- Width: 18
Living room
- Features: Fireplace, High Ceilings
- Level: Main
- Area: 308
- Dimensions: 22 x 14
Heating
- Forced Air, Fireplace(s)
Cooling
- Central Air
Appliances
- Included: Built-In Range, Cooktop, Dishwasher, Disposal, Microwave, Stainless Steel Appliance(s), Gas Water Heater
Features
- Ceiling Fan(s), Central Vacuum, High Ceilings, Closet, Kitchen Island, Nook, Bathroom, Tile
- Flooring: Slate, Hardwood
- Doors: French Doors
- Windows: Vinyl Frames
- Basement: Crawl Space
- Number of fireplaces: 1
- Fireplace features: Gas
Interior area
- Total structure area: 2,651
- Total interior livable area: 2,651 sqft
Property
Parking
- Total spaces: 2
- Parking features: Driveway, On Street, Garage Door Opener, Attached, Carport
- Attached garage spaces: 2
- Has carport: Yes
- Has uncovered spaces: Yes
Features
- Levels: Two
- Stories: 2
- Exterior features: Garden, Yard
- Fencing: Fenced
- Has view: Yes
- View description: Territorial
Lot
- Size: 7,840 Square Feet
- Features: Corner Lot, Sprinkler, SqFt 7000 to 9999
Details
- Additional structures: Gazebo, Workshop
- Parcel number: R2131823
Construction
Type & style
- Home type: SingleFamily
- Architectural style: Custom Style
- Property subtype: Residential, Single Family Residence
Materials
- Brick, Wood Composite
- Foundation: Concrete Perimeter
- Roof: Composition
Condition
- Resale
- New construction: No
- Year built: 2005
Utilities & green energy
- Gas: Gas
- Sewer: Public Sewer
- Water: Public
- Utilities for property: Cable Connected
Community & HOA
HOA
- Has HOA: No
Location
- Region: Forest Grove
Financial & listing details
- Price per square foot: $267/sqft
- Tax assessed value: $682,120
- Annual tax amount: $6,767
- Date on market: 11/14/2024
- Cumulative days on market: 74 days
- Listing terms: Cash,Conventional
- Road surface type: Paved
Price history
| Date | Event | Price |
|---|---|---|
| 3/5/2025 | Sold | $709,000$267/sqft |
Source:  RMLS (OR) #24203679 Report a problem RMLS (OR) #24203679 Report a problem | ||
| 1/28/2025 | Pending sale | $709,000$267/sqft |
Source: RMLS (OR) #24203679 Report a problem | ||
| 1/15/2025 | Price change | $709,000-1.5%$267/sqft |
Source: RMLS (OR) #24203679 Report a problem | ||
| 11/14/2024 | Listed for sale | $720,000+42.6%$272/sqft |
Source: RMLS (OR) #24203679 Report a problem | ||
| 9/17/2018 | Sold | $505,000$190/sqft |
Source: RMLS (OR) #18104628 Report a problem | ||
| 8/4/2018 | Pending sale | $505,000$190/sqft |
Source: Keller Williams Realty Sunset Corridor #18104628 Report a problem | ||
| 7/22/2018 | Listed for sale | $505,000$190/sqft |
Source: Keller Williams Realty Sunset Corridor #18104628 Report a problem | ||
| 7/13/2018 | Pending sale | $505,000$190/sqft |
Source: Keller Williams Realty Sunset Corridor #18104628 Report a problem | ||
| 6/30/2018 | Price change | $505,000-3.8%$190/sqft |
Source: Keller Williams Realty Sunset Corridor #18104628 Report a problem | ||
| 6/15/2018 | Price change | $525,000-2.3%$198/sqft |
Source: Keller Williams Realty Sunset Corridor #18104628 Report a problem | ||
| 6/1/2018 | Listed for sale | $537,500+20.9%$203/sqft |
Source: Keller Williams Sunset Corridor #18104628 Report a problem | ||
| 12/1/2017 | Listing removed | $2,400$1/sqft |
Source: Owner Report a problem | ||
| 11/21/2017 | Listed for rent | $2,400$1/sqft |
Source: Owner Report a problem | ||
| 2/9/2017 | Listing removed | $2,400+4.3%$1/sqft |
Source: Owner Report a problem | ||
| 6/7/2016 | Listing removed | $2,300+21.1%$1/sqft |
Source: Owner Report a problem | ||
| 4/18/2013 | Listing removed | $1,900$1/sqft |
Source: Owner Report a problem | ||
| 3/5/2013 | Listed for rent | $1,900$1/sqft |
Source: Owner Report a problem | ||
| 4/26/2012 | Listing removed | $1,900$1/sqft |
Source: For Rent by Owner, Inc. Report a problem | ||
| 4/5/2012 | Listed for rent | $1,900$1/sqft |
Source: For Rent by Owner, Inc. Report a problem | ||
| 4/14/2005 | Sold | $444,653$168/sqft |
Source: Public Record Report a problem | ||
Public tax history
| Year | Property taxes | Tax assessment |
|---|---|---|
| 2025 | $6,956 +2.8% | $368,990 +3% |
| 2024 | $6,768 +3.7% | $358,250 +3% |
| 2023 | $6,529 +14.4% | $347,820 +3% |
| 2022 | $5,709 +1.3% | $337,690 |
| 2021 | $5,635 +0.5% | -- |
| 2020 | $5,605 +2.3% | $318,320 +3% |
| 2019 | $5,480 +3.2% | $309,050 |
| 2018 | $5,312 | $309,050 +6.1% |
| 2017 | $5,312 +6.2% | $291,320 +3% |
| 2016 | $5,003 | $282,840 +3% |
| 2015 | $5,003 +4% | $274,610 +3% |
| 2014 | $4,810 +1.6% | $266,620 +3% |
| 2013 | $4,736 +4% | $258,860 +3% |
| 2012 | $4,556 +3.2% | $251,330 -31.2% |
| 2011 | $4,417 +0.8% | $365,300 -8.8% |
| 2010 | $4,381 +3.6% | $400,540 -9.3% |
| 2009 | $4,231 +3.5% | $441,600 -8.2% |
| 2008 | $4,088 +5% | $481,110 +5.7% |
| 2007 | $3,892 +6.9% | $455,020 +15.6% |
| 2006 | $3,642 +296.2% | $393,680 +424.2% |
| 2005 | $919 | $75,100 |
Find assessor info on the county website
Neighborhood: 97116
Nearby homes
- $647,5003 bd3 ba2.3k sqft3437 Lavina Dr, Forest Grove, OR 97116Off Market
- $550,2003 bd3 ba2k sqft3407 Lavina Dr, Forest Grove, OR 97116Off Market
- $715,0003 bd3 ba3k sqft3414 Lavina Dr, Forest Grove, OR 97116Off Market
- $770,0005 bd4 ba3.3k sqft3441 Lavina Dr, Forest Grove, OR 97116Off Market
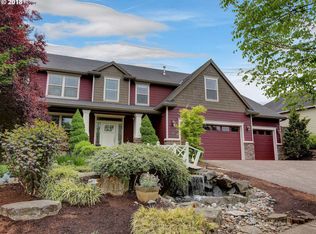
- $757,8004 bd2 ba3.3k sqft3410 Lavina Dr, Forest Grove, OR 97116Off Market
- $1,400,3006 bd4 ba5k sqft3411 Lavina Dr, Forest Grove, OR 97116Off Market
- $732,5004 bd4 ba2.8k sqft3418 Lavina Dr, Forest Grove, OR 97116Off Market
- $664,2004 bd3 ba2.7k sqft3406 Lavina Dr, Forest Grove, OR 97116Off Market
Nearby schools
GreatSchools rating
- 5/10Harvey Clarke Elementary SchoolGrades: K-4Distance: 1.7 mi
- 3/10Neil Armstrong Middle SchoolGrades: 7-8Distance: 3.9 mi
- 8/10Forest Grove High SchoolGrades: 9-12Distance: 1.2 mi
Schools provided by the listing agent
- Elementary: Harvey Clark
- Middle: Tom Mccall
- High: Forest Grove
Source: RMLS (OR). This data may not be complete. We recommend contacting the local school district to confirm school assignments for this home.
Get a cash offer in 3 minutes
Find out how much your home could sell for in as little as 3 minutes with a no-obligation cash offer.
Estimated market value
$681,000
Get a cash offer in 3 minutes
Find out how much your home could sell for in as little as 3 minutes with a no-obligation cash offer.
Estimated market value
$681,000
- Oregon
- Washington County
- Forest Grove
- 97116
- 3433 Lavina Dr
Nearby cities
Nearby neighborhoods
Nearby zip codes
Other Forest Grove Topics
