Whether you plan to use as a short term vacation rental or just want to feel like you're on vacation everyday... this home & community are right for you! Don't miss your chance to bypass builder waiting lists and get into a BRAND NEW, 2022 built Pulte Home! This spacious 7 bedroom, 5.5 bath 2 car garage pool home is located in the highly sought after Windsor Island Resort Community. As soon as you walk in the house you'll notice the soaring ceilings and open concept floorplan, complete with a kitchen/dining/great room combo with huge sliding glass doors leading to the outside oasis. Master Bedroom & En Suite- with garden tub, dual sinks, shower, water closet- are located on the first floor. Also on the main level, you'll find the laundry room, half bath and garage converted Arcade! Upstairs you have a massive loft and the remaining bedrooms. Amenities include- waterpark style community resort pool with dueling slides- lazy river- hot tub/spa- splash pad-pool side miniature golf course- outdoor bar and dinning- fire pit area- clubhouse- fitness center- arcade/ gaming room- playground- basketball courts- soccer fields & more! Close to Disney & other Theme Parks, Local Attractions, Shopping, Restaurants, Orlando International Airport & Major Highways taking you the Beaches... this location is BEYOND prime!
Sold for $750,000
$750,000
3433 Lilac Way, Davenport, FL 33897
7beds
3,281sqft
Single Family Residence
Built in 2022
4,792 Square Feet Lot
$724,300 Zestimate®
$229/sqft
$6,715 Estimated rent
Home value
$724,300
$674,000 - $775,000
$6,715/mo
Zestimate® history
Owner options
List your home for rent
$6,715/mo
Rent Zestimate®
Find your next renter with Zillow Rental Manager. Plus, with online applications, you can quickly screen prospective tenants – for free.
$6,715/mo
Rent Zestimate®
Refinance and save
$5,397/mo
Est. payment
Refinancing to a lower rate could help reduce your monthly payments and save thousands over the life of the loan.
$5,397/mo
Est. payment
Explore your selling options
Work with a Zillow partner agent
Leverage their expertise and Zillow's premium Showcase listings to get your home seen by more buyers.
Get startedList with your own agent
Get your home in front of millions of buyers by listing it on Zillow.
Learn how to do itSell it yourself
Take full control of how buyers see your home on Zillow by listing For Sale by Owner (FSBO).
List your homeWhat's special
Close to disneyFitness centerMassive loftBasketball courtsEn suiteSoccer fieldsSoaring ceilings
Zillow last checked:
Listing updated:
Listed by:
Kenneth Holden, PA 407-808-8175,
RE/MAX REALTEC GROUP 407-818-1100,
Austin Pack 276-233-4170,
RE/MAX REALTEC GROUP INC
Bought with:
Gabriel Alves Correia, 3576202
NOVA REAL ESTATE SERVICES INC
Source: Stellar MLS,MLS#: S5080743 Originating MLS: Osceola
Originating MLS: Osceola
Facts & features
Interior
Bedrooms & bathrooms
- Bedrooms: 7
- Bathrooms: 6
- Full bathrooms: 5
- 1/2 bathrooms: 1
Rooms
- Room types: Utility Room, Loft
Primary bedroom
- Features: En Suite Bathroom
- Level: First
- Dimensions: 13x13
Bedroom 4
- Features: En Suite Bathroom
- Level: Second
- Dimensions: 12x12
Bedroom 5
- Features: En Suite Bathroom
- Level: Second
- Dimensions: 11x12
Primary bathroom
- Features: Dual Sinks, Garden Bath, Shower No Tub, Stone Counters, Tub with Separate Shower Stall, Water Closet/Priv Toilet
- Level: First
- Dimensions: 8x9
Bathroom 1
- Features: Jack & Jill Bathroom
- Level: Second
- Dimensions: 11x13
Bathroom 2
- Features: Jack & Jill Bathroom
- Level: Second
- Dimensions: 11x13
Bathroom 3
- Features: En Suite Bathroom
- Level: Second
- Dimensions: 11x12
Dining room
- Level: First
- Dimensions: 13x8
Great room
- Level: First
- Dimensions: 16x16
Kitchen
- Features: Breakfast Bar
- Level: First
- Dimensions: 10x12
Heating
- Central, Electric
Cooling
- Central Air
Appliances
- Included: Cooktop, Dishwasher, Dryer, Microwave, Refrigerator, Washer
- Laundry: Inside, Laundry Room
Features
- Ceiling Fan(s), Eating Space In Kitchen, High Ceilings, Kitchen/Family Room Combo, Living Room/Dining Room Combo, Primary Bedroom Main Floor, Open Floorplan, Stone Counters, Walk-In Closet(s)
- Flooring: Carpet, Ceramic Tile, Laminate
- Doors: Sliding Doors
- Has fireplace: No
Interior area
- Total structure area: 3,889
- Total interior livable area: 3,281 sqft
Property
Parking
- Total spaces: 2
- Parking features: Garage - Attached
- Attached garage spaces: 2
- Details: Garage Dimensions: 20x20
Features
- Levels: Two
- Stories: 2
- Has private pool: Yes
- Pool features: Gunite, In Ground, Screen Enclosure
- Has spa: Yes
- Spa features: Heated, In Ground
Lot
- Size: 4,792 Square Feet
Details
- Parcel number: 262513998013003880
- Special conditions: None
Construction
Type & style
- Home type: SingleFamily
- Property subtype: Single Family Residence
Materials
- Block, Stucco, Vinyl Siding
- Foundation: Slab
- Roof: Shingle
Condition
- New construction: No
- Year built: 2022
Details
- Builder model: Seashore
- Builder name: Pulte Homes
Utilities & green energy
- Sewer: Public Sewer
- Water: Public
- Utilities for property: BB/HS Internet Available, Electricity Connected, Sewer Connected, Water Connected
Community & HOA
Community
- Features: Deed Restrictions, Fitness Center, Gated, Playground, Sidewalks
- Pet fee: $0 monthly
- Subdivision: WINDSOR ISLAND RESORT
HOA
- Has HOA: Yes
- Amenities included: Basketball Court, Clubhouse, Fitness Center, Gated, Playground, Pool, Recreation Facilities, Security, Spa/Hot Tub
- Services included: 24-Hour Guard, Community Pool, Reserve Fund, Maintenance Grounds, Manager, Pool Maintenance, Recreational Facilities
- HOA fee: $451 monthly
- HOA name: Castle Management Group
- HOA phone: 800-337-5850
Location
- Region: Davenport
Financial & listing details
- Price per square foot: $229/sqft
- Tax assessed value: $668,918
- Annual tax amount: $6,840
- Date on market: 2/14/2023
- Cumulative days on market: 366 days
- Listing terms: Cash,Conventional
- Ownership: Fee Simple
- Total actual rent: 0
- Electric utility on property: Yes
- Road surface type: Concrete
Price history
| Date | Event | Price |
|---|---|---|
| 10/20/2023 | Sold | $750,000-2%$229/sqft |
Source:  Stellar MLS #S5080743 Report a problem Stellar MLS #S5080743 Report a problem | ||
| 9/8/2023 | Pending sale | $765,000$233/sqft |
Source: Stellar MLS #S5080743 Report a problem | ||
| 8/22/2023 | Price change | $765,000-1.9%$233/sqft |
Source: Stellar MLS #S5080743 Report a problem | ||
| 7/11/2023 | Price change | $780,000-5.9%$238/sqft |
Source: Stellar MLS #S5080743 Report a problem | ||
| 6/28/2023 | Price change | $828,999-1.2%$253/sqft |
Source: Stellar MLS #S5080743 Report a problem | ||
| 3/24/2023 | Price change | $838,999-1.3%$256/sqft |
Source: Stellar MLS #S5080743 Report a problem | ||
| 2/27/2023 | Price change | $850,000-2.9%$259/sqft |
Source: Stellar MLS #S5080743 Report a problem | ||
| 2/14/2023 | Listed for sale | $875,000-0.6%$267/sqft |
Source: Stellar MLS #S5080743 Report a problem | ||
| 1/11/2023 | Listing removed | -- |
Source:  RE/MAX International Report a problem RE/MAX International Report a problem | ||
| 1/6/2023 | Listed for sale | $879,900$268/sqft |
Source: Stellar MLS #S5070915 Report a problem | ||
| 12/14/2022 | Pending sale | $879,900$268/sqft |
Source: Stellar MLS #S5070915 Report a problem | ||
| 8/16/2022 | Price change | $879,900-2.1%$268/sqft |
Source: Stellar MLS #S5070915 Report a problem | ||
| 7/10/2022 | Listed for sale | $899,000$274/sqft |
Source: Stellar MLS #S5070915 Report a problem | ||
Public tax history
| Year | Property taxes | Tax assessment |
|---|---|---|
| 2025 | $8,649 +2% | $668,918 +2.1% |
| 2024 | $8,476 +13.3% | $654,844 +14.8% |
| 2023 | $7,480 +621.9% | $570,180 +631% |
| 2022 | $1,036 | $78,000 |
| 2021 | -- | -- |
Find assessor info on the county website
Neighborhood: 33897
Nearby homes
- $750,0007 bd6 ba3.2k sqft3444 Lilac Way, Davenport, FL 33897Sold

- $735,0005 bd6 ba2.5k sqft3337 Lilac Way, Davenport, FL 33897Sold

- $286,6704 bd2 ba1.7k sqft2934 Lavanda Dr, Haines City, FL 33844Sold
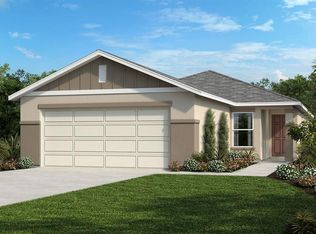
- $866,80010 bd8 ba4.3k sqft3500 Lavender Dr, Davenport, FL 33897Off Market
- $859,90010 bd8 ba4.3k sqft3241 Lilac Way, Davenport, FL 33897Off Market
- $859,60010 bd8 ba4.3k sqft3237 Lilac Way, Davenport, FL 33897Off Market
- $960,0008 bd6 ba4k sqft3501 Lavender Dr, Davenport, FL 33897Sold
- $805,6008 bd6 ba4k sqft3245 Lilac Way, Davenport, FL 33897Off Market
Nearby schools
GreatSchools rating
- 4/10Citrus Ridge: A Civics AcademyGrades: PK-8Distance: 0.2 mi
- 3/10Davenport High SchoolGrades: 9-12Distance: 7.4 mi
Get a cash offer in 3 minutes
Find out how much your home could sell for in as little as 3 minutes with a no-obligation cash offer.
Estimated market value
$724,300
Get a cash offer in 3 minutes
Find out how much your home could sell for in as little as 3 minutes with a no-obligation cash offer.
Estimated market value
$724,300
- Florida
- Polk County
- Davenport
- 33897
- 3433 Lilac Way
Nearby cities
Nearby neighborhoods
Nearby zip codes
Other Davenport Topics
