Welcome to 3433 Loon Drive in charming Clarksville, TN—a delightful residence that perfectly blends elegance with modern convenience. Located off Exit 1 and Tiny Town Rd, this inviting home offers 3 spacious bedrooms and 2 pristine bathrooms, all within a well-designed 1,198 square feet of living space. Nestled on a generous .41 acre flat lot, this property provides ample private outdoor space for relaxation and entertainment, with no HOA restrictions. Step inside to discover freshly painted interiors that exude warmth and sophistication. The open-concept living area features high ceilings and laminate floors, creating an airy and welcoming ambiance. A cozy fireplace serves as the focal point, perfect for intimate gatherings or quiet evenings. The kitchen is a chef's dream, equipped with updated energy-efficient stainless steel appliances, including a refrigerator, dishwasher, microwave, and disposal. Enjoy the convenience of an electric dryer hookup and washer hookup, with a clothes washer and dryer included in the sale. Comfort is assured with central air conditioning and heating, complemented by an electric heat system. The attached garage and driveway provide ample parking, while the patio offers a serene spot to unwind. This home is a true gem, combining modern amenities with timeless charm, ready to welcome you to a life of comfort and style. Don't miss the opportunity to make it yours!
Closed
$254,900
3433 Loon Dr, Clarksville, TN 37042
3beds
1,202sqft
Single Family Residence, Residential
Built in 2001
0.41 Acres Lot
$249,300 Zestimate®
$212/sqft
$1,785 Estimated rent
Home value
$249,300
$234,000 - $267,000
$1,785/mo
Zestimate® history
Owner options
List your home for rent
$1,785/mo
Rent Zestimate®
Find your next renter with Zillow Rental Manager. Plus, with online applications, you can quickly screen prospective tenants – for free.
$1,785/mo
Rent Zestimate®
Refinance and save
$1,518/mo
Est. payment
Refinancing to a lower rate could help reduce your monthly payments and save thousands over the life of the loan.
$1,518/mo
Est. payment
Explore your selling options
Work with a Zillow partner agent
Leverage their expertise and Zillow's premium Showcase listings to get your home seen by more buyers.
Get startedList with your own agent
Get your home in front of millions of buyers by listing it on Zillow.
Learn how to do itSell it yourself
Take full control of how buyers see your home on Zillow by listing For Sale by Owner (FSBO).
List your homeWhat's special
Cozy fireplaceElectric dryer hookupCentral air conditioningWasher hookupHigh ceilingsLaminate floorsFreshly painted interiors
Zillow last checked:
Listing updated:
Listed by:
Cristen Bell 931-436-7404,
Compass RE dba Compass Clarksville
Bought with:
Veronica Grant C2EX, AHWD, MRP, ABR®, SRS, 360283
Front Porch Realty & Property Management
Source: RealTracs MLS as distributed by MLS GRID,MLS#: 2760339
Facts & features
Interior
Bedrooms & bathrooms
- Bedrooms: 3
- Bathrooms: 2
- Full bathrooms: 2
- Main level bedrooms: 3
Bedroom 1
- Features: Walk-In Closet(s)
- Level: Walk-In Closet(s)
- Area: 168 Square Feet
- Dimensions: 14x12
Bedroom 2
- Features: Extra Large Closet
- Level: Extra Large Closet
- Area: 132 Square Feet
- Dimensions: 12x11
Bedroom 3
- Features: Extra Large Closet
- Level: Extra Large Closet
- Area: 110 Square Feet
- Dimensions: 11x10
Dining room
- Features: Combination
- Level: Combination
- Area: 70 Square Feet
- Dimensions: 7x10
Kitchen
- Area: 72 Square Feet
- Dimensions: 9x8
Living room
- Area: 273 Square Feet
- Dimensions: 13x21
Heating
- Central, Electric, Heat Pump
Cooling
- Ceiling Fan(s), Central Air, Electric
Appliances
- Included: Dishwasher, Disposal, ENERGY STAR Qualified Appliances, Refrigerator, Stainless Steel Appliance(s), Electric Oven, Electric Range
- Laundry: Electric Dryer Hookup, Washer Hookup
Features
- Ceiling Fan(s), Entrance Foyer, Extra Closets, High Ceilings, Open Floorplan, Walk-In Closet(s), High Speed Internet
- Flooring: Wood
- Basement: Crawl Space
- Number of fireplaces: 1
- Fireplace features: Living Room
Interior area
- Total structure area: 1,202
- Total interior livable area: 1,202 sqft
- Finished area above ground: 1,202
Property
Parking
- Total spaces: 6
- Parking features: Garage Door Opener, Garage Faces Front, Concrete, Driveway
- Attached garage spaces: 2
- Uncovered spaces: 4
Features
- Levels: One
- Stories: 1
- Patio & porch: Porch, Covered, Patio
Lot
- Size: 0.41 Acres
- Dimensions: 71
- Features: Level, Private
Details
- Parcel number: 063008P F 07700 00002008P
- Special conditions: Standard
- Other equipment: Air Purifier
Construction
Type & style
- Home type: SingleFamily
- Architectural style: Ranch
- Property subtype: Single Family Residence, Residential
Materials
- Brick, Vinyl Siding, Ducts Professionally Air-Sealed
- Roof: Shingle
Condition
- New construction: No
- Year built: 2001
Utilities & green energy
- Sewer: Public Sewer
- Water: Public
- Utilities for property: Electricity Available, Water Available
Green energy
- Energy efficient items: Thermostat
Community & HOA
Community
- Security: Smoke Detector(s)
- Subdivision: Hunters Point
HOA
- Has HOA: No
Location
- Region: Clarksville
Financial & listing details
- Price per square foot: $212/sqft
- Tax assessed value: $249,400
- Annual tax amount: $1,527
- Date on market: 11/15/2024
- Electric utility on property: Yes
Price history
| Date | Event | Price |
|---|---|---|
| 1/31/2025 | Sold | $254,900$212/sqft |
Source:  RealTracs MLS as distributed by MLS GRID #2760339 Report a problem RealTracs MLS as distributed by MLS GRID #2760339 Report a problem | ||
| 1/15/2025 | Pending sale | $254,900$212/sqft |
Source: RealTracs MLS as distributed by MLS GRID #2760339 Report a problem | ||
| 12/21/2024 | Price change | $254,900-1.9%$212/sqft |
Source: RealTracs MLS as distributed by MLS GRID #2760339 Report a problem | ||
| 12/4/2024 | Price change | $259,900-1.9%$216/sqft |
Source: RealTracs MLS as distributed by MLS GRID #2760339 Report a problem | ||
| 11/15/2024 | Listed for sale | $264,900+120.9%$220/sqft |
Source: RealTracs MLS as distributed by MLS GRID #2760339 Report a problem | ||
| 6/6/2016 | Sold | $119,900$100/sqft |
Source: RealTracs MLS as distributed by MLS GRID #1703671 Report a problem | ||
| 2/23/2015 | Listing removed | $850$1/sqft |
Source: Crye-Leike, Inc., REALTORS #1608518 Report a problem | ||
| 2/11/2015 | Listed for rent | $850-5.6%$1/sqft |
Source: The Daily Classifieds Report a problem | ||
| 1/29/2015 | Listing removed | $119,900$100/sqft |
Source: Crye-Leike #1600090 Report a problem | ||
| 1/8/2015 | Listed for sale | $119,900+2.5%$100/sqft |
Source: Crye-Leike, Inc., REALTORS #1600090 Report a problem | ||
| 12/26/2014 | Listing removed | $900$1/sqft |
Source: Fast Train Property Management, LLC #1593388 Report a problem | ||
| 10/2/2014 | Price change | $900-2.7%$1/sqft |
Source: Fast Train Property Management, LLC #1579403 Report a problem | ||
| 9/21/2014 | Listed for rent | $925+8.8%$1/sqft |
Source: Fast Train Property Management, LLC #1576814 Report a problem | ||
| 11/9/2013 | Listing removed | $850$1/sqft |
Source: Fast Train Property Management, LLC #1488318 Report a problem | ||
| 11/2/2013 | Price change | $850-8.1%$1/sqft |
Source: Fast Train Property Management, LLC #1488318 Report a problem | ||
| 10/3/2013 | Listed for rent | $925$1/sqft |
Source: Fast Train Property Management, LLC #1488318 Report a problem | ||
| 2/26/2013 | Listing removed | $925$1/sqft |
Source: Fast Train.LLC #1411358 Report a problem | ||
| 12/5/2012 | Listed for rent | $925$1/sqft |
Source: Fast Train Property Management, LLC #1411358 Report a problem | ||
| 4/27/2012 | Sold | $117,000+25.8%$97/sqft |
Source: Public Record Report a problem | ||
| 6/28/2004 | Sold | $92,995+8.8%$77/sqft |
Source: Public Record Report a problem | ||
| 10/29/2001 | Sold | $85,500+510.7%$71/sqft |
Source: Public Record Report a problem | ||
| 7/11/2001 | Sold | $14,000$12/sqft |
Source: Public Record Report a problem | ||
Public tax history
| Year | Property taxes | Tax assessment |
|---|---|---|
| 2024 | $1,858 +21.7% | $62,350 +72.4% |
| 2023 | $1,527 +3.6% | $36,175 |
| 2022 | $1,474 +41.2% | $36,175 +3.6% |
| 2021 | $1,044 -25.6% | $34,925 |
| 2020 | $1,404 0% | $34,925 |
| 2019 | $1,404 | $34,925 +28.2% |
| 2018 | $1,404 +53.9% | $27,250 -8.2% |
| 2017 | $912 -28.7% | $29,700 |
| 2016 | $1,280 | $29,700 |
| 2015 | $1,280 +3.7% | $29,700 |
| 2014 | $1,235 -5.2% | $29,700 -0.1% |
| 2013 | $1,302 +0% | $29,725 +0% |
| 2011 | $1,302 +6.3% | $29,721 |
| 2010 | $1,225 | $29,721 |
| 2009 | $1,225 | $29,721 |
| 2008 | -- | $29,721 +8.5% |
| 2007 | $1,219 +0% | $27,399 |
| 2006 | $1,219 +7.5% | $27,399 +14.5% |
| 2005 | $1,134 +5.6% | $23,922 |
| 2004 | $1,074 | $23,922 |
| 2002 | $1,074 | $23,922 +16.4% |
| 2001 | -- | $20,549 |
Find assessor info on the county website
Neighborhood: 37042
Nearby homes
- $234,600-- bd2 ba1.1k sqft3435 Loon Dr, Clarksville, TN 37042Off Market
- $242,6003 bd2 ba1k sqft3431 Loon Dr, Clarksville, TN 37042Off Market

- $266,0003 bd2 ba1.5k sqft3437 Loon Dr, Clarksville, TN 37042Off Market
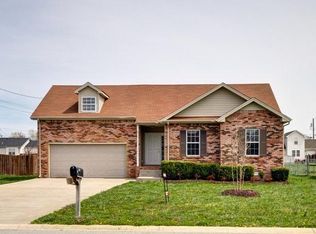
- $280,0003 bd2 ba1.2k sqft3429 Loon Dr, Clarksville, TN 37042Sold

- $245,500-- bd2 ba1.1k sqft3432 Kingfisher Dr, Clarksville, TN 37042Off Market
- $244,0003 bd2 ba1.2k sqft3434 Kingfisher Dr, Clarksville, TN 37042Off Market
- $243,3003 bd2 ba1k sqft3430 Kingfisher Dr, Clarksville, TN 37042Off Market
- $285,0003 bd2 ba1.5k sqft3439 Loon Dr, Clarksville, TN 37042Sold
Nearby schools
GreatSchools rating
- 6/10Hazelwood Elementary SchoolGrades: PK-5Distance: 1.6 mi
- 5/10Northeast Middle SchoolGrades: 6-8Distance: 1.5 mi
- 5/10Northeast High SchoolGrades: 9-12Distance: 1.2 mi
Schools provided by the listing agent
- Elementary: Hazelwood Elementary
- Middle: Northeast Middle
- High: Northeast High School
Source: RealTracs MLS as distributed by MLS GRID. This data may not be complete. We recommend contacting the local school district to confirm school assignments for this home.
Get a cash offer in 3 minutes
Find out how much your home could sell for in as little as 3 minutes with a no-obligation cash offer.
Estimated market value
$249,300
Get a cash offer in 3 minutes
Find out how much your home could sell for in as little as 3 minutes with a no-obligation cash offer.
Estimated market value
$249,300
- Tennessee
- Montgomery County
- Clarksville
- 37042
- 3433 Loon Dr
Nearby cities
Nearby neighborhoods
Nearby zip codes
Other Clarksville Topics
