Skip main navigation
Sold
  • $360,000

    3433 McNary Pkwy #505, Lake Oswego, OR 97034

    2beds
    1,608sqft
    Residential, Condominium, Townhouse
    Built in 1994
    -- sqft lot
    $355,600 Zestimate®
    $224/sqft
    $3,018 Estimated rent

    Home value

    $355,600

    Estimated sales range

    Not available

    $3,018/mo

    Zestimate® history
    Loading
    Loading...

    Owner options

    List your home for rent

    $3,018/mo

    Rent Zestimate®

    Find your next renter with Zillow Rental Manager. Plus, with online applications, you can quickly screen prospective tenants – for free.

    Learn more

    $3,018/mo

    Rent Zestimate®

    Refinance and save

    $2,596/mo

    Est. payment

    Refinancing to a lower rate could help reduce your monthly payments and save thousands over the life of the loan.

    See today's rates

    $2,596/mo

    Est. payment

    Explore your selling options

    Work with a Zillow partner agent

    Leverage their expertise and Zillow's premium Showcase listings to get your home seen by more buyers.

    Get started

    List with your own agent

    Get your home in front of millions of buyers by listing it on Zillow.

    Learn how to do it

    Sell it yourself

    Take full control of how buyers see your home on Zillow by listing For Sale by Owner (FSBO).

    List your home

    What's special

    Gas fireplaceCooks dream kitchenLvp flooringNice size balcony
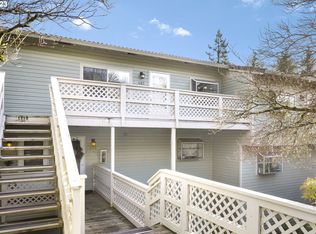
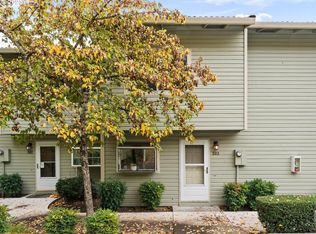
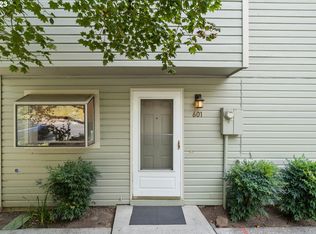
    Beautiful light and airy 2 bed/2.5 bath condo with amazing views of Mt. Hood from the living room, dining room and primary suite. LVP flooring throughout the entire main level, gas fireplace in the living room and a cooks dream kitchen with a full remodel a few years ago. All three bedrooms are on the top floor and the two full bathrooms. This condo comes with a nice size balcony off the living room and an attached 2 car garage with storage closet on the bottom floor.

    Zillow last checked:

    Listing updated:

    Listed by:

    Tim Benintendi 503-740-0966,

    Affinity Group, Inc.

    Bought with:

    Nicole Kelly, 200511039

    HomeSmart Realty Group

    Source: RMLS (OR),MLS#: 24226656MLS Logo

    Facts & features

    Interior

    Bedrooms & bathrooms
    • Bedrooms: 2
    • Bathrooms: 3
    • Full bathrooms: 2
    • Partial bathrooms: 1
    • Main level bathrooms: 1
    Rooms
    • Room types: Storage, Utility Room, Bedroom 2, Dining Room, Family Room, Kitchen, Living Room, Primary Bedroom
    Primary bedroom
    • Level: Upper
    Bedroom 2
    • Level: Upper
    Dining room
    • Level: Main
    Kitchen
    • Level: Main
    Living room
    • Level: Main
    Heating
    • Forced Air, Other
    Appliances
    • Included: Dishwasher, Disposal, Free-Standing Range, Free-Standing Refrigerator, Range Hood, Stainless Steel Appliance(s), Washer/Dryer, Electric Water Heater
    • Laundry: Laundry Room
    Features
    • Granite, Kitchen Island, Tile
    • Flooring: Hardwood, Wood
    • Windows: Aluminum Frames
    • Basement: None
    • Number of fireplaces: 1
    • Fireplace features: Gas
    Interior area
    • Total structure area: 1,608
    • Total interior livable area: 1,608 sqft

    Property

    Parking
    • Total spaces: 2
    • Parking features: Off Street, Condo Garage (Attached), Attached
    • Attached garage spaces: 2
    Accessibility
    • Accessibility features: Parking, Accessibility
    Features
    • Stories: 3
    • Patio & porch: Deck
    • Has view: Yes
    • View description: City, Mountain(s), Trees/Woods
    Lot
    • Features: Hilly, Trees
    Details
    • Parcel number: R216033

    Construction

    Type & style
    • Home type: Townhouse
    • Property subtype: Residential, Condominium, Townhouse
    Materials
    • Vinyl Siding
    • Foundation: Slab
    • Roof: Composition
    Condition
    • Updated/Remodeled
    • New construction: No
    • Year built: 1994

    Utilities & green energy

    • Sewer: Public Sewer
    • Water: Public

    Community & HOA

    Community
    • Security: Entry, Sidewalk
    HOA
    • Has HOA: Yes
    • HOA fee: $374 monthly
    • Second HOA fee: $133 monthly
    Location
    • Region: Lake Oswego

    Financial & listing details

    • Price per square foot: $224/sqft
    • Tax assessed value: $359,160
    • Annual tax amount: $4,440
    • Date on market: 12/4/2024
    • Cumulative days on market: 30 days
    • Listing terms: Cash,Conventional,FHA,FMHA Loan
    • Road surface type: Paved

    Price history

    DateEventPrice
    1/23/2025Sold$360,000-4%$224/sqft
    Source: RMLS (OR) #24226656 Report a problem
    1/4/2025Pending sale$375,000$233/sqft
    Source: RMLS (OR) #24226656 Report a problem
    12/17/2024Listed for sale$375,000+170.3%$233/sqft
    Source: RMLS (OR) #24226656 Report a problem
    5/31/2001Sold$138,750$86/sqft
    Source: Public Record Report a problem

    Public tax history

    YearProperty taxesTax assessment
    2025$4,607 +3.7%$204,100 +3%
    2024$4,441 +4.9%$198,160 +3%
    2023$4,233 +1.2%$192,390 +3%
    2022$4,182 +11%$186,790 +3%
    2021$3,767 +6.3%$181,350 +3%
    2020$3,542 +0.5%$176,070 +3%
    2019$3,525 $170,950 +3%
    2018$3,525 $165,980
    Find assessor info on the county website

    Neighborhood: Mountain Park

    Nearby schools

    GreatSchools rating
    Schools provided by the listing agent
    • Elementary: Stephenson
    • Middle: Jackson
    • High: Ida B Wells

    Source: RMLS (OR). This data may not be complete. We recommend contacting the local school district to confirm school assignments for this home.

    Get a cash offer in 3 minutes
    Find out how much your home could sell for in as little as 3 minutes with a no-obligation cash offer.
    Estimated market value
    $355,600
    Get a cash offer in 3 minutes
    Find out how much your home could sell for in as little as 3 minutes with a no-obligation cash offer.
    Estimated market value
    $355,600