Skip main navigation
Off market
  • $503,400

    3433 Memphis Ln, Bowie, MD 20715

    3beds
    2,403sqft
    SingleFamily
    Built in 1965
    9,583 Square Feet Lot
    $503,400 Zestimate®
    $209/sqft
    $3,179 Estimated rent

    Home value

    $503,400

    $478,000 - $529,000

    $3,179/mo

    Zestimate® history
    Loading
    Loading...

    Owner options

    List your home for rent

    $3,179/mo

    Rent Zestimate®

    Find your next renter with Zillow Rental Manager. Plus, with online applications, you can quickly screen prospective tenants – for free.

    Learn more

    $3,179/mo

    Rent Zestimate®

    Refinance and save

    $3,188/mo

    Est. payment

    Refinancing to a lower rate could help reduce your monthly payments and save thousands over the life of the loan.

    See today's rates

    $3,188/mo

    Est. payment

    Explore your selling options

    Work with a Zillow partner agent

    Leverage their expertise and Zillow's premium Showcase listings to get your home seen by more buyers.

    Get started

    List with your own agent

    Get your home in front of millions of buyers by listing it on Zillow.

    Learn how to do it

    Sell it yourself

    Take full control of how buyers see your home on Zillow by listing For Sale by Owner (FSBO).

    List your home

    What's special

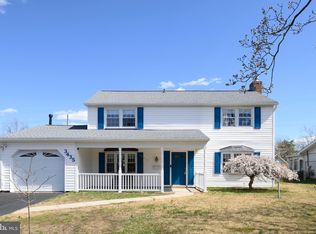
    This spacious rancher boasts over 2,400 sq. ft. of living space ~ all on one level! Entering this home you will step into the foyer and the convenient storage & coat closets ahead. Moving off to your right you will find the dining area featuring wall-to-wall carpet, overhead lighting and room for a large table and chairs. To your right is the open living room, and off to your left is the breakfast area and kitchen. The breakfast area features laminate floors and built-in cabinets with a breakfast bar. You will also find the updated kitchen with plenty of cabinet and counter space and Stainless appliances! Adjacent to the breakfast area you will see the enormous family room that includes a wood-burning fireplace with a brick wall surround, wall to wall carpet and a ceiling fan. Moving through the door off of the family room you will find the bright sunroom that can also be used for an office, den or a playroom! Both the family room and the sunroom have their own zoned heating & air conditioning system! Making your way back towards the living room and down the hall you will see three big bedrooms, all with wall-to-wall carpet and tons of closet space. The master bedroom also includes its own private bathroom, and you will find another full bathroom located in the hallway. The exterior of this home includes a two-car garage, a covered front porch, and a fenced backyard with a storage shed. The storage shed is a handyman~s dream with its own electricity! Other updates to this home feature a new gas furnace, newer hot water heater, and a 200amp ~heavy up~ electrical upgrade. This home is located near all major roadways and is close to plenty of restaurants, shopping and entertainment! You can purchase this home with added peace of mind as a one-year First American Home Warranty is being offered.

    This property is off market, which means it's not currently listed for sale or rent on Zillow. This may be different from what's available on other websites or public sources.

    Facts & features

    Interior

    Bedrooms & bathrooms
    • Bedrooms: 3
    • Bathrooms: 2
    • Full bathrooms: 2
    Heating
    • Forced air, Electric
    Cooling
    • Central
    Appliances
    • Included: Dishwasher, Dryer, Garbage disposal, Microwave, Range / Oven, Refrigerator, Washer
    Features
    • Ceiling Fan(s), Window Treatments, Dining Area, Carpet, Attic, Entry Level Bedroom, Master Bath(s), Combination Dining/Living, Breakfast Area, Kitchen - Table Space, Family Room Off Kitchen, Chair Railings, Stall Shower, Tub Shower
    • Has fireplace: Yes
    Interior area
    • Total interior livable area: 2,403 sqft
    • Finished area below ground: 0

    Property

    Parking
    • Total spaces: 2
    • Parking features: Garage - Attached
    Accessibility
    • Accessibility features: Level Entry - Main
    Features
    • Exterior features: Brick
    Lot
    • Size: 9,583 Square Feet
    Details
    • Parcel number: 141605955
    • Special conditions: Standard

    Construction

    Type & style
    • Home type: SingleFamily
    • Architectural style: Conventional
    Materials
    • Frame
    • Roof: Shake / Shingle
    Condition
    • Year built: 1965

    Community & HOA

    Location
    • Region: Bowie
    • Municipality: Bowie

    Financial & listing details

    • Price per square foot: $209/sqft
    • Tax assessed value: $428,400
    • Annual tax amount: $7,353

    Price history

    DateEventPrice
    7/29/2020Sold$375,000$156/sqft
    Source: Public Record Report a problem
    6/5/2020Pending sale$375,000$156/sqft
    Source: RE/MAX Leading Edge #MDPG568624 Report a problem
    5/19/2020Listed for sale$375,000+83%$156/sqft
    Source: RE/MAX Leading Edge #MDPG568624 Report a problem
    9/19/2002Sold$204,950+33.8%$85/sqft
    Source: Public Record Report a problem
    5/28/1997Sold$153,138$64/sqft
    Source: Public Record Report a problem

    Public tax history

    YearProperty taxesTax assessment
    2025$7,353 +27.8%$428,400 +2.9%
    2024$5,755 +3.4%$416,433 +3%
    2023$5,565 +3.8%$404,467 +3%
    2022$5,362 +7.4%$392,500 +6.9%
    2021$4,992 +7.8%$367,067 +7.4%
    2020$4,633 +5.4%$341,633 +11.3%
    2019$4,395 $306,900
    2018-- $306,900 +3.1%
    2017$4,422 +21.8%$297,600 +3.2%
    2016$3,631 $288,300 +3.1%
    2015$3,631 $279,533 +3.2%
    2014$3,631 $270,767 +3.3%
    2013-- $262,000
    2012-- $262,000
    2011-- $262,000 -30%
    2010-- $374,030 +10%
    2009-- $339,926 +11.2%
    2008-- $305,823 +12.6%
    2007-- $271,720 +14.3%
    2006-- $237,680 +16.7%
    2005-- $203,640 +20.1%
    2004-- $169,600
    2003-- $169,600 +6.1%
    2002-- $159,812 +14%
    2001-- $140,240
    Find assessor info on the county website

    Neighborhood: 20715

    Nearby schools

    GreatSchools rating
    Schools provided by the listing agent
    • Elementary: WHITEHALL
    • Middle: SAMUEL OGLE
    • High: BOWIE
    • District: PRINCE GEORGE'S COUNTY PUBLIC SCHOOLS

    Source: The MLS. This data may not be complete. We recommend contacting the local school district to confirm school assignments for this home.

    Get a cash offer in 3 minutes
    Find out how much your home could sell for in as little as 3 minutes with a no-obligation cash offer.
    Estimated market value
    $503,400
    Get a cash offer in 3 minutes
    Find out how much your home could sell for in as little as 3 minutes with a no-obligation cash offer.
    Estimated market value
    $503,400