Welcome to 3433 Mooney Avenue! This 5BR, 3.5BA home is being offered for sale for the first time in over 40 years after a full renovation by local master craftsmen and artists. This home seamlessly blends timeless architecture w/elevated modern design. Every inch has been reimagined w/high-end finishes, from the elegant hardwood floors & custom millwork to the chef's kitchen featuring premium appliances & bespoke cabinetry. Enjoy effortless living & entertaining w/spacious, light-filled rooms, and seamless access to outdoor living areas. Luxurious primary suite offers a tranquil retreat with a spa-inspired bath & generous walk-in closet. A rare oversized two-car garage includes a versatile bonus room, perfect for a home office, fitness studio, or guest suite. Ideally situated on one of Hyde Park's most coveted streets, this home delivers the perfect balance of character & convenience, just a short stroll to boutique shopping, fine dining, Wasson Way Trail & all Hyde Park has to offer!
Sold for $1,275,000
$1,275,000
3433 Mooney Ave, Cincinnati, OH 45208
5beds
2,248sqft
Single Family Residence
Built in 1908
7,666 Square Feet Lot
$1,253,200 Zestimate®
$567/sqft
$3,155 Estimated rent
Home value
$1,253,200
$1.19M - $1.32M
$3,155/mo
Zestimate® history
Owner options
List your home for rent
$3,155/mo
Rent Zestimate®
Find your next renter with Zillow Rental Manager. Plus, with online applications, you can quickly screen prospective tenants – for free.
$3,155/mo
Rent Zestimate®
Refinance and save
$6,931/mo
Est. payment
Refinancing to a lower rate could help reduce your monthly payments and save thousands over the life of the loan.
$6,931/mo
Est. payment
Explore your selling options
Work with a Zillow partner agent
Leverage their expertise and Zillow's premium Showcase listings to get your home seen by more buyers.
Get startedList with your own agent
Get your home in front of millions of buyers by listing it on Zillow.
Learn how to do itSell it yourself
Take full control of how buyers see your home on Zillow by listing For Sale by Owner (FSBO).
List your homeWhat's special
Versatile bonus roomCustom millworkRare oversized two-car garageLuxurious primary suiteSpacious light-filled roomsHigh-end finishesSpa-inspired bath
Zillow last checked:
Listing updated:
Listed by:
Kate J Bridgman 513-379-4881,
Comey & Shepherd 513-321-4343
Bought with:
Jack C Hinckley, 2018005650
Coldwell Banker Realty
Source: Cincy MLS,MLS#: 1874375 Originating MLS: Cincinnati Area Multiple Listing Service
Originating MLS: Cincinnati Area Multiple Listing Service
Facts & features
Interior
Bedrooms & bathrooms
- Bedrooms: 5
- Bathrooms: 4
- Full bathrooms: 3
- 1/2 bathrooms: 1
Primary bedroom
- Features: Bath Adjoins, Walk-In Closet(s), Wood Floor
- Level: Second
- Area: 196
- Dimensions: 14 x 14
Bedroom 2
- Level: Second
- Area: 144
- Dimensions: 12 x 12
Bedroom 3
- Level: Second
- Area: 156
- Dimensions: 13 x 12
Bedroom 4
- Level: Second
- Area: 143
- Dimensions: 11 x 13
Bedroom 5
- Level: Third
- Area: 400
- Dimensions: 20 x 20
Primary bathroom
- Features: Shower, Tile Floor, Marb/Gran/Slate
Bathroom 1
- Features: Full
- Level: Second
Bathroom 2
- Features: Full
- Level: Second
Bathroom 3
- Features: Full
- Level: Third
Bathroom 4
- Features: Partial
- Level: First
Dining room
- Features: French Doors, Wood Floor
- Level: First
- Area: 208
- Dimensions: 16 x 13
Family room
- Area: 0
- Dimensions: 0 x 0
Kitchen
- Features: Quartz Counters, Counter Bar, Eat-in Kitchen, Tile Floor, Gourmet, Wood Cabinets
- Area: 234
- Dimensions: 18 x 13
Living room
- Features: Fireplace, Wood Floor
- Area: 351
- Dimensions: 27 x 13
Office
- Area: 0
- Dimensions: 0 x 0
Heating
- Forced Air, Gas
Cooling
- Ceiling Fan(s), Central Air
Appliances
- Included: Dishwasher, Dryer, Oven/Range, Washer, Gas Water Heater
Features
- High Ceilings, Natural Woodwork, Vaulted Ceiling(s), Ceiling Fan(s)
- Doors: Multi Panel Doors
- Windows: Double Hung, Vinyl
- Basement: Full,Unfinished
- Number of fireplaces: 1
- Fireplace features: Inoperable, Living Room
Interior area
- Total structure area: 2,248
- Total interior livable area: 2,248 sqft
Property
Parking
- Total spaces: 2
- Parking features: Driveway
- Garage spaces: 2
- Has uncovered spaces: Yes
Features
- Stories: 3
- Patio & porch: Deck, Patio, Porch
- Has view: Yes
- View description: City
Lot
- Size: 7,666 Square Feet
- Dimensions: 50 x 150
- Features: Less than .5 Acre
- Topography: Cleared
Details
- Parcel number: 0410004004800
- Zoning description: Residential
Construction
Type & style
- Home type: SingleFamily
- Architectural style: Traditional,Eclectic
- Property subtype: Single Family Residence
Materials
- Brick, Cedar, Wood Siding
- Foundation: Stone
- Roof: Shingle
Condition
- New construction: No
- Year built: 1908
Utilities & green energy
- Gas: Natural
- Sewer: Public Sewer
- Water: Public
Community & HOA
HOA
- Has HOA: No
Location
- Region: Cincinnati
Financial & listing details
- Price per square foot: $567/sqft
- Tax assessed value: $511,630
- Annual tax amount: $10,440
- Date on market: 4/16/2026
- Listing terms: No Special Financing,Cash
Price history
| Date | Event | Price |
|---|---|---|
| 4/30/2026 | Sold | $1,275,000+2%$567/sqft |
Source:  Cincy MLS #1874375 Report a problem Cincy MLS #1874375 Report a problem | ||
| 4/17/2026 | Pending sale | $1,250,000$556/sqft |
Source: Cincy MLS #1874375 Report a problem | ||
| 4/16/2026 | Listed for sale | $1,250,000$556/sqft |
Source: Cincy MLS #1874375 Report a problem | ||
Public tax history
| Year | Property taxes | Tax assessment |
|---|---|---|
| 2025 | $10,397 +3% | $179,071 |
| 2024 | $10,089 -2.7% | $179,071 |
| 2023 | $10,365 +9.7% | $179,071 +21.3% |
| 2022 | $9,446 +0.9% | $147,672 |
| 2021 | $9,363 | $147,672 |
| 2020 | $9,363 +7.1% | $147,672 +16% |
| 2019 | $8,745 +5.3% | $127,302 |
| 2018 | $8,301 | $127,302 0% |
| 2017 | $8,301 +16.7% | $127,303 +6.3% |
| 2016 | $7,111 | $119,767 |
| 2015 | $7,111 -0.7% | $119,767 |
| 2014 | $7,162 +7.9% | $119,767 +9% |
| 2013 | $6,639 +1.8% | $109,876 |
| 2012 | $6,524 +3.2% | $109,876 |
| 2011 | $6,319 +2.2% | $109,876 -3.2% |
| 2010 | $6,183 +4% | $113,547 |
| 2009 | $5,947 +1.9% | $113,547 |
| 2008 | $5,838 +23.3% | $113,547 +7% |
| 2007 | $4,734 -7.5% | $106,120 |
| 2006 | $5,118 -0.9% | $106,120 |
| 2005 | $5,164 +2.9% | $106,120 +12.1% |
| 2003 | $5,017 +6.7% | $94,640 |
| 2002 | $4,703 +17.9% | $94,640 +25.6% |
| 2001 | $3,988 +3.4% | $75,355 |
| 2000 | $3,857 | $75,355 |
Find assessor info on the county website
Neighborhood: Hyde Park
Nearby homes
- $832,9005 bd3 ba2.7k sqft3431 Mooney Ave, Cincinnati, OH 45208Off Market
- $871,5005 bd2 ba1.8k sqft3435 Mooney Ave, Cincinnati, OH 45208Off Market
- $1,144,000-- bd-- ba3.7k sqft3437 Mooney Ave, Cincinnati, OH 45208Off Market
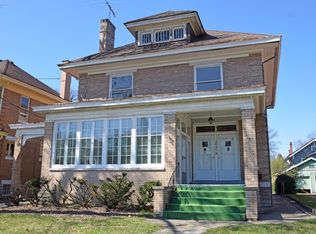
- $777,1002 bd1 ba1.4k sqft3421 Mooney Ave, Cincinnati, OH 45208Off Market

- $829,1005 bd3 ba2.9k sqft3423 Mooney Ave, Cincinnati, OH 45208Off Market
- $647,4004 bd1 ba1.9k sqft3417 Mooney Ave, Cincinnati, OH 45208Off Market
- $1,000,0004 bd4 ba3.5k sqft3430 Burch Ave, Cincinnati, OH 45208Sold
- $1,747,4003 bd-- ba3.4k sqft3443 Mooney Ave, Cincinnati, OH 45208Off Market
Nearby schools
GreatSchools rating
- 7/10Hyde Park SchoolGrades: K-7Distance: 0.1 mi
- 3/10Withrow University High SchoolGrades: 7-12Distance: 0.4 mi
- 6/10Clark Montessori High SchoolGrades: 7-12Distance: 0.9 mi
Get a cash offer in 3 minutes
Find out how much your home could sell for in as little as 3 minutes with a no-obligation cash offer.
Estimated market value
$1,253,200
Get a cash offer in 3 minutes
Find out how much your home could sell for in as little as 3 minutes with a no-obligation cash offer.
Estimated market value
$1,253,200
- Ohio
- Hamilton County
- Cincinnati
- 45208
- Hyde Park
- 3433 Mooney Ave
