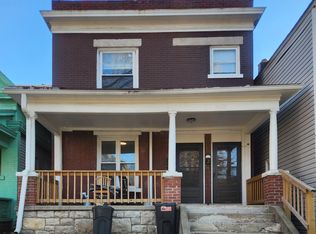
This delightful three-story residence, boasting 4 bedrooms and 1.5 bathrooms, stands as a true hidden treasure. Nestled within the historic Scarritt Renaissance Neighborhood of Kansas City, it offers convenient proximity to Downtown's vibrant Power & Light District, the bustling River Market, the industrial charm of West Bottoms, and the newly established KC Current Soccer Stadium. This home is thoughtfully renovated and modernized, featuring brand-new stainless steel appliances, an LG touch refrigerator, and new Samsung washer and dryer. Situated just a few blocks from the renowned Kansas City Museum, residents can easily access a plethora of outdoor recreational activities. Nearby attractions like Cliff Drive offering nature trails, biking routes, hiking paths, disc golf courses, and even boulder rock climbing. Additionally, Kessler Park provides amenities such as basketball courts and a playground for children. This prime location serves as an excellent investment opportunity or a perfect choice for those seeking a residence in close proximity to a myriad of amenities.
Sold
Price Unknown
3433 Morrell Ave, Kansas City, MO 64123
4beds
2,512sqft
Single Family Residence
Built in 1900
3,288 Square Feet Lot
$291,700 Zestimate®
$--/sqft
$1,770 Estimated rent
Home value
$291,700
$274,000 - $312,000
$1,770/mo
Zestimate® history
Owner options
List your home for rent
$1,770/mo
Rent Zestimate®
Find your next renter with Zillow Rental Manager. Plus, with online applications, you can quickly screen prospective tenants – for free.
$1,770/mo
Rent Zestimate®
Refinance and save
Refinancing to a lower rate could help reduce your monthly payments and save thousands over the life of the loan.
Explore your selling options
Work with a Zillow partner agent
Leverage their expertise and Zillow's premium Showcase listings to get your home seen by more buyers.
Get startedList with your own agent
Get your home in front of millions of buyers by listing it on Zillow.
Learn how to do itSell it yourself
Take full control of how buyers see your home on Zillow by listing For Sale by Owner (FSBO).
List your homeWhat's special
Basketball courtsDisc golf coursesRenowned kansas city museumClose proximityBiking routesNature trailsCliff drive
Zillow last checked:
Listing updated:
Listed by:
Sydney Wickman 402-718-5570,
ReeceNichols - Leawood,
Kim Yuille 913-558-9533,
ReeceNichols - Leawood
Bought with:
Shayla Hoffmann, 2020016132
KW KANSAS CITY METRO
Source: Heartland MLS as distributed by MLS GRID,MLS#: 2478590
Facts & features
Interior
Bedrooms & bathrooms
- Bedrooms: 4
- Bathrooms: 2
- Full bathrooms: 1
- 1/2 bathrooms: 1
Primary bedroom
- Level: Second
Primary bedroom
- Features: Carpet
- Level: Second
- Area: 169 Square Feet
- Dimensions: 13 x 13
Bedroom 2
- Features: Carpet
- Level: Second
- Area: 150 Square Feet
- Dimensions: 15 x 10
Bedroom 3
- Features: Carpet
- Level: Second
- Area: 110 Square Feet
- Dimensions: 11 x 10
Bathroom 1
- Features: Shower Over Tub
- Level: Second
Dining room
- Level: First
- Area: 150 Square Feet
- Dimensions: 15 x 10
Other
- Features: Carpet
- Level: Third
- Area: 510 Square Feet
- Dimensions: 30 x 17
Half bath
- Level: First
Kitchen
- Features: Quartz Counter
- Level: First
- Area: 150 Square Feet
- Dimensions: 15 x 10
Laundry
- Level: First
Living room
- Features: Ceiling Fan(s), Fireplace
- Level: First
- Area: 176 Square Feet
- Dimensions: 16 x 11
Heating
- Forced Air, Hot Water
Cooling
- Electric
Appliances
- Included: Dishwasher, Dryer, Microwave, Refrigerator, Built-In Oven, Stainless Steel Appliance(s), Washer
- Laundry: Main Level
Features
- Ceiling Fan(s), Custom Cabinets
- Flooring: Carpet, Luxury Vinyl, Wood
- Windows: Thermal Windows, Wood Frames
- Basement: Full,Interior Entry,Stone/Rock
- Number of fireplaces: 1
- Fireplace features: Living Room
Interior area
- Total structure area: 2,512
- Total interior livable area: 2,512 sqft
- Finished area above ground: 1,840
- Finished area below ground: 672
Property
Parking
- Total spaces: 2
- Parking features: Off Street, Other
- Garage spaces: 2
Features
- Patio & porch: Porch
- Exterior features: Dormer
- Fencing: Partial
Lot
- Size: 3,288 Square Feet
Details
- Parcel number: 13940050200000000
- Special conditions: Owner Agent
Construction
Type & style
- Home type: SingleFamily
- Architectural style: Traditional
- Property subtype: Single Family Residence
Materials
- Stone & Frame
- Roof: Composition
Condition
- Year built: 1900
Utilities & green energy
- Sewer: Public Sewer
- Water: Public
Community & HOA
Community
- Security: Smoke Detector(s)
- Subdivision: Knickerbocker Heights
HOA
- Has HOA: No
Location
- Region: Kansas City
Financial & listing details
- Tax assessed value: $260,090
- Annual tax amount: $2,522
- Date on market: 3/22/2024
- Listing terms: Cash,Conventional,FHA
- Ownership: Private
Price history
| Date | Event | Price |
|---|---|---|
| 4/19/2024 | Sold | -- |
Source:  Heartland MLS as distributed by MLS GRID #2478590 Report a problem Heartland MLS as distributed by MLS GRID #2478590 Report a problem | ||
| 3/28/2024 | Pending sale | $272,000$108/sqft |
Source: Heartland MLS as distributed by MLS GRID #2478590 Report a problem | ||
| 3/23/2024 | Price change | $272,000-3.5%$108/sqft |
Source: Heartland MLS as distributed by MLS GRID #2478590 Report a problem | ||
| 3/22/2024 | Listed for sale | $282,000+1.4%$112/sqft |
Source: Heartland MLS as distributed by MLS GRID #2478590 Report a problem | ||
| 1/5/2024 | Listing removed | $278,000$111/sqft |
Source:  ReeceNichols Real Estate #2462443 Report a problem ReeceNichols Real Estate #2462443 Report a problem | ||
| 12/20/2023 | Price change | $278,000-0.4%$111/sqft |
Source: Heartland MLS as distributed by MLS GRID #2462443 Report a problem | ||
| 12/4/2023 | Price change | $279,000-3.5%$111/sqft |
Source: Heartland MLS as distributed by MLS GRID #2462443 Report a problem | ||
| 11/10/2023 | Listed for sale | $289,000+80.6%$115/sqft |
Source: Heartland MLS as distributed by MLS GRID #2462443 Report a problem | ||
| 10/22/2020 | Sold | -- |
Source: Heartland MLS as distributed by MLS GRID #2242044 Report a problem | ||
| 9/18/2020 | Pending sale | $160,000$64/sqft |
Source: Horner Realty KC LLC #2242044 Report a problem | ||
| 9/10/2020 | Listed for sale | $160,000+138.8%$64/sqft |
Source: Horner Realty KC LLC #2242044 Report a problem | ||
| 4/1/2020 | Sold | -- |
Source: Heartland MLS as distributed by MLS GRID #2204760 Report a problem | ||
| 4/1/2020 | Listed for sale | $67,000$27/sqft |
Source: ReeceNichols North Star #2204760 Report a problem | ||
| 3/19/2020 | Pending sale | $67,000$27/sqft |
Source: ReeceNichols North Star #2204760 Report a problem | ||
| 1/27/2020 | Listed for sale | $67,000+26.4%$27/sqft |
Source: ReeceNichols North Star #2204760 Report a problem | ||
| 6/6/2019 | Listing removed | $53,000$21/sqft |
Source: CENTURY 21 All-Pro #2153703 Report a problem | ||
| 5/29/2019 | Pending sale | $53,000$21/sqft |
Source: CENTURY 21 All-Pro #2153703 Report a problem | ||
| 5/23/2019 | Price change | $53,000-3.6%$21/sqft |
Source: CENTURY 21 All-Pro #2153703 Report a problem | ||
| 5/10/2019 | Listed for sale | $55,000$22/sqft |
Source: CENTURY 21 All-Pro #2153703 Report a problem | ||
| 4/18/2019 | Pending sale | $55,000$22/sqft |
Source: CENTURY 21 All-Pro #2153703 Report a problem | ||
| 3/19/2019 | Listed for sale | $55,000$22/sqft |
Source: Century 21 All-Pro #2153703 Report a problem | ||
Public tax history
| Year | Property taxes | Tax assessment |
|---|---|---|
| 2025 | $4,145 +62.8% | $49,418 +53.2% |
| 2024 | $2,546 +1% | $32,262 |
| 2023 | $2,522 +222.8% | $32,262 +239.6% |
| 2022 | $781 +0.3% | $9,500 |
| 2021 | $779 +11.5% | $9,500 +12.9% |
| 2020 | $698 +2.1% | $8,411 |
| 2019 | $684 | $8,411 +55.1% |
| 2018 | $684 +52% | $5,422 |
| 2017 | $450 +6.2% | $5,422 +2.3% |
| 2016 | $423 -0.6% | $5,299 |
| 2014 | $426 -0.7% | $5,299 |
| 2013 | $429 +0.5% | $5,299 |
| 2012 | $427 +0.1% | $5,299 |
| 2011 | $426 +0.9% | $5,299 |
| 2010 | $423 -22.9% | $5,299 |
| 2009 | $548 +0.5% | $5,299 -23.3% |
| 2008 | $546 -48.6% | $6,908 |
| 2007 | $1,063 +93% | $6,908 |
| 2006 | $551 +16.7% | $6,908 |
| 2005 | $472 +0.1% | $6,908 +15% |
| 2004 | $471 +14.3% | $6,007 |
| 2003 | $413 +0.3% | $6,007 +15% |
| 2002 | $412 -0.2% | $5,224 |
| 2001 | $412 | $5,224 |
Find assessor info on the county website
Neighborhood: Sarritt Point
Nearby homes
- $168,7004 bd2 ba1.8k sqft3429 Morrell Ave, Kansas City, MO 64123Off Market

- $134,9003 bd1 ba1.6k sqft3435 Morrell Ave, Kansas City, MO 64123Off Market
- $136,9004 bd1 ba1.7k sqft3427 Morrell Ave, Kansas City, MO 64123Off Market
- $1,2502 bd1 ba900 sqft3425 Morrell Ave, Kansas City, MO 64123For Rent
- $--2 bd1 ba900 sqft3425 Morrell Ave #1, Kansas City, MO 64123Off Market
- $167,2002 bd1 ba1.3k sqft3501 Morrell Ave, Kansas City, MO 64123Off Market
- $125,1002 bd2 ba1.4k sqft214 Bales Ave, Kansas City, MO 64123Off Market
- $114,3003 bd1 ba1.4k sqft3423 Morrell Ave, Kansas City, MO 64123Off Market
Nearby schools
GreatSchools rating
- 6/10Garfield Elementary SchoolGrades: PK-6Distance: 0.7 mi
- 2/10Northeast Middle SchoolGrades: 7-8Distance: 0.9 mi
- 2/10Northeast High SchoolGrades: 9-12Distance: 0.9 mi
Schools provided by the listing agent
- Elementary: Garfield
Source: Heartland MLS as distributed by MLS GRID. This data may not be complete. We recommend contacting the local school district to confirm school assignments for this home.
Get a cash offer in 3 minutes
Find out how much your home could sell for in as little as 3 minutes with a no-obligation cash offer.
Estimated market value
$291,700
Get a cash offer in 3 minutes
Find out how much your home could sell for in as little as 3 minutes with a no-obligation cash offer.
Estimated market value
$291,700
- Missouri
- Jackson County
- Kansas City
- 64123
- Sarritt Point
- 3433 Morrell Ave
Nearby cities
Nearby neighborhoods
Nearby zip codes
Other Kansas City Topics
