Skip main navigation
Sold for $760,000
  • $760,000

    3433 N Race Street, Denver, CO 80205

    4beds
    1,920sqft
    Single Family Residence
    Built in 1925
    5,200 Square Feet Lot
    $727,200 Zestimate®
    $396/sqft
    $3,499 Estimated rent

    Home value

    $727,200

    $676,000 - $778,000

    $3,499/mo

    Zestimate® history
    Loading
    Loading...

    Owner options

    List your home for rent

    $3,499/mo

    Rent Zestimate®

    Find your next renter with Zillow Rental Manager. Plus, with online applications, you can quickly screen prospective tenants – for free.

    Learn more

    $3,499/mo

    Rent Zestimate®

    Refinance and save

    $4,338/mo

    Est. payment

    Refinancing to a lower rate could help reduce your monthly payments and save thousands over the life of the loan.

    See today's rates

    $4,338/mo

    Est. payment

    Explore your selling options

    Work with a Zillow partner agent

    Leverage their expertise and Zillow's premium Showcase listings to get your home seen by more buyers.

    Get started

    List with your own agent

    Get your home in front of millions of buyers by listing it on Zillow.

    Learn how to do it

    Sell it yourself

    Take full control of how buyers see your home on Zillow by listing For Sale by Owner (FSBO).

    List your home

    What's special

    Decorative stone fireplacePlay areaLarge open family rmPainted brickLaundry area w windowCozy porchGarden area
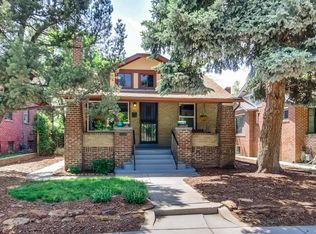
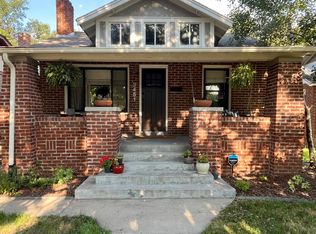
    Looking for a classic,remodeled Bungalow in the popular Cole neighborhood?Your search is over*Fantastic location just minutes away from vibrant dining,nightlife,parks&much more*As you approach the home,you will love the curb appeal w painted brick, cedar shingle accents,darling front door & cozy porch*Step inside & be immediately impressed w the bright & open feeling of the great rm flooded w light,decorative stone fireplace w wood mantel,crown molding & modern yet classic doors & trim*The beautiful remodel was obviously built from the heart & combined the best of today's sought after amenities while balancing the love of historical details*The dining area w expansive window has more light & is open to the updated kitchen w white cabinets,a breakfast bar,stainless steel appliances,granite slab & popular subway tile backsplash*The main flr primary suite has 2 windows,room for a king size bed & nice closet space*Main bath is remodeled & loaded w character featuring modern shiplap accent wall,white vanity w quartz counter & glass shower w carrera style tile*The 2nd bedrm on the main flr completes the space*The modern metal railing leads you to the fully finished basement w more incredible light,large open family rm & play area,an additional 2 bedrms,one non-conforming & the other one has an egress window,another updated full bath,laundry area w window&utility room/storage*The flow & layout of this basement is another reason to love this home,such a rare find in a classic bungalow*Wait till you see the incredible backyard for outdoor entertainment which includes the huge covered patio wired for a TV,great space for outdoor furniture,garden area,more patio space by the Oversized 2 car garage*6 zone Sprinkler system w B-Hyve Smart watering,Central Air,R-49 attic insulation*Located close to River&Roads coffee shop,Russel Square Park,City Park,38th ST Greenway&York St Yards,Denver Zoo,Brasserie Brixton,RinoArt District*Priced to Sell*YOU BETTER HURRY OR THIS WILL BE GONE!

    Zillow last checked:

    Listing updated:

    Listed by:

    Nancy Kunz 303-995-6943,

    Legacy 100 Real Estate Partners LLC

    Bought with:

    Kimberly Chatman, 100080726

    Milehimodern

    Source: REcolorado as distributed by MLS GRID,MLS#: 7689425MLS Logo

    Facts & features

    Interior

    Bedrooms & bathrooms
    • Bedrooms: 4
    • Bathrooms: 2
    • Full bathrooms: 1
    • 3/4 bathrooms: 1
    • Main level bathrooms: 1
    • Main level bedrooms: 2
    Primary bedroom
    • Description: Primary Bedroom On Main Floor W 2 Windows
    • Level: Main
    Bedroom
    • Description: Conforming Bedroom With Egress Window
    • Level: Basement
    Bedroom
    • Description: Non-Conforming Bedroom In Spacous Basement
    • Level: Basement
    Bedroom
    • Description: Another Main Floor Bedroom W Large Window
    • Level: Main
    Bathroom
    • Description: Remodeled Full Bath In Basement W Window
    • Level: Basement
    Bathroom
    • Description: Remodeled Bath With Designer Finishes
    • Level: Main
    Dining room
    • Description: Wonderful Dining Space With Large Window
    • Level: Main
    Family room
    • Description: Huge Family Room W Vinyl Flooring & Tons Of Light
    • Level: Basement
    Great room
    • Description: Light & Bright Great Rm W Decorative Stone Fireplace
    • Level: Main
    Kitchen
    • Description: Charming Remodeled Kitchen W Slab Granite & Subway Title
    • Level: Main
    Laundry
    • Description: Wonderful Laundry Area W Window
    • Level: Basement
    Utility room
    • Description: Utility Room W Room For Storage, Too
    • Level: Basement
    Heating
    • Forced Air
    Cooling
    • Central Air
    Appliances
    • Included: Dishwasher, Disposal, Dryer, Microwave, Range, Refrigerator, Washer
    • Laundry: Laundry Closet
    Features
    • Built-in Features, Granite Counters, Open Floorplan, Quartz Counters, Smoke Free
    • Flooring: Vinyl, Wood
    • Windows: Double Pane Windows
    • Basement: Finished
    • Number of fireplaces: 1
    • Fireplace features: Great Room, Other
    Interior area
    • Total structure area: 1,920
    • Total interior livable area: 1,920 sqft
    • Finished area above ground: 960
    • Finished area below ground: 960

    Property

    Parking
    • Total spaces: 3
    • Parking features: Garage
    • Garage spaces: 2
    • Details: Off Street Spaces: 1
    Features
    • Levels: One
    • Stories: 1
    • Patio & porch: Covered, Front Porch, Patio
    • Fencing: Full
    Lot
    • Size: 5,200 sqft
    • Features: Level
    Details
    • Parcel number: 226113005
    • Zoning: U-SU-A1
    • Special conditions: Standard

    Construction

    Type & style
    • Home type: SingleFamily
    • Architectural style: Bungalow
    • Property subtype: Single Family Residence
    Materials
    • Brick
    • Roof: Composition
    Condition
    • Updated/Remodeled
    • Year built: 1925
    Details
    • Builder model: Classic Bungalow

    Utilities & green energy

    • Electric: 220 Volts
    • Sewer: Public Sewer
    • Water: Public
    • Utilities for property: Internet Access (Wired), Natural Gas Available

    Community & neighborhood

    Location
    • Region: Denver
    • Subdivision: Cheesman & Moffats Add

    Other

    Other facts
    • Listing terms: Cash,Conventional,FHA,VA Loan
    • Ownership: Individual
    • Road surface type: Paved

    Price history

    DateEventPrice
    5/15/2025Sold$760,000+1.3%$396/sqft
    Source: REcolorado as distributed by MLS GRID #7689425 Report a problem
    4/19/2025Pending sale$750,000$391/sqft
    Source: REcolorado as distributed by MLS GRID #7689425 Report a problem
    4/12/2025Listed for sale$750,000+38.9%$391/sqft
    Source: REcolorado as distributed by MLS GRID #7689425 Report a problem
    8/15/2019Sold$540,000+116%$281/sqft
    Source: Public Record Report a problem
    8/19/2011Listing removed$250,000$130/sqft
    Source: VisionReal Estate #920455 Report a problem
    10/7/2010Listed for sale$250,000$130/sqft
    Source: VisionReal Estate #920455 Report a problem
    9/28/2010Sold$250,000$130/sqft
    Source: Public Record Report a problem
    8/21/2010Listed for sale$250,000+78.5%$130/sqft
    Source: VISION REAL ESTATE L.L.C. #920455 Report a problem
    6/17/2010Sold$140,073$73/sqft
    Source: Public Record Report a problem

    Public tax history

    YearProperty taxesTax assessment
    2024$3,620 +11.7%$46,720 -6.3%
    2023$3,241 +3.6%$49,870 +22.4%
    2022$3,128 +10.8%$40,750 -2.8%
    2021$2,823 +2.9%$41,920 +10.2%
    2020$2,744 +14.7%$38,045 -0.7%
    2019$2,393 $38,311 +23.9%
    2018$2,393 +0.3%$30,930
    2017$2,386 +9.6%$30,930 +11.1%
    2016$2,176 +32.4%$27,850
    2015$1,644 0%$27,850 +40.7%
    2014$1,644 +10.3%$19,790
    2013$1,491 +45.1%$19,790 +11.6%
    2012$1,028 +32.6%$17,740 +23.1%
    2011$775 +2.2%$14,410 +23.8%
    2010$758 -24.2%$11,640
    2009$1,000 -0.2%$11,640 -22.3%
    2008$1,002 +7.1%$14,980
    2007$936 +1.1%$14,980 +7.2%
    2006$926 +7.4%$13,980
    2005$862 +27.9%$13,980 +1.7%
    2003$674 +1.9%$13,750 +22.1%
    2002$661 $11,260 +35.8%
    2001-- $8,290

    Find assessor info on the county website

    Neighborhood: Cole

    Nearby schools

    GreatSchools rating
    Schools provided by the listing agent
    • Elementary: Whittier E-8
    • Middle: DSST: Cole
    • High: Manual
    • District: Denver 1

    Source: REcolorado as distributed by MLS GRID. This data may not be complete. We recommend contacting the local school district to confirm school assignments for this home.

    Get a cash offer in 3 minutes
    Find out how much your home could sell for in as little as 3 minutes with a no-obligation cash offer.
    Estimated market value
    $727,200
    Get a cash offer in 3 minutes
    Find out how much your home could sell for in as little as 3 minutes with a no-obligation cash offer.
    Estimated market value
    $727,200