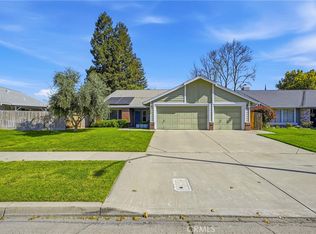
Welcome home to 3433 Paseo Verde Ave, where pride of ownership shows the moment you pull up. This beautifully updated single story sits on a quiet corner in one of Merced's most loved pockets, and it has been loved right back. Picture 2,141 square feet of easy, open living. Four bedrooms. Two and a half baths. A cozy fireplace waiting for those slow Sunday mornings. Room for everyone and everything.
Now let's talk about what really sets this one apart. The floors are gorgeous upgraded luxury vinyl plank paired with rich tile, so you get style and durability that actually holds up to real life. Stay comfortable year round with a brand new HVAC system and enjoy endless hot water thanks to the new tankless water heater. And here is the part that makes buyers smile. This home comes with 52 owned solar panels. That is right, owned, not leased, so you keep the savings and the peace of mind.
Step outside and the backyard becomes your own private orchard. More than 15 fruit trees mean fresh, homegrown flavor right off the branch. Can you imagine coffee on the patio surrounded by all that green? Add the attached three car garage, the classic tile roof, and central heat and air, and you have a home that simply checks every box.
Homes with this many real upgrades, in this location, at this value, do not sit long. Come see it before someone else calls it home. Are you ready to fall in love?
Sold for $510,000
Zillow last checked:
Listing updated:
Bought with:
Makayla Lopez, DRE #02282895
Real Brokerage Technologies, Inc.
Source: CRMLS,MLS#: MC26170777 Originating MLS: California Regional MLS
Originating MLS: California Regional MLSPrice history
| Date | Event | Price |
|---|---|---|
| 9/4/2026 | Sold | $510,000+3%$238/sqft |
Source:  CRMLS #MC26170777 Report a problem CRMLS #MC26170777 Report a problem | ||
| 8/19/2026 | Contingent | $495,000$231/sqft |
Source: CRMLS #MC26170777 Report a problem | ||
| 8/5/2026 | Listed for sale | $495,000+19.3%$231/sqft |
Source: CRMLS #MC26170777 Report a problem | ||
| 2/2/2022 | Sold | $415,000-7.8%$194/sqft |
Source:  MetroList Services of CA #221149063 Report a problem MetroList Services of CA #221149063 Report a problem | ||
| 1/3/2022 | Pending sale | $449,900$210/sqft |
Source: CRMLS #MC21256783 Report a problem | ||
| 12/22/2021 | Listed for sale | $449,900+12.5%$210/sqft |
Source: CRMLS #MC21256783 Report a problem | ||
| 12/6/2021 | Listing removed | -- |
Source: MetroList Services of CA Report a problem | ||
| 12/2/2021 | Listed for sale | $399,900+40.3%$187/sqft |
Source: MetroList Services of CA #221149063 Report a problem | ||
| 10/15/2015 | Sold | $285,000$133/sqft |
Source: Public Record Report a problem | ||
| 8/21/2015 | Pending sale | $285,000$133/sqft |
Source: CB Gonella Realty, Merced #MC15184587 Report a problem | ||
| 8/20/2015 | Listed for sale | $285,000+56.6%$133/sqft |
Source: CB Gonella Realty, Merced #MC15184587 Report a problem | ||
| 6/15/1998 | Sold | $182,000$85/sqft |
Source: Public Record Report a problem | ||
Sell for more on Zillow
Get a Zillow Showcase℠ listing at no additional cost and you could sell for .
$510,300
2% more
+$10,206
With Zillow Showcase(estimated)
$520,506
