Significant Price Adjustment for 3433 Pinemont Drive – Located in a quiet cul de sac in the prestigious Chapel Hills community, it is the quintessential family home that offers it all – great views; spectacular interior features, renovations with recent paint throughout; a full basement; and, grand outdoor entertainment spaces - a huge deck with an automated awning cover, and a covered patio with direct access to a backyard pool. Peace of mind is another feature because as a relocation home, the findings of a thorough inspection have been all addressed. Upon entering the home, one immediately notices the grandeur of the dining room with its coffered ceiling and the formal sitting room flanking the entrance. Straight ahead is the two story family room with a fireplace and the kitchen with an informal dining area. A modern open concept space that captivates with walls of windows that span the entire rear of the home and affords an unparalleled view of the golf course and nature’s bounty. Even more captivating is the entirely renovated kitchen that features a huge eat-at island with a granite counter, storage spaces, and an integrated stainless sink and beverage cooler. There are stainless steel appliances throughout – a stand-alone gas range with double ovens, refrigerator and a wall-mounted oven and microwave. Completing the kitchen is an abundance of storage with the recently resurfaced cabinets with new paint and hardware. The upper level features the owner’s suite, a guest bedroom with an ensuite bathroom, and two additional bedrooms with a shared bathroom. The enormous owner’s suite has a bedroom, a separate sitting room, a walk-in closet, and a bathroom with dual vanities, a soaking tub and stand-alone shower. The terrace level offers the same level of finish as the upper levels with a media room, a kitchenette with a dining area, exercise and storage rooms, along with a bedroom space and full bathroom, and best of all, walkout to the covered patio with direct access to the private pool and views of the golf course. The Chapel Hills community features two separate areas with amenities – both with a pool and tennis courts, and a playground. Ideally located, a multitude of shopping options and a public park are merely minutes away as is access to I-20 for access around metro-Atlanta.
Closed
$711,000
3433 Pinemont Dr, Douglasville, GA 30135
4beds
4,724sqft
Single Family Residence, Residential
Built in 2000
0.7 Acres Lot
$695,900 Zestimate®
$151/sqft
$3,994 Estimated rent
Home value
$695,900
$619,000 - $779,000
$3,994/mo
Zestimate® history
Owner options
List your home for rent
$3,994/mo
Rent Zestimate®
Find your next renter with Zillow Rental Manager. Plus, with online applications, you can quickly screen prospective tenants – for free.
$3,994/mo
Rent Zestimate®
Refinance and save
$4,933/mo
Est. payment
Refinancing to a lower rate could help reduce your monthly payments and save thousands over the life of the loan.
$4,933/mo
Est. payment
Explore your selling options
Work with a Zillow partner agent
Leverage their expertise and Zillow's premium Showcase listings to get your home seen by more buyers.
Get startedList with your own agent
Get your home in front of millions of buyers by listing it on Zillow.
Learn how to do itSell it yourself
Take full control of how buyers see your home on Zillow by listing For Sale by Owner (FSBO).
List your homeWhat's special
Private poolFull basementGreat viewsEntirely renovated kitchenWalls of windowsSpectacular interior featuresStainless steel appliances
Zillow last checked:
Listing updated:
Listed by:
Mike Ross,
Weichert, Realtors - The Collective
Bought with:
Kayla Dieppa, 360450
Nexus Realty Group
Source: FMLS GA,MLS#: 7541298
Facts & features
Interior
Bedrooms & bathrooms
- Bedrooms: 4
- Bathrooms: 5
- Full bathrooms: 4
- 1/2 bathrooms: 1
Rooms
- Room types: Exercise Room, Family Room, Great Room, Living Room, Office
Primary bedroom
- Features: In-Law Floorplan, Oversized Master
- Level: In-Law Floorplan, Oversized Master
Bedroom
- Features: In-Law Floorplan, Oversized Master
Primary bathroom
- Features: Double Vanity, Separate His/Hers, Separate Tub/Shower
Dining room
- Features: Separate Dining Room
Kitchen
- Features: Cabinets Other, Eat-in Kitchen, Kitchen Island, Pantry, Pantry Walk-In, Stone Counters, View to Family Room
Heating
- Central, Electric
Cooling
- Central Air
Appliances
- Included: Dishwasher, Disposal, Double Oven, Dryer, Gas Oven, Gas Range, Gas Water Heater, Microwave, Refrigerator, Washer
- Laundry: Laundry Room, Main Level
Features
- Bookcases, Cathedral Ceiling(s), Coffered Ceiling(s), Double Vanity, Entrance Foyer, High Ceilings, High Ceilings 10 ft Main, High Ceilings 10 ft Upper, High Speed Internet, His and Hers Closets
- Flooring: Carpet, Hardwood
- Windows: None
- Basement: Daylight,Exterior Entry,Finished,Finished Bath,Interior Entry
- Attic: Pull Down Stairs
- Number of fireplaces: 1
- Fireplace features: Great Room
- Common walls with other units/homes: No Common Walls
Interior area
- Total structure area: 4,724
- Total interior livable area: 4,724 sqft
Property
Parking
- Total spaces: 3
- Parking features: Driveway, Garage, Garage Door Opener, Garage Faces Side, Level Driveway
- Garage spaces: 3
- Has uncovered spaces: Yes
Accessibility
- Accessibility features: None
Features
- Levels: Three Or More
- Patio & porch: Deck, Front Porch, Patio
- Exterior features: Awning(s), Private Yard, Rear Stairs, No Dock
- Has private pool: Yes
- Pool features: In Ground, Private, Vinyl
- Spa features: None
- Fencing: Back Yard,Fenced,Wrought Iron
- Has view: Yes
- View description: City, Golf Course
- Waterfront features: None
- Body of water: None
Lot
- Size: 0.7 Acres
- Features: Back Yard, Cul-De-Sac, Front Yard, Landscaped
Details
- Additional structures: None
- Parcel number: 00760150024
- Other equipment: None
- Horse amenities: None
Construction
Type & style
- Home type: SingleFamily
- Architectural style: Other
- Property subtype: Single Family Residence, Residential
Materials
- Brick 3 Sides
- Foundation: None
- Roof: Shingle
Condition
- Resale
- New construction: No
- Year built: 2000
Utilities & green energy
- Electric: 110 Volts
- Sewer: Public Sewer
- Water: Public
- Utilities for property: Other
Green energy
- Energy efficient items: None
- Energy generation: None
Community & HOA
Community
- Features: Golf, Homeowners Assoc, Near Shopping, Playground, Pool, Sidewalks, Tennis Court(s)
- Security: Carbon Monoxide Detector(s), Fire Alarm, Secured Garage/Parking, Security System Owned, Smoke Detector(s)
- Subdivision: Rosemont At Chapel Hills
HOA
- Has HOA: Yes
- Services included: Swim, Tennis
- HOA fee: $650 annually
- HOA phone: 770-949-7781
Location
- Region: Douglasville
Financial & listing details
- Price per square foot: $151/sqft
- Tax assessed value: $539,000
- Annual tax amount: $9,228
- Date on market: 3/14/2025
- Cumulative days on market: 80 days
- Road surface type: Other
Price history
| Date | Event | Price |
|---|---|---|
| 6/27/2025 | Sold | $711,000+3.8%$151/sqft |
Source:  FMLS GA #7541298 Report a problem FMLS GA #7541298 Report a problem | ||
| 7/18/2022 | Sold | $685,000+50.5%$145/sqft |
Source: FMLS GA #7039189 Report a problem | ||
| 5/23/2019 | Sold | $455,000+9.5%$96/sqft |
Source:  FMLS GA #6523538 Report a problem FMLS GA #6523538 Report a problem | ||
| 9/29/2017 | Sold | $415,500+5.2%$88/sqft |
Source: FMLS GA #5896143 Report a problem | ||
| 6/8/2016 | Sold | $395,000+16.2%$84/sqft |
Source: FMLS GA #5681703 Report a problem | ||
| 5/13/2013 | Sold | $339,900-10.2%$72/sqft |
Source: FMLS GA #5118697 Report a problem | ||
| 8/28/2001 | Sold | $378,400$80/sqft |
Source: Public Record Report a problem | ||
Public tax history
| Year | Property taxes | Tax assessment |
|---|---|---|
| 2025 | $8,718 -5.5% | $215,600 -7.1% |
| 2024 | $9,228 +10.6% | $232,080 |
| 2023 | $8,344 +8.9% | $232,080 +12.3% |
| 2022 | $7,665 +11.9% | $206,600 +11.2% |
| 2021 | $6,850 +2.2% | $185,840 -0.3% |
| 2020 | $6,703 +24.8% | $186,480 +30.3% |
| 2019 | $5,373 +1% | $143,120 +2.2% |
| 2018 | $5,319 +7.5% | $140,000 +15.2% |
| 2017 | $4,946 +1.8% | $121,520 +7.1% |
| 2016 | $4,858 +5.2% | $113,440 +0.1% |
| 2015 | $4,617 | $113,320 -16.7% |
| 2014 | $4,617 -17.3% | $135,960 +34.5% |
| 2013 | $5,582 | $101,120 |
| 2012 | -- | -- |
| 2011 | -- | -- |
| 2010 | -- | -- |
| 2009 | $4,778 +9.2% | -- |
| 2007 | $4,375 -2.9% | -- |
| 2006 | $4,506 +3.6% | -- |
| 2005 | $4,350 | -- |
| 2004 | -- | -- |
| 2003 | $4,148 -12.1% | -- |
| 2002 | $4,720 +22% | -- |
| 2001 | $3,868 +680.8% | -- |
| 2000 | $495 | -- |
Find assessor info on the county website
Neighborhood: 30135
Nearby homes
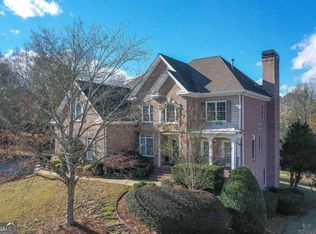
- $700,0005 bd4 ba3k sqft3443 Pinemont Dr, Douglasville, GA 30135Sold
- $594,2005 bd3 ba2.5k sqft3434 Pinemont Dr, Douglasville, GA 30135Off Market
- $521,2004 bd1 ba2.7k sqft3449 Pinemont Dr, Douglasville, GA 30135Off Market
- $706,4007 bd5 ba3.5k sqft3410 Hearthstone Pl, Douglasville, GA 30135Off Market
- $493,4004 bd3 ba2.9k sqft3442 Pinemont Dr, Douglasville, GA 30135Off Market
- $425,0004 bd3 ba2.4k sqft3450 Pinemont Dr, Douglasville, GA 30135Sold
- $669,3006 bd5 ba5k sqft3455 Pinemont Dr, Douglasville, GA 30135Off Market
- $417,6004 bd4 ba3.8k sqft3420 Hearthstone Pl, Douglasville, GA 30135Off Market
Nearby schools
GreatSchools rating
- 5/10Chapel Hill Elementary SchoolGrades: PK-5Distance: 2.3 mi
- 8/10Chapel Hill Middle SchoolGrades: 6-8Distance: 1.2 mi
- 3/10New Manchester High SchoolGrades: 9-12Distance: 3.9 mi
Schools provided by the listing agent
- Elementary: Chapel Hill - Douglas
- Middle: Chapel Hill - Douglas
- High: New Manchester
Source: FMLS GA. This data may not be complete. We recommend contacting the local school district to confirm school assignments for this home.
Get a cash offer in 3 minutes
Find out how much your home could sell for in as little as 3 minutes with a no-obligation cash offer.
Estimated market value
$695,900
Get a cash offer in 3 minutes
Find out how much your home could sell for in as little as 3 minutes with a no-obligation cash offer.
Estimated market value
$695,900
- Georgia
- Douglas County
- Douglasville
- 30135
- 3433 Pinemont Dr
Nearby cities
Nearby zip codes
Other Douglasville Topics
