Nestled in the Fairway of University Park, this charming 2-story Tudor offers a perfect blend of elegance and comfort. Featuring 5 bedrooms and 4 baths, the property offers a unique opportunity in one of Dallas’ most coveted neighborhoods. Beautiful formal spaces incorporate the home’s original character with modern accents such as designer wallpaper. The thoughtfully designed kitchen, complete with a butler’s pantry and breakfast room, flows seamlessly into the den and opens to a cozy screened-in porch. From here, enjoy serene outdoor views of a brick patio and a magnificent 100-year-old Burr Oak, providing shade and beauty year-round. An oversized office, located on the main floor with a large closet and adjacent full bath offers flexibility as a fifth bedroom. Upstairs, the primary suite stands out with his-and-hers closets and a renovated bathroom with two sinks and a beautiful walk-in shower. Meticulously maintained and filled with character, this home invites you to live comfortably while appreciating its classic charm and unique features. Located just a few blocks from University Park Elementary and all the shops and dining that Snider Plaza has to offer.
Sold
Price Unknown
3433 Purdue Ave, Dallas, TX 75225
5beds
2,860sqft
Single Family Residence
Built in 1927
7,013 Square Feet Lot
$2,345,200 Zestimate®
$--/sqft
$6,394 Estimated rent
Home value
$2,345,200
$2.11M - $2.60M
$6,394/mo
Zestimate® history
Owner options
List your home for rent
$6,394/mo
Rent Zestimate®
Find your next renter with Zillow Rental Manager. Plus, with online applications, you can quickly screen prospective tenants – for free.
$6,394/mo
Rent Zestimate®
Refinance and save
Refinancing to a lower rate could help reduce your monthly payments and save thousands over the life of the loan.
Explore your selling options
Work with a Zillow partner agent
Leverage their expertise and Zillow's premium Showcase listings to get your home seen by more buyers.
Get startedList with your own agent
Get your home in front of millions of buyers by listing it on Zillow.
Learn how to do itSell it yourself
Take full control of how buyers see your home on Zillow by listing For Sale by Owner (FSBO).
List your homeWhat's special
Modern accentsOriginal characterOversized officeBrick patioCozy screened-in porchBreakfast roomSerene outdoor views
Zillow last checked:
Listing updated:
Listed by:
Julie Provenzano 0565489 214-315-4315,
Compass RE Texas, LLC. 214-814-8100,
Kelly Hosch 0616073 214-478-4313,
Compass RE Texas, LLC.
Bought with:
Dan Rhodes
Compass RE Texas, LLC.
Source: NTREIS,MLS#: 20919140
Facts & features
Interior
Bedrooms & bathrooms
- Bedrooms: 5
- Bathrooms: 4
- Full bathrooms: 4
Primary bedroom
- Features: Dual Sinks, Double Vanity, Linen Closet, Walk-In Closet(s)
- Level: Second
- Dimensions: 15 x 14
Bedroom
- Level: Second
- Dimensions: 13 x 11
Bedroom
- Features: Built-in Features
- Level: Second
- Dimensions: 11 x 11
Bedroom
- Features: Walk-In Closet(s)
- Level: Second
- Dimensions: 15 x 11
Bonus room
- Level: First
- Dimensions: 8 x 5
Breakfast room nook
- Level: First
- Dimensions: 14 x 10
Den
- Level: First
- Dimensions: 14 x 12
Kitchen
- Features: Breakfast Bar, Built-in Features, Butler's Pantry, Galley Kitchen, Stone Counters
- Level: First
- Dimensions: 17 x 10
Living room
- Level: First
- Dimensions: 19 x 13
Utility room
- Features: Utility Room, Utility Sink
- Level: First
- Dimensions: 8 x 5
Heating
- Central, Natural Gas, Zoned
Cooling
- Central Air, Ceiling Fan(s), Electric, Zoned
Appliances
- Included: Dishwasher, Electric Cooktop, Electric Oven, Disposal, Gas Water Heater, Microwave
- Laundry: Washer Hookup, Electric Dryer Hookup
Features
- Decorative/Designer Lighting Fixtures, High Speed Internet, Cable TV, Wired for Sound
- Flooring: Carpet, Ceramic Tile, Stone, Wood
- Windows: Shutters, Window Coverings
- Has basement: No
- Number of fireplaces: 2
- Fireplace features: Gas Log, Gas Starter, Metal, Wood Burning
Interior area
- Total interior livable area: 2,860 sqft
Property
Parking
- Total spaces: 2
- Parking features: Driveway, Garage, Garage Door Opener
- Garage spaces: 2
- Has uncovered spaces: Yes
Features
- Levels: Two
- Stories: 2
- Patio & porch: Deck, Patio, Covered
- Exterior features: Outdoor Grill, Rain Gutters
- Pool features: None
- Fencing: Wood
Lot
- Size: 7,013 Square Feet
- Features: Interior Lot, Landscaped, Sprinkler System, Few Trees
Details
- Parcel number: 60218500920270000
Construction
Type & style
- Home type: SingleFamily
- Architectural style: Detached
- Property subtype: Single Family Residence
Materials
- Brick
- Foundation: Pillar/Post/Pier
- Roof: Composition
Condition
- Year built: 1927
Utilities & green energy
- Sewer: Public Sewer
- Water: Public
- Utilities for property: Sewer Available, Water Available, Cable Available
Community & HOA
Community
- Features: Curbs, Sidewalks
- Security: Prewired, Security System Owned, Security System, Smoke Detector(s)
- Subdivision: University Heights
HOA
- Has HOA: No
Location
- Region: Dallas
Financial & listing details
- Annual tax amount: $30,390
- Date on market: 4/30/2025
- Cumulative days on market: 11 days
- Listing terms: Cash,Conventional
Price history
| Date | Event | Price |
|---|---|---|
| 5/30/2025 | Sold | -- |
Source: NTREIS #20919140 Report a problem | ||
| 5/13/2025 | Pending sale | $2,295,000$802/sqft |
Source: NTREIS #20919140 Report a problem | ||
| 4/30/2025 | Listed for sale | $2,295,000$802/sqft |
Source: NTREIS #20919140 Report a problem | ||
Public tax history
Tax history is unavailable.
Neighborhood: University Heights
Nearby homes
- $2,462,2004 bd4 ba2.8k sqft3433 Purdue St, Dallas, TX 75225Off Market
- $--3 bd3 ba2.6k sqft3437 Purdue St, Dallas, TX 75225Sold
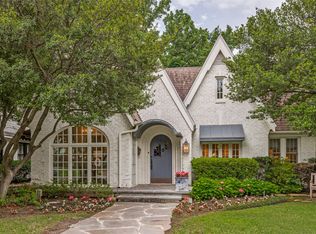
- $2,506,4004 bd3 ba3.4k sqft3425 Purdue St, Dallas, TX 75225Off Market
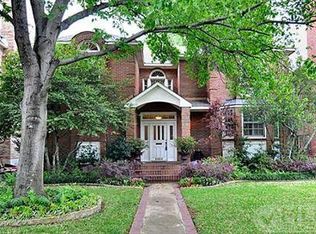
- $3,029,9004 bd4 ba4k sqft3441 Purdue St, Dallas, TX 75225Off Market
- $2,685,2004 bd6 ba4.3k sqft3440 Purdue St, Dallas, TX 75225Off Market
- $2,519,6004 bd5 ba3.5k sqft3453 Purdue St, Dallas, TX 75225Off Market
- $2,769,0004 bd4 ba4k sqft3421 Purdue St, Dallas, TX 75225Off Market
- $1,684,4003 bd2 ba1.9k sqft3445 Purdue St, University Park, TX 75205Off Market
Nearby schools
GreatSchools rating
- 10/10University Park Elementary SchoolGrades: PK-4Distance: 0.2 mi
- 10/10Highland Park Middle SchoolGrades: 7-8Distance: 0.9 mi
- 9/10Highland Park High SchoolGrades: 9-12Distance: 1.2 mi
Schools provided by the listing agent
- Elementary: University
- Middle: Highland Park
- High: Highland Park
- District: Highland Park ISD
Source: NTREIS. This data may not be complete. We recommend contacting the local school district to confirm school assignments for this home.
Get a cash offer in 3 minutes
Find out how much your home could sell for in as little as 3 minutes with a no-obligation cash offer.
Estimated market value
$2,345,200
Get a cash offer in 3 minutes
Find out how much your home could sell for in as little as 3 minutes with a no-obligation cash offer.
Estimated market value
$2,345,200
- Texas
- Dallas County
- University Park
- 75225
- University Heights
- 3433 Purdue Ave
