Seller offering a 2-1 rate buydown with acceptable offer! Nestled in the Reserve just steps from the Northaven Trail, this thoughtfully designed 4-bedroom, 3.5-bath home blends modern comfort with effortless livability. Inside, abundant windows cast bright natural light into the open concept living, kitchen and dining areas, creating the perfect setting for entertaining or everyday gatherings. The downstairs bedroom suite, complete with a separate full bathroom, is situated just down the hall from a formal living area complete with a cozy electric fireplace, creating a flexible space for game night, a home office, or everyday enjoyment. Upstairs, the spacious primary bedroom features a high, pitched ceiling and palatial ensuite bathroom, including a soaking tub, walk-in shower, and luxurious custom closet system. The second-story bedrooms are thoughtfully arranged on the other side of a spacious landing, offering ideal privacy and space for a playroom or upstairs den. Step outside to enjoy two porches on the side and back of the home, complemented by a low-maintenance turf lawn for easy upkeep. The neighboring Northaven Trail provides quick access to the city's award-winning system of 150+ miles of hike and bike trails. With shopping and dining just a few blocks away and a quick 15-20 minute commute to downtown Dallas, this home offers the perfect balance of privacy, accessibility, and modern style.
Under contract
Price cut: $24K (6/24)
$775,000
3433 Rosebud Park Ln, Dallas, TX 75229
4beds
2,619sqft
:
Get pre-qualified$5,658/mo
Single Family Residence
Built in 2021
4,046 Square Feet Lot
$755,500 Zestimate®
$296/sqft
$113/mo HOA
What's special
Low-maintenance turf lawnLuxurious custom closet system
- 162 days |
- 302 |
- 8 |
Zillow last checked:
Listing updated:
Listed by:
Jamie Kohlmann 0696360 214-369-6000,
Dave Perry Miller Real Estate 214-369-6000
Source: NTREIS,MLS#: 21176281
Facts & features
Interior
Bedrooms & bathrooms
- Bedrooms: 4
- Bathrooms: 4
- Full bathrooms: 3
- 1/2 bathrooms: 1
Primary bedroom
- Features: Ceiling Fan(s), En Suite Bathroom, Walk-In Closet(s)
- Level: Second
- Dimensions: 18 x 18
Bedroom
- Features: Ceiling Fan(s)
- Level: First
- Dimensions: 11 x 10
Bedroom
- Level: Second
- Dimensions: 10 x 10
Bedroom
- Level: Second
- Dimensions: 10 x 10
Primary bathroom
- Features: Built-in Features, Closet Cabinetry, Dual Sinks, En Suite Bathroom, Garden Tub/Roman Tub, Linen Closet, Stone Counters, Separate Shower
- Level: Second
- Dimensions: 15 x 10
Dining room
- Level: First
- Dimensions: 18 x 9
Other
- Level: Second
- Dimensions: 8 x 5
Kitchen
- Features: Breakfast Bar, Built-in Features, Eat-in Kitchen, Kitchen Island, Pantry, Stone Counters
- Level: First
- Dimensions: 15 x 17
Laundry
- Level: Second
- Dimensions: 8 x 6
Living room
- Features: Fireplace
- Level: First
- Dimensions: 16 x 16
Heating
- Central
Cooling
- Central Air, Ceiling Fan(s)
Appliances
- Included: Some Gas Appliances, Dishwasher, Disposal, Gas Oven, Gas Range, Microwave, Plumbed For Gas, Vented Exhaust Fan
Features
- Built-in Features, Dry Bar, Decorative/Designer Lighting Fixtures, Double Vanity, Eat-in Kitchen, High Speed Internet, Kitchen Island, Open Floorplan, Pantry, Cable TV, Walk-In Closet(s), Wired for Sound
- Flooring: Carpet, Luxury Vinyl Plank
- Windows: Window Coverings
- Has basement: No
- Number of fireplaces: 1
- Fireplace features: Den, Electric
Interior area
- Total interior livable area: 2,619 sqft
Video & virtual tour
Property
Parking
- Total spaces: 2
- Parking features: Additional Parking, Door-Multi, Driveway
- Attached garage spaces: 2
Features
- Levels: Two
- Stories: 2
- Patio & porch: Rear Porch, Front Porch, Side Porch, Covered
- Exterior features: Lighting, Private Yard, Rain Gutters
- Pool features: None
- Fencing: Fenced,Wood
Lot
- Size: 4,046 Square Feet
- Dimensions: 41 x 98
- Features: Backs to Greenbelt/Park, Interior Lot, Zero Lot Line
Details
- Additional structures: None
- Parcel number: 006427000A0290000
Construction
Type & style
- Home type: SingleFamily
- Architectural style: Traditional,Detached
- Property subtype: Single Family Residence
Materials
- Brick, Rock, Stone
- Foundation: Slab
- Roof: Composition
Condition
- Year built: 2021
Utilities & green energy
- Sewer: Public Sewer
- Water: Public
- Utilities for property: Electricity Available, Natural Gas Available, Phone Available, Sewer Available, Separate Meters, Underground Utilities, Water Available, Cable Available
Community & HOA
Community
- Features: Fenced Yard, Park, Trails/Paths, Community Mailbox, Sidewalks
- Security: Prewired, Carbon Monoxide Detector(s), Smoke Detector(s)
- Subdivision: Reserve At Northaven
HOA
- Has HOA: Yes
- Services included: Maintenance Grounds
- HOA fee: $1,350 annually
- HOA name: The Reserve At Northaven Community Association, In
- HOA phone: 210-640-3911
Location
- Region: Dallas
Financial & listing details
- Price per square foot: $296/sqft
- Tax assessed value: $698,450
- Annual tax amount: $11,745
- Date on market: 2/12/2026
- Cumulative days on market: 163 days
- Listing terms: Cash,Conventional,FHA,VA Loan
Estimated market value
$755,500
$718,000 - $793,000
$3,890/mo
Price history
| Date | Event | Price |
|---|---|---|
| 7/6/2026 | Contingent | $775,000$296/sqft |
Source: NTREIS #21176281 Report a problem | ||
| 6/24/2026 | Price change | $775,000-3%$296/sqft |
Source: NTREIS #21176281 Report a problem | ||
| 4/24/2026 | Price change | $799,000-3.2%$305/sqft |
Source: NTREIS #21176281 Report a problem | ||
| 2/12/2026 | Listed for sale | $825,000+14.6%$315/sqft |
Source: NTREIS #21176281 Report a problem | ||
| 10/27/2023 | Sold | -- |
Source: NTREIS #20402049 Report a problem | ||
| 10/12/2023 | Pending sale | $720,000$275/sqft |
Source: NTREIS #20402049 Report a problem | ||
| 9/27/2023 | Price change | $720,000-2.7%$275/sqft |
Source: NTREIS #20402049 Report a problem | ||
| 8/29/2023 | Price change | $740,000-3.3%$283/sqft |
Source: NTREIS #20402049 Report a problem | ||
| 8/16/2023 | Price change | $765,000-3.8%$292/sqft |
Source: NTREIS #20402049 Report a problem | ||
| 8/10/2023 | Listed for sale | $795,000$304/sqft |
Source: NTREIS #20402049 Report a problem | ||
Public tax history
| Year | Property taxes | Tax assessment |
|---|---|---|
| 2025 | $11,745 -26.3% | $698,450 -2.1% |
| 2024 | $15,940 +37.6% | $713,170 |
| 2023 | $11,583 -4.3% | $713,170 +20.6% |
| 2022 | $12,099 +1120.4% | $591,160 +1473.1% |
| 2021 | $991 | $37,580 |
Find assessor info on the county website
Monthly payment
Est. payment
Payment breakdown
Explore the cost of this home by adjusting the details. Changes won't be saved.Climate risks
Neighborhood: 75229
Nearby schools
GreatSchools rating
- 8/10Everette Lee Degolyer Elementary SchoolGrades: PK-6Distance: 1.3 mi
- 4/10Thomas C Marsh Middle SchoolGrades: 7-8Distance: 2 mi
- 4/10W T White High SchoolGrades: 9-12Distance: 2.9 mi
Schools provided by the listing agent
- Elementary: Degolyer
- Middle: Marsh
- High: White
- District: Dallas ISD
Source: NTREIS. This data may not be complete. We recommend contacting the local school district to confirm school assignments for this home.
- $724,2003 bd2 ba2.8k sqft3441 Rosebud Park Ln, Dallas, TX 75229Off Market
- $650,8004 bd3 ba2.4k sqft3425 Rosebud Park Ln, Dallas, TX 75229Off Market
- $586,3003 bd-- ba2.2k sqft3449 Rosebud Park Ln, Dallas, TX 75229Off Market
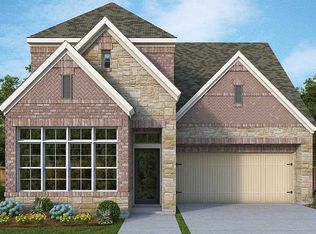
- $749,5003 bd3 ba2.8k sqft3417 Rosebud Park Ln, Dallas, TX 75229For Sale

- $749,0003 bd3 ba2.2k sqft3432 Rosebud Park Ln, Dallas, TX 75229For Sale
- $652,4004 bd3 ba2.6k sqft3424 Rosebud Park Ln, Dallas, TX 75229Off Market
- $658,5004 bd3 ba2.4k sqft3440 Rosebud Park Ln, Dallas, TX 75229Off Market
- $--3 bd4 ba2.5k sqft3457 Rosebud Park Ln, Dallas, TX 75229Sold
A local agent can set up tours, give advice and negotiate with sellers.
A local lender can help you make sure your offer is ready when you are.
Similar homes
- $799,0004 bd4 ba2.5k sqft3436 Evening Petal Ln, Dallas, TX 75229For Sale
 MLS ID #21275404, Chris Kimbrough. NTREIS
 - $749,0003 bd3 ba2.2k sqft3432 Rosebud Park Ln, Dallas, TX 75229For Sale
 MLS ID #21322218, Matt Templeton. NTREIS
 - $795,0003 bd3 ba2.8k sqft3448 Rosebud Park Ln, Dallas, TX 75229For Sale
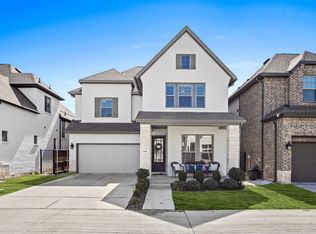 MLS ID #21211937, Derrick Tribbey. NTREIS
 - $850,0004 bd4 ba3.5k sqft12543 Mercer Pkwy, Farmers Branch, TX 75234For Sale
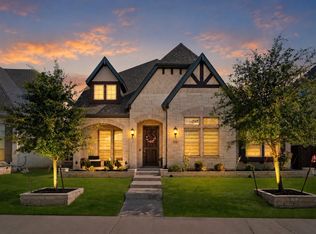 Ebby Halliday Realtors
 - $839,0004 bd4 ba3.1k sqft8205 Plumbago Way, Dallas, TX 75252For SaleMLS ID #21327481, Donald Wright. NTREIS
- $688,0004 bd3 ba2.8k sqft580 Courtyard Ln, Irving, TX 75039For SaleMLS ID #21219319, heejin Kim. NTREIS
- $629,0003 bd4 ba2.5k sqft6761 Verandah Way, Irving, TX 75039For SaleMLS ID #21334029, Kelly Boulton. NTREIS
- $699,0003 bd4 ba2k sqft5485 Beecher St, Dallas, TX 75209For SaleMLS ID #21257216, Daniel Cortes Santos. NTREIS
- $745,0004 bd4 ba3.2k sqft1501 Birds Fort Trl, Arlington, TX 76005For SaleMLS ID #21328829, Ben Christopherson. NTREIS
- $879,9003 bd3 ba2.5k sqft4625 Weldon St, Dallas, TX 75204For SaleMLS ID #21307156, Miguel Cepeda. NTREIS
- $732,5004 bd4 ba3k sqft3928 Kindred Ln, Plano, TX 75023For SaleMLS ID #21301993, Carol Thompson. NTREIS
- $685,0003 bd3 ba2.5k sqft6707 Verandah Way, Irving, TX 75039For SaleMLS ID #21218730, Jason Sickles. NTREIS
- $795,0004 bd4 ba2.9k sqft4440 Sapphire Dr, Frisco, TX 75034For SaleMLS ID #21287181, Mark Stevens. NTREIS
- $799,9994 bd4 ba3.2k sqft604 Warwick Blvd, Lewisville, TX 75056For SaleMLS ID #21246036, Jorge Goldsmit. NTREIS
- $575,0004 bd3 ba2.6k sqft1322 Genoa Cir, Garland, TX 75040For SaleMLS ID #21319379, Brandon Scribner. NTREIS
- $799,9004 bd4 ba3.2k sqft2825 Braemar, Lewisville, TX 75056For SaleMLS ID #21326251, Tonya Peek. NTREIS
- $774,9003 bd3 ba2.8k sqft8470 Howell Dr, Frisco, TX 75034For SaleMLS ID #21283131, Judi Wright. NTREIS
- $800,0004 bd4 ba3.1k sqft1112 Sewanee Dr, Allen, TX 75013For SaleMLS ID #21303554, Cindy Schell. NTREIS
- $675,0004 bd4 ba3k sqft4720 Alexander Dr, Carrollton, TX 75010For SaleMLS ID #21303150, John Butcher. NTREIS
- $599,9993 bd3 ba1.7k sqft7846 Verona Pl, Dallas, TX 75231For SaleMLS ID #21211851, Dustin Tucker. NTREIS
