Escape to a hidden Hope Valley oasis! This home's gracefully modest facade leads into incredible private views and outdoor play space. The main level beautifully balances function and form with a handsome office, formal living room, and kitchen & family space overlooking the pool and back views. The fully renovated main bedroom and bathroom afford owners a high end experience as they begin and end the day. The impeccably finished basement is complete with a billiards space, bedroom, full bathroom, theater room, sauna, and kitchen. Outdoor entertaining is easy with the outdoor kitchen space, outdoor fireplace, pool, and spa. This is the finest of living in historic Hope Valley.
Sold for $2,000,000
$2,000,000
3433 Rugby Rd, Durham, NC 27707
5beds
6,636sqft
Single Family Residence
Built in 2001
0.78 Acres Lot
$2,186,000 Zestimate®
$301/sqft
$6,422 Estimated rent
Home value
$2,186,000
$2.01M - $2.38M
$6,422/mo
Zestimate® history
Owner options
List your home for rent
$6,422/mo
Rent Zestimate®
Find your next renter with Zillow Rental Manager. Plus, with online applications, you can quickly screen prospective tenants – for free.
$6,422/mo
Rent Zestimate®
Refinance and save
$12,363/mo
Est. payment
Refinancing to a lower rate could help reduce your monthly payments and save thousands over the life of the loan.
$12,363/mo
Est. payment
Explore your selling options
Work with a Zillow partner agent
Leverage their expertise and Zillow's premium Showcase listings to get your home seen by more buyers.
Get startedList with your own agent
Get your home in front of millions of buyers by listing it on Zillow.
Learn how to do itSell it yourself
Take full control of how buyers see your home on Zillow by listing For Sale by Owner (FSBO).
List your homeWhat's special
Theater roomOutdoor fireplaceOutdoor kitchen spaceIncredible private views
Zillow last checked:
Listing updated:
Listed by:
Meredith Howell 919-621-8965,
Peak, Swirles & Cavallito
Bought with:
Mark Simpson, 292889
Nest Realty of the Triangle
Source: Doorify MLS,MLS#: 10013273
Facts & features
Interior
Bedrooms & bathrooms
- Bedrooms: 5
- Bathrooms: 5
- Full bathrooms: 4
- 1/2 bathrooms: 1
Primary bedroom
- Level: Second
- Area: 391.95 Square Feet
- Dimensions: 20.1 x 19.5
Bedroom 2
- Level: Second
- Area: 218.01 Square Feet
- Dimensions: 12.9 x 16.9
Bedroom 3
- Level: Second
- Area: 223.48 Square Feet
- Dimensions: 15.1 x 14.8
Bedroom 4
- Level: Second
- Area: 321.21 Square Feet
- Dimensions: 24.9 x 12.9
Bedroom 5
- Level: Basement
- Area: 216.48 Square Feet
- Dimensions: 16.4 x 13.2
Breakfast room
- Level: Main
- Area: 113.3 Square Feet
- Dimensions: 11 x 10.3
Dining room
- Level: Main
- Area: 214.7 Square Feet
- Dimensions: 14.91 x 14.4
Family room
- Level: Main
- Area: 388.7 Square Feet
- Dimensions: 23 x 16.9
Game room
- Level: Basement
- Area: 345.4 Square Feet
- Dimensions: 15.7 x 22
Kitchen
- Level: Basement
- Area: 409.16 Square Feet
- Dimensions: 21.2 x 19.3
Kitchen
- Level: Main
- Area: 381.78 Square Feet
- Dimensions: 20.2 x 18.9
Laundry
- Level: Main
- Area: 80.52 Square Feet
- Dimensions: 13.2 x 6.1
Living room
- Level: Main
- Area: 314.29 Square Feet
- Dimensions: 20.8 x 15.11
Media room
- Level: Basement
- Area: 356.24 Square Feet
- Dimensions: 24.4 x 14.6
Office
- Level: Main
- Area: 249.12 Square Feet
- Dimensions: 17.3 x 14.4
Workshop
- Level: Main
- Area: 170.52 Square Feet
- Dimensions: 17.4 x 9.8
Cooling
- Central Air
Appliances
- Included: Bar Fridge, Built-In Gas Oven, Built-In Gas Range, Built-In Range, Cooktop, Dryer, Dishwasher, Trash Compactor, Washer, Wine Cooler, Washer/Dryer, Water Heater, Wall Oven
- Laundry: Laundry Room, Main Level
Features
- Bidet, Sauna
- Flooring: Carpet, Tile, Wood
- Basement: Daylight,Finished,Interior Entry,Storage Space,Walk-Out Access,Heated
- Number of fireplaces: 2
- Fireplace features: Gas
Interior area
- Total structure area: 6,636
- Total interior livable area: 6,636 sqft
- Finished area above ground: 4,700
- Finished area below ground: 1,936
Property
Parking
- Total spaces: 3
- Parking features: Garage
- Garage spaces: 2
Features
- Stories: 3
- Pool features: Heated, In Ground, Pool/Spa Combo
- Has spa: Yes
- Fencing: Back Yard
Lot
- Size: 0.78 Acres
Details
- Parcel number: 124431
- Special conditions: Standard
Construction
Type & style
- Home type: SingleFamily
- Property subtype: Single Family Residence
Condition
- New construction: No
- Year built: 2001
Community & HOA
Community
- Features: Historical Area
HOA
- Has HOA: Yes
- Amenities included: Sauna
Location
- Region: Durham
Financial & listing details
- Price per square foot: $301/sqft
- Tax assessed value: $1,072,809
- Annual tax amount: $12,968
- Date on market: 2/23/2024
- Listing agreement: Exclusive Right To Sell
- Listing terms: Cash,Conventional
Price history
| Date | Event | Price |
|---|---|---|
| 3/25/2024 | Sold | $2,000,000+0.3%$301/sqft |
Source:  Doorify MLS #10013273 Report a problem Doorify MLS #10013273 Report a problem | ||
| 2/24/2024 | Pending sale | $1,995,000$301/sqft |
Source: Doorify MLS #10013273 Report a problem | ||
| 2/23/2024 | Listed for sale | $1,995,000+136.1%$301/sqft |
Source: Doorify MLS #10013273 Report a problem | ||
| 2/12/2003 | Sold | $845,000+5.6%$127/sqft |
Source: Public Record Report a problem | ||
| 2/22/2002 | Sold | $800,000$121/sqft |
Source: Public Record Report a problem | ||
Public tax history
| Year | Property taxes | Tax assessment |
|---|---|---|
| 2025 | $19,211 +28.4% | $1,937,995 +80.6% |
| 2024 | $14,965 +6.5% | $1,072,809 |
| 2023 | $14,053 +2.3% | $1,072,809 |
| 2022 | $13,731 +0.5% | $1,072,809 |
| 2021 | $13,667 +2.4% | $1,072,809 |
| 2020 | $13,345 | $1,072,809 |
| 2019 | $13,345 | $1,072,809 -2.7% |
| 2018 | $13,345 -10.1% | $1,102,953 |
| 2017 | $14,851 +3.5% | $1,102,953 |
| 2016 | $14,351 | $1,102,953 +1.7% |
| 2015 | $14,351 -4.4% | $1,084,584 |
| 2014 | $15,014 | $1,084,584 |
| 2013 | -- | $1,084,584 |
| 2012 | -- | $1,084,584 |
| 2011 | $14,137 +0.4% | $1,084,584 |
| 2010 | $14,076 +4% | $1,084,584 |
| 2009 | $13,537 | $1,084,584 |
| 2008 | $13,537 +20.4% | $1,084,584 +36.2% |
| 2007 | $11,240 +1.4% | $796,031 |
| 2006 | $11,081 | $796,031 |
| 2005 | $11,081 +1.4% | $796,031 |
| 2004 | $10,930 | $796,031 |
Find assessor info on the county website
Neighborhood: Hope Valley
Nearby homes
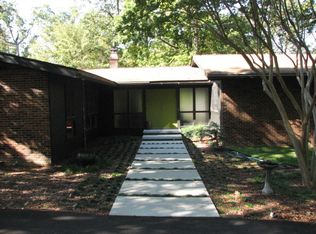
- $1,050,9003 bd3 ba3.2k sqft3435 Rugby Rd, Durham, NC 27707Off Market
- $420,000-- bd-- ba-- sqft3431 Rugby Rd, Durham, NC 27707Off Market
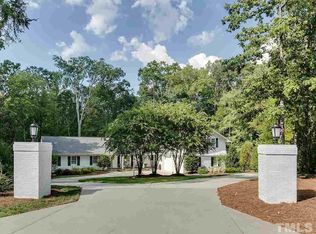
- $2,051,6005 bd5 ba5.2k sqft3437 Rugby Rd, Durham, NC 27707Off Market
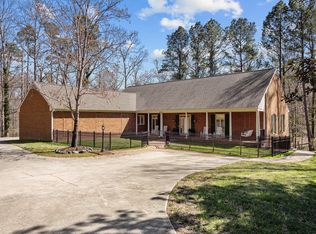
- $1,310,0005 bd5 ba5.3k sqft3415 N Rugby Rd, Durham, NC 27707Sold
- $2,197,9004 bd4 ba4.7k sqft3429 Rugby Rd, Durham, NC 27707Off Market
- $1,019,7003 bd3 ba2.9k sqft3444 Rugby Rd, Durham, NC 27707Off Market
- $956,9004 bd3 ba2.8k sqft3442 Rugby Rd, Durham, NC 27707Off Market
- $1,777,0004 bd5 ba5.4k sqft3454 Rugby Rd, Durham, NC 27707Off Market
Nearby schools
GreatSchools rating
- 9/10Southwest ElementaryGrades: PK-5Distance: 1.9 mi
- 8/10Sherwood Githens MiddleGrades: 6-8Distance: 2 mi
- 4/10Charles E Jordan Sr High SchoolGrades: 9-12Distance: 1.2 mi
Schools provided by the listing agent
- Elementary: Durham - Hope Valley Elementary
- Middle: Durham - Sherwood Githens Middle
- High: Durham - Charles E Jordan Sr High School
Source: Doorify MLS. This data may not be complete. We recommend contacting the local school district to confirm school assignments for this home.
Get a cash offer in 3 minutes
Find out how much your home could sell for in as little as 3 minutes with a no-obligation cash offer.
Estimated market value
$2,186,000
Get a cash offer in 3 minutes
Find out how much your home could sell for in as little as 3 minutes with a no-obligation cash offer.
Estimated market value
$2,186,000
- North Carolina
- Durham County
- Durham
- 27707
- Hope Valley
- 3433 Rugby Rd
