beautiful 3 bedroom, 2 bath condo in MetroWest with laminate flooring. Corner unit with plenty light and high ceilings. Stainless steel appliances, washer and dryer inside the unit. Walking closet and modern bathroom with ceramic tile floor. High ceilings with fans .This condo is beautifully environmental trees which a picnic area with grill just outside the front door. The community features a fitness center, recreational center, 2 heated swimming pools with hot tubs, a paved nature/jogging trail, a fishing pier and boat ramp access to Turkey Lake, with gated 24 hr. guard post. It also has the Park Avenue Marketplace Teak Bar and Grill for convenient shopping and dining. It is conveniently located just a few minutes from downtown Orlando, attractions, Shopping centers, and major roads, I4, 408, Turnpike, etc., close from Mall at Millennia and Universal Studios. Disclaimer: Some listing photos have been virtually staged. The home is currently vacant, and the furniture and accessories shown have been digitally added for illustrative purposes only.
For sale
$240,000
3433 SOHO STREET #202, ORLANDO, FL 32835
3beds
1,435sqft
Condominium
Built in 2000
-- sqft lot
$229,700 Zestimate®
$167/sqft
$778/mo HOA
What's special
Laminate flooringWalking closetStainless steel appliancesHigh ceilings with fansBeautifully environmental trees
- 68 days |
- 197 |
- 10 |
Zillow last checked:
Listing updated:
Listed by:
Maria Gomez 954-643-2220,
AGENT TRUST REALTY CORPORATION 407-251-0669
Source: Stellar MLS,MLS#: S5150901 Originating MLS: Osceola
Originating MLS: Osceola
Facts & features
Interior
Bedrooms & bathrooms
- Bedrooms: 3
- Bathrooms: 2
- Full bathrooms: 2
Primary bedroom
- Features: Walk-In Closet(s)
- Level: First
- Area: 196 Square Feet
- Dimensions: 14x14
Kitchen
- Level: First
- Area: 168 Square Feet
- Dimensions: 12x14
Living room
- Level: First
- Area: 360 Square Feet
- Dimensions: 18x20
Heating
- Central, Electric
Cooling
- Central Air
Appliances
- Included: Dishwasher, Dryer, Electric Water Heater, Microwave, Range, Refrigerator, Washer
- Laundry: Laundry Closet
Features
- Ceiling Fan(s), High Ceilings, Open Floorplan, Solid Wood Cabinets, Stone Counters
- Flooring: Ceramic Tile, Laminate
- Has fireplace: No
- Common walls with other units/homes: Corner Unit
Interior area
- Total structure area: 1,435
- Total interior livable area: 1,435 sqft
Video & virtual tour
Property
Parking
- Parking features: Assigned
Features
- Levels: One
- Stories: 1
- Exterior features: Sidewalk
Lot
- Size: 6,132 Square Feet
Details
- Parcel number: 012328328723202
- Zoning: AC-2
- Special conditions: None
Construction
Type & style
- Home type: Condo
- Property subtype: Condominium
Materials
- Block
- Foundation: Slab
- Roof: Shingle
Condition
- Completed
- New construction: No
- Year built: 2000
Utilities & green energy
- Sewer: Public Sewer
- Water: Public
- Utilities for property: Cable Available, Electricity Available
Community & HOA
Community
- Features: Buyer Approval Required, Fitness Center, Gated Community - Guard, Pool, Sidewalks
- Security: Security Gate
- Pet fee: $0 monthly
- Subdivision: HAMPTONS/METROWEST
HOA
- Has HOA: Yes
- Services included: Community Pool, Insurance, Maintenance Structure, Pool Maintenance
- HOA fee: $778 monthly
- HOA name: Hamptons at Metrowest Association
- HOA phone: 407-313-3570
Location
- Region: Orlando
Financial & listing details
- Price per square foot: $167/sqft
- Tax assessed value: $208,100
- Annual tax amount: $3,831
- Date on market: 6/17/2026
- Cumulative days on market: 29 days
- Listing terms: Cash,Conventional,FHA,VA Loan
- Ownership: Condominium
- Total actual rent: 0
- Electric utility on property: Yes
- Road surface type: Asphalt
Estimated market value
$229,700
$218,000 - $241,000
$2,021/mo
Price history
| Date | Event | Price |
|---|---|---|
| 6/18/2026 | Listed for sale | $240,000-4%$167/sqft |
Source:  Stellar MLS #S5150901 Report a problem Stellar MLS #S5150901 Report a problem | ||
| 6/24/2025 | Listing removed | $2,200$2/sqft |
Source: Stellar MLS #S5127083 Report a problem | ||
| 6/1/2025 | Listing removed | $250,000$174/sqft |
Source: Stellar MLS #S5111274 Report a problem | ||
| 5/19/2025 | Listed for rent | $2,200$2/sqft |
Source: Stellar MLS #S5127083 Report a problem | ||
| 11/15/2024 | Price change | $250,000-5.7%$174/sqft |
Source: Stellar MLS #S5111274 Report a problem | ||
| 9/2/2024 | Listed for sale | $265,000+29.3%$185/sqft |
Source: Stellar MLS #S5111274 Report a problem | ||
| 2/27/2024 | Listing removed | $205,000+2.5%$143/sqft |
Source: Stellar MLS #S5055857 Report a problem | ||
| 3/2/2023 | Listing removed | -- |
Source: Stellar MLS #S5079734 Report a problem | ||
| 2/21/2023 | Listed for rent | $2,200$2/sqft |
Source: Stellar MLS #S5079734 Report a problem | ||
| 2/17/2023 | Listing removed | -- |
Source: Zillow Rentals #S5079734 Report a problem | ||
| 1/26/2023 | Listed for rent | $2,200+29.4%$2/sqft |
Source: Zillow Rentals #S5079734 Report a problem | ||
| 10/8/2021 | Sold | $200,000-2.4%$139/sqft |
Source: Public Record Report a problem | ||
| 9/15/2021 | Pending sale | $205,000$143/sqft |
Source: Stellar MLS #S5055857 Report a problem | ||
| 9/1/2021 | Listed for sale | $205,000$143/sqft |
Source: Stellar MLS #S5055857 Report a problem | ||
| 5/12/2021 | Listing removed | -- |
Source: Stellar MLS #S5048295 Report a problem | ||
| 3/28/2021 | Listed for sale | $205,000+32.3%$143/sqft |
Source: Stellar MLS #S5048295 Report a problem | ||
| 11/5/2019 | Listing removed | $1,700$1/sqft |
Source: FINKA REALTY GROUP LLC #O5813144 Report a problem | ||
| 9/23/2019 | Sold | $155,000+40.9%$108/sqft |
Source: Public Record Report a problem | ||
| 9/20/2019 | Listed for rent | $1,700+61.9%$1/sqft |
Source: FINKA REALTY GROUP LLC #O5813144 Report a problem | ||
| 7/7/2015 | Sold | $110,000+54.9%$77/sqft |
Source: Public Record Report a problem | ||
| 4/13/2011 | Listing removed | $1,050$1/sqft |
Source: Fedco Realty & Property Managemant Report a problem | ||
| 2/6/2011 | Listed for rent | $1,050$1/sqft |
Source: Fedco Realty & Property Managemant Report a problem | ||
| 11/30/2010 | Sold | $71,000+18.1%$49/sqft |
Source: Public Record Report a problem | ||
| 3/4/2009 | Sold | $60,100-71.3%$42/sqft |
Source: Public Record Report a problem | ||
| 5/9/2005 | Sold | $209,500$146/sqft |
Source: Public Record Report a problem | ||
Public tax history
| Year | Property taxes | Tax assessment |
|---|---|---|
| 2024 | $3,556 +11.3% | $182,347 +10% |
| 2023 | $3,194 +14.3% | $165,770 +10% |
| 2022 | $2,794 +7.4% | $150,700 +9.4% |
| 2021 | $2,601 -0.7% | $137,800 |
| 2020 | $2,619 +10.7% | $137,800 +16.4% |
| 2019 | $2,366 +12.2% | $118,360 +10% |
| 2018 | $2,108 +0% | $107,600 +5.6% |
| 2017 | $2,108 +4.4% | $101,900 +7.6% |
| 2016 | $2,019 +5.4% | $94,700 +4.8% |
| 2015 | $1,915 +21.7% | $90,400 +15.9% |
| 2014 | $1,574 +19.3% | $78,000 +19% |
| 2013 | $1,319 -1% | $65,568 -1.1% |
| 2012 | $1,333 +9.7% | $66,268 +11.4% |
| 2011 | $1,215 +18.2% | $59,504 +16.4% |
| 2010 | $1,028 | $51,110 -21.7% |
| 2009 | -- | $65,314 -58% |
| 2008 | $2,894 -23.5% | $155,509 -27.1% |
| 2007 | $3,781 -3.3% | $213,180 +5.7% |
| 2006 | $3,910 +143.6% | $201,600 +155.7% |
| 2005 | $1,605 | $78,842 |
Find assessor info on the county website
Monthly payment
Est. payment
Payment breakdown
Explore the cost of this home by adjusting the details. Changes won't be saved.Climate risks
Neighborhood: Metro West
Nearby schools
GreatSchools rating
- 9/10Windy Ridge K-8Grades: PK-8Distance: 1.5 mi
- 5/10Olympia High SchoolGrades: 9-12Distance: 2.1 mi
- 3/10Chain Of Lakes Middle SchoolGrades: 6-8Distance: 2.1 mi
Schools provided by the listing agent
- Elementary: Windy Ridge Elem
- Middle: Chain of Lakes Middle
- High: Olympia High
Source: Stellar MLS. This data may not be complete. We recommend contacting the local school district to confirm school assignments for this home.
- $245,0003 bd2 ba1.4k sqft3433 Soho St APT 204, Orlando, FL 32835Sold

- $175,0001 bd1 ba930 sqft3433 Soho St APT 203, Orlando, FL 32835Sold
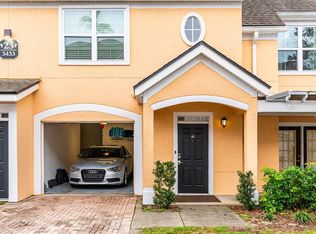
- $150,0001 bd1 ba885 sqft3433 Soho St APT 101, Orlando, FL 32835Sold
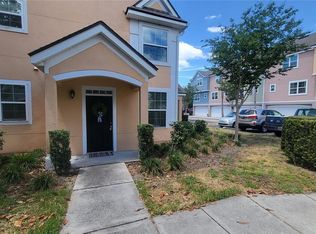
- $114,4001 bd1 ba658 sqft3433 Soho St APT 205, Orlando, FL 32835Off Market
- $224,0003 bd2 ba1.4k sqft3433 Soho St APT 104, Orlando, FL 32835Off Market
- $178,4001 bd1 ba930 sqft3433 Soho St APT 201, Orlando, FL 32835Off Market
- $142,3001 bd1 ba885 sqft3433 Soho St APT 103, Orlando, FL 32835Off Market
- $191,4003 bd2 ba1.4k sqft3433 Soho St APT 102, Orlando, FL 32835Off Market
A local agent can set up tours, give advice and negotiate with sellers.
Similar homes
- $239,0002 bd2 ba1.2k sqft3396 PARKCHESTER SQUARE BOULEVARD #104, ORLANDO, FL 32835For Sale

 MLS ID #O6372370, Odair Magalhaes, LOKATION. Stellar MLS
 - $198,9003 bd2 ba1.2k sqft3326 ROBERT TRENT JONES DRIVE #30102, ORLANDO, FL 32835For Sale
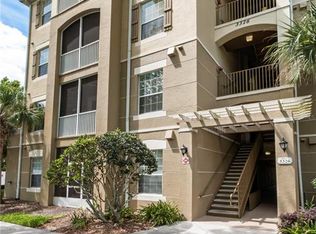 MLS ID #O6399879, Caroline De Castro Marcellini, COMPASS FLORIDA, LLC. Stellar MLS
 - $225,0003 bd2 ba1.4k sqft4897 CYPRESS WOODS DRIVE #6303, ORLANDO, FL 32811For Sale
 MLS ID #O6431193, Natalia Potlog, CHARLES RUTENBERG REALTY ORLANDO. Stellar MLS
 - $225,0002 bd2 ba1.3k sqft6025 WESTGATE DRIVE #2527, ORLANDO, FL 32835For Sale
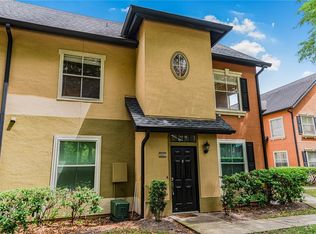 MLS ID #O6397807, Joao Alonso Chaves, REALTY OF AMERICA. Stellar MLS
 - $325,0003 bd2 ba2k sqft6336 BUFORD STREET #201, ORLANDO, FL 32835For SaleMLS ID #O6393818, Paulo Alves, COMPASS FLORIDA LLC. Stellar MLS
- $285,0003 bd2 ba1.1k sqft7865 SUGAR VIEW COURT #7865, ORLANDO, FL 32819For SaleMLS ID #O6435833, Deep Mehta, PA, EXP REALTY LLC. Stellar MLS
- $269,9002 bd3 ba1.5k sqft6080 TWAIN STREET #104, ORLANDO, FL 32835For SaleMLS ID #TB8514295, Kim Meredith-Hampton, COMPASS FLORIDA LLC. Stellar MLS
- $188,0002 bd2 ba1k sqft6324 RALEIGH STREET #702, ORLANDO, FL 32835For SaleMLS ID #O6414651, Liliana Lamadrid Sierra, LA ROSA REALTY CW PROPERTIES L. Stellar MLS
- $275,0002 bd3 ba1.5k sqft6059 TWAIN STREET #103, ORLANDO, FL 32835For SaleMLS ID #S5150464, Huizi Li, MULTI CHOICE REALTY LLC. Stellar MLS
- $189,5002 bd1 ba1.3k sqft6088 WESTGATE DRIVE #201, ORLANDO, FL 32835For SaleMLS ID #O6310080, Jose Rojo, URBAN-O REAL ESTATE SOLUTIONS. Stellar MLS
- $237,9903 bd2 ba1.1k sqft7605 PISSARRO DRIVE #13204, ORLANDO, FL 32819For SaleMLS ID #O6429372, Alex Dallos, LA ROSA REALTY KISSIMMEE. Stellar MLS
- $183,0001 bd1 ba854 sqft2558 ROBERT TRENT JONES DRIVE #1434, ORLANDO, FL 32835For SaleMLS ID #O6416763, Dianna Desboyaux, DOUGLAS ELLIMAN. Stellar MLS
- $145,0002 bd2 ba1k sqft3325 S KIRKMAN ROAD #438, ORLANDO, FL 32811For SaleMLS ID #O6434971, Peggy Cullen, UNITED REAL ESTATE PREFERRED. Stellar MLS
- $225,9002 bd2 ba1k sqft5278 WHITSTABLE WAY #5, ORLANDO, FL 32812For SaleMLS ID #O6416658, Rhonda Fisher, TRUST EQUITY GROUP LLC. Stellar MLS
- $292,9903 bd2 ba1.3k sqft5447 VINELAND ROAD #1308, ORLANDO, FL 32811For SaleMLS ID #O6310092, Idejair Pereira, EMPIRE NETWORK REALTY. Stellar MLS
- $249,9003 bd2 ba1.3k sqft3960 SOUTHPOINTE DRIVE #504, ORLANDO, FL 32822For SaleMLS ID #O6428757, Ray Lopez, KELLER WILLIAMS ADVANTAGE 2 REALTY. Stellar MLS
- $260,0002 bd2 ba1.2k sqft6484 S GOLDENROD ROAD #41A, ORLANDO, FL 32822For SaleMLS ID #O6317804, Rustina Gibson, RE/MAX VANTAGE. Stellar MLS
- $157,0002 bd1 ba1k sqft3379 S KIRKMAN ROAD #1027, ORLANDO, FL 32811For SaleMLS ID #O6433065, John Callahan, REDFIN CORPORATION. Stellar MLS
- $265,0002 bd2 ba1k sqft13037 MULBERRY PARK DRIVE #518, ORLANDO, FL 32821For SaleMLS ID #O6432099, Patricia Eakin, EXP REALTY LLC. Stellar MLS
- $279,0003 bd2 ba1.1k sqft10855 WINDSOR WALK DRIVE #5107, ORLANDO, FL 32837For SaleMLS ID #O6421508, Christine Silva, KELLER WILLIAMS CLASSIC. Stellar MLS
