Skip main navigation
Sold
  • Price Unknown

    3433 Stanford Ave, Dallas, TX 75225

    5beds
    3,875sqft
    Single Family Residence
    Built in 1990
    7,013.16 Square Feet Lot
    $2,811,000 Zestimate®
    $--/sqft
    $6,982 Estimated rent

    Home value

    $2,811,000

    $2.56M - $3.12M

    $6,982/mo

    Zestimate® history
    Loading
    Loading...

    Owner options

    List your home for rent

    $6,982/mo

    Rent Zestimate®

    Find your next renter with Zillow Rental Manager. Plus, with online applications, you can quickly screen prospective tenants – for free.

    Learn more

    $6,982/mo

    Rent Zestimate®

    Refinance and save

    Refinancing to a lower rate could help reduce your monthly payments and save thousands over the life of the loan.

    See today's rates

    Explore your selling options

    Work with a Zillow partner agent

    Leverage their expertise and Zillow's premium Showcase listings to get your home seen by more buyers.

    Get started

    List with your own agent

    Get your home in front of millions of buyers by listing it on Zillow.

    Learn how to do it

    Sell it yourself

    Take full control of how buyers see your home on Zillow by listing For Sale by Owner (FSBO).

    List your home

    What's special

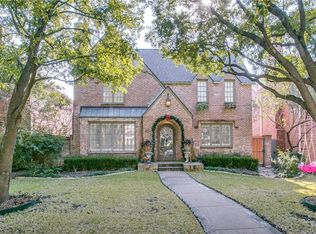
    This traditional style gorgeous Gage Home is home located in the University Park area. Through the large front door is a stunning herringbone hardwood entry with 10ft ceilings. Floor plan of the house is well-designed, offering a smooth flow into a spacious open family room with built-in custom bookcases & cabinetry. Chef's kitchen boasts top-of-the-line Thermador appliances, gas range, double ovens, granite countertops, Subzero refrigerator, custom cabinets, & 2 walk-in pantries. Upstairs, you'll find all 4 bedrooms, each with its own en-suite bath. Vaulted game room is also located on this level with ample storage & cedar closet. Primary bedroom is spacious with a balcony overlooking the backyard. Primary bathroom underwent a complete redesign in 2013, adding a touch of modern luxury. For additional living space & flexibility, there is a large finished room located over the garage, perfect for guest quarters, home office, or any other space that fits your needs. A Must See!

    Zillow last checked:

    Listing updated:

    Listed by:

    Carla Hea 0453803 214-522-3838,

    Dave Perry Miller Real Estate 214-522-3838

    Bought with:

    Carol Ann Zelley

    Allie Beth Allman & Assoc.

    Source: NTREIS,MLS#: 20386794

    Facts & features

    Interior

    Bedrooms & bathrooms
    • Bedrooms: 5
    • Bathrooms: 4
    • Full bathrooms: 3
    • 1/2 bathrooms: 1
    Primary bedroom
    • Features: Dual Sinks, Double Vanity, En Suite Bathroom, Garden Tub/Roman Tub, Walk-In Closet(s)
    • Level: Second
    • Dimensions: 21 x 16
    Bedroom
    • Features: En Suite Bathroom, Split Bedrooms, Walk-In Closet(s)
    • Level: Second
    • Dimensions: 15 x 12
    Bedroom
    • Features: En Suite Bathroom, Split Bedrooms, Walk-In Closet(s)
    • Level: Second
    • Dimensions: 18 x 13
    Bedroom
    • Features: En Suite Bathroom, Split Bedrooms, Walk-In Closet(s)
    • Level: Second
    • Dimensions: 11 x 15
    Primary bathroom
    • Features: Separate Shower
    • Level: Second
    • Dimensions: 13 x 12
    Breakfast room nook
    • Level: First
    • Dimensions: 14 x 11
    Dining room
    • Level: First
    • Dimensions: 14 x 16
    Family room
    • Features: Fireplace
    • Level: First
    • Dimensions: 23 x 20
    Other
    • Level: Second
    • Dimensions: 6 x 9
    Other
    • Features: Jack and Jill Bath
    • Level: Second
    • Dimensions: 7 x 6
    Game room
    • Level: Second
    • Dimensions: 16 x 18
    Half bath
    • Level: First
    • Dimensions: 5 x 5
    Kitchen
    • Features: Breakfast Bar, Built-in Features, Butler's Pantry, Eat-in Kitchen, Granite Counters, Kitchen Island, Pantry, Walk-In Pantry
    • Level: First
    • Dimensions: 14 x 21
    Living room
    • Features: Fireplace
    • Level: First
    • Dimensions: 14 x 19
    Utility room
    • Features: Built-in Features, Closet, Utility Sink
    • Level: Second
    • Dimensions: 11 x 5
    Heating
    • Central, Electric, Fireplace(s)
    Cooling
    • Central Air, Ceiling Fan(s), Electric
    Appliances
    • Included: Some Gas Appliances, Built-In Gas Range, Built-In Refrigerator, Double Oven, Dishwasher, Electric Oven, Gas Cooktop, Disposal, Microwave, Plumbed For Gas, Vented Exhaust Fan, Wine Cooler
    • Laundry: Electric Dryer Hookup, Laundry in Utility Room
    Features
    • Wet Bar, Built-in Features, Cedar Closet(s), Chandelier, Eat-in Kitchen, Granite Counters, High Speed Internet, Paneling/Wainscoting, Cable TV, Vaulted Ceiling(s), Walk-In Closet(s), Wired for Sound
    • Flooring: Carpet, Hardwood, Tile
    • Windows: Skylight(s), Window Coverings
    • Has basement: No
    • Number of fireplaces: 2
    • Fireplace features: Family Room, Gas, Gas Log, Living Room
    Interior area
    • Total interior livable area: 3,875 sqft

    Property

    Parking
    • Total spaces: 2
    • Parking features: Additional Parking, Alley Access, Circular Driveway, Door-Single, Electric Vehicle Charging Station(s), Garage, Garage Door Opener, Storage
    • Attached garage spaces: 2
    • Has uncovered spaces: Yes
    Features
    • Levels: One and One Half
    • Stories: 1
    • Patio & porch: Rear Porch, Balcony, Covered, Deck
    • Exterior features: Balcony, Deck, Gas Grill, Outdoor Grill, Rain Gutters
    • Pool features: None, Community
    • Fencing: Back Yard,Wood
    Lot
    • Size: 7,013 sqft
    • Dimensions: 50 x 140
    • Features: Interior Lot, Landscaped, Sprinkler System, Few Trees
    • Residential vegetation: Grassed
    Details
    • Parcel number: 60218500850270000
    • Other equipment: Intercom

    Construction

    Type & style
    • Home type: SingleFamily
    • Architectural style: Traditional,Detached
    • Property subtype: Single Family Residence
    Materials
    • Brick, Wood Siding
    • Foundation: Pillar/Post/Pier
    • Roof: Composition,Shingle
    Condition
    • Year built: 1990

    Utilities & green energy

    • Sewer: Public Sewer
    • Water: Public
    • Utilities for property: Natural Gas Available, Sewer Available, Water Available, Cable Available

    Community & neighborhood

    Security
    • Security features: Security System, Fire Alarm, Smoke Detector(s)
    Community
    • Community features: Pool, Curbs
    Location
    • Region: Dallas
    • Subdivision: University Heights

    Other

    Other facts
    • Listing terms: Cash,Conventional

    Price history

    DateEventPrice
    8/2/2025Listing removed$2,720,000$702/sqft
    Source: NTREIS #20992127 Report a problem
    7/25/2025Price change$2,720,000-1.1%$702/sqft
    Source: NTREIS #20992127 Report a problem
    7/7/2025Listed for sale$2,750,000+17.1%$710/sqft
    Source: NTREIS #20992127 Report a problem
    10/3/2023Listing removed--
    Source: Zillow Rentals Report a problem
    9/14/2023Price change$14,900-6.3%$4/sqft
    Source: Zillow Rentals Report a problem
    8/27/2023Listed for rent$15,900$4/sqft
    Source: Zillow Rentals Report a problem
    8/23/2023Sold--
    Source: NTREIS #20386794 Report a problem
    8/15/2023Pending sale$2,349,000$606/sqft
    Source: NTREIS #20386794 Report a problem
    8/4/2023Contingent$2,349,000$606/sqft
    Source: NTREIS #20386794 Report a problem
    7/31/2023Listed for sale$2,349,000$606/sqft
    Source: NTREIS #20386794 Report a problem

    Public tax history

    YearProperty taxesTax assessment
    2025$31,137 -2.8%$2,544,010 +0.9%
    2024$32,019 +83.9%$2,521,980 +21.5%
    2023$17,414 -5.8%$2,074,940 +67%
    2022$18,490 -0.1%$1,242,600 +6.5%
    2021$18,501 -2.2%$1,167,070
    2020$18,913 -0.7%$1,167,070
    2019$19,041 -3.1%$1,167,070
    2018$19,647 +4.3%$1,167,070 +2.9%
    2017$18,837 +3.5%$1,134,480 +0.9%
    2016$18,209 +15.2%$1,124,480 +7.1%
    2015$15,807 $1,050,360 +7.1%
    2014$15,807 $980,360
    2013-- --
    2012-- --
    2011-- --
    2010-- --
    2009-- --
    2008-- --
    2007-- --
    2005-- --
    2004-- --
    2003-- --
    2002-- --
    2001-- --

    Find assessor info on the county website

    Neighborhood: University Heights

    Nearby schools

    GreatSchools rating
    Schools provided by the listing agent
    • Elementary: University
    • Middle: Highland Park
    • High: Highland Park
    • District: Highland Park ISD

    Source: NTREIS. This data may not be complete. We recommend contacting the local school district to confirm school assignments for this home.

    Get a cash offer in 3 minutes
    Find out how much your home could sell for in as little as 3 minutes with a no-obligation cash offer.
    Estimated market value
    $2,811,000
    Get a cash offer in 3 minutes
    Find out how much your home could sell for in as little as 3 minutes with a no-obligation cash offer.
    Estimated market value
    $2,811,000