Home Warranty, $2000 in closing costs with acceptable offer, desirable location, golf course community, convenience. This gorgeous home has it all! Located in the Sage Meadows golf course community near ASU, NEA Baptist Hospital, the Hilltop area shops and restaurants, this is a like new home without the new construction cost. It is a must see! Four true bedrooms, with the master and one bedroom on the main level. Large closets, 3 full bathrooms, 2 living areas. The master ensuite features a large custom tile shower and private water closet. The main living area and kitchen is open concept with granite countertops, new range, farm sink, and a pantry that everyone will envy! Other recent updates include new paint throughout the house, new hardwood on the stairs and landing. Luxury vinyl plank replaced carpet throughout the upstairs. NO carpet in this house! There are new faucets in the bathrooms, new grout on the master bathroom shower floor. There's more! A new tankless water heater, custom door blinds for privacy, digital keypad on the front and patio doors, floored attic space, overhead garage storage racks. The linear gas fireplace will keep you warm this winter. You will enjoy
Closed
$365,000
3433 Village Meadow Dr, Jonesboro, AR 72401
4beds
2,630sqft
Single Family Residence
Built in 2015
6,534 Square Feet Lot
$372,500 Zestimate®
$139/sqft
$2,719 Estimated rent
Home value
$372,500
$354,000 - $391,000
$2,719/mo
Zestimate® history
Owner options
List your home for rent
$2,719/mo
Rent Zestimate®
Find your next renter with Zillow Rental Manager. Plus, with online applications, you can quickly screen prospective tenants – for free.
$2,719/mo
Rent Zestimate®
Refinance and save
$2,192/mo
Est. payment
Refinancing to a lower rate could help reduce your monthly payments and save thousands over the life of the loan.
$2,192/mo
Est. payment
Explore your selling options
Work with a Zillow partner agent
Leverage their expertise and Zillow's premium Showcase listings to get your home seen by more buyers.
Get startedList with your own agent
Get your home in front of millions of buyers by listing it on Zillow.
Learn how to do itSell it yourself
Take full control of how buyers see your home on Zillow by listing For Sale by Owner (FSBO).
List your homeWhat's special
Zillow last checked:
Listing updated:
Listed by:
Kim Shelton 870-219-3322,
Halsey Real Estate
Bought with:
Kim Shelton, AR
Halsey Real Estate
Source: CARMLS,MLS#: 23017179
Facts & features
Interior
Bedrooms & bathrooms
- Bedrooms: 4
- Bathrooms: 3
- Full bathrooms: 3
Rooms
- Room types: Bonus Room
Dining room
- Features: Living/Dining Combo, Breakfast Bar
Heating
- Electric
Cooling
- Electric
Appliances
- Included: Free-Standing Range, Microwave, Dishwasher, Disposal, Gas Water Heater
- Laundry: Laundry Room
Features
- Walk-In Closet(s), Ceiling Fan(s), Breakfast Bar, Granite Counters, Primary Bedroom/Main Lv, Guest Bedroom/Main Lv
- Flooring: Wood, Vinyl, Tile
- Basement: None
- Has fireplace: Yes
- Fireplace features: Other
Interior area
- Total structure area: 2,630
- Total interior livable area: 2,630 sqft
Property
Parking
- Total spaces: 2
- Parking features: Garage, Two Car
- Has garage: Yes
Features
- Levels: Two
- Stories: 2
Lot
- Size: 6,534 Square Feet
- Features: Level
Construction
Type & style
- Home type: SingleFamily
- Architectural style: Traditional
- Property subtype: Single Family Residence
Materials
- Brick
- Foundation: Slab
- Roof: Shingle
Condition
- New construction: No
- Year built: 2015
Utilities & green energy
- Gas: Gas-Natural
- Sewer: Public Sewer
- Water: Public
- Utilities for property: Natural Gas Connected
Community & HOA
Community
- Features: Pool, Tennis Court(s), Clubhouse, Golf
- Subdivision: Sage Meadows
HOA
- Has HOA: No
Location
- Region: Jonesboro
Financial & listing details
- Price per square foot: $139/sqft
- Annual tax amount: $2,337
- Date on market: 6/6/2023
- Listing terms: VA Loan,FHA,Conventional,Cash
- Road surface type: Paved
Price history
| Date | Event | Price |
|---|---|---|
| 12/6/2023 | Sold | $365,000-1.2%$139/sqft |
Source:  CARMLS #23017179 Report a problem CARMLS #23017179 Report a problem | ||
| 11/3/2023 | Price change | $369,500-1.1%$140/sqft |
Source: CARMLS #23017179 Report a problem | ||
| 8/26/2023 | Price change | $373,500-1.7%$142/sqft |
Source: CARMLS #23017179 Report a problem | ||
| 6/25/2023 | Price change | $379,900-1.3%$144/sqft |
Source: CARMLS #23017179 Report a problem | ||
| 6/6/2023 | Listed for sale | $384,900+45.3%$146/sqft |
Source: CARMLS #23017179 Report a problem | ||
| 6/20/2017 | Listing removed | $264,900$101/sqft |
Source: REMAX REAL ESTATE CENTRE #10068852 Report a problem | ||
| 5/23/2017 | Listed for sale | $264,900$101/sqft |
Source: REMAX REAL ESTATE CENTRE #10068852 Report a problem | ||
| 5/23/2017 | Pending sale | $264,900$101/sqft |
Source: REMAX REAL ESTATE CENTRE #10068852 Report a problem | ||
| 5/15/2017 | Price change | $264,900-3.6%$101/sqft |
Source: RE/MAX Real Estate Centre #10068852 Report a problem | ||
| 3/17/2017 | Listed for sale | $274,900$105/sqft |
Source: RE/MAX Real Estate Centre #10068852 Report a problem | ||
Public tax history
Tax history is unavailable.
Neighborhood: Sagemeadows
Nearby homes
- $365,0004 bd3 ba2.6k sqft3433 Village Meadow Dr, Jonesboro, AR 72405Sold

- $347,8003 bd3 ba2.3k sqft3429 Village Meadow Dr, Jonesboro, AR 72401Off Market
- $341,8004 bd3 ba2.3k sqft3429 Village Meadow Dr, Jonesboro, AR 72405Off Market
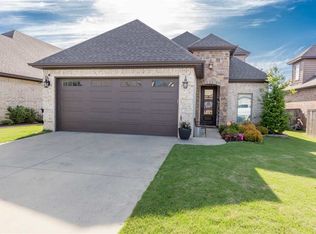
- $394,3004 bd3 ba2.7k sqft3437 Village Meadow Dr, Jonesboro, AR 72405Off Market
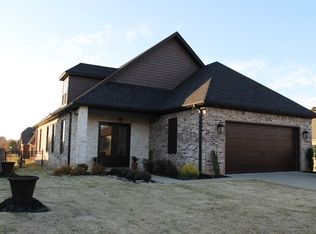
- $262,2003 bd3 ba1.5k sqft2804 Village Meadow Cv, Jonesboro, AR 72405Off Market
- $220,0003 bd3 ba1.4k sqft2807 Village Meadow Cv, Jonesboro, AR 72405Sold
- $221,9003 bd3 ba1.4k sqft2815 Village Meadow Cv, Jonesboro, AR 72405Off Market
- $250,700-- bd2 ba1.4k sqft2819 Village Meadow Cv, Jonesboro, AR 72405Off Market
Nearby schools
GreatSchools rating
- NAUniversity Hgts. Elementary SchoolGrades: PK-2Distance: 3.1 mi
- 5/10Nettleton Junior High SchoolGrades: 7-8Distance: 5.5 mi
- 3/10Nettleton High SchoolGrades: 9-12Distance: 5.5 mi


Get pre-qualified for a loan
At Zillow Home Loans, we can pre-qualify you in as little as 5 minutes with no impact to your credit score.An equal housing lender. NMLS #10287.
- Arkansas
- Craighead County
- Jonesboro
- 72401
- Sagemeadows
- 3433 Village Meadow Dr
Nearby cities
Nearby neighborhoods
Nearby zip codes
Other Jonesboro Topics
