Skip main navigation
Sold for $885,000
  • $885,000

    3433 22nd Avenue, Denver, CO 80211

    4beds
    2,178sqft
    Single Family Residence
    Built in 1925
    5,630 Square Feet Lot
    $915,200 Zestimate®
    $406/sqft
    $4,263 Estimated rent

    Home value

    $915,200

    $860,000 - $979,000

    $4,263/mo

    Zestimate® history
    Loading
    Loading...

    Owner options

    List your home for rent

    $4,263/mo

    Rent Zestimate®

    Find your next renter with Zillow Rental Manager. Plus, with online applications, you can quickly screen prospective tenants – for free.

    Learn more

    $4,263/mo

    Rent Zestimate®

    Refinance and save

    $5,111/mo

    Est. payment

    Refinancing to a lower rate could help reduce your monthly payments and save thousands over the life of the loan.

    See today's rates

    $5,111/mo

    Est. payment

    Explore your selling options

    Work with a Zillow partner agent

    Leverage their expertise and Zillow's premium Showcase listings to get your home seen by more buyers.

    Get started

    List with your own agent

    Get your home in front of millions of buyers by listing it on Zillow.

    Learn how to do it

    Sell it yourself

    Take full control of how buyers see your home on Zillow by listing For Sale by Owner (FSBO).

    List your home

    What's special

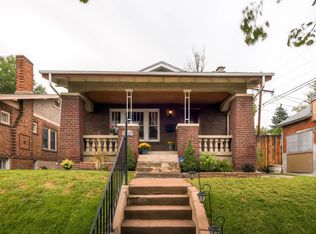
    Welcome to this stunning updated all-brick home located just blocks away from Sloan's Lake and Empire Field at Mile High, in one of the most popular areas in Denver! This home features 4 bedrooms and 3 bathrooms. When you walk in you are welcomed with a cozy living room that has a wood burning fireplace for cold Colorado evenings. As you walk to the kitchen, you will notice the distinctive exposed brick that gives you a taste of this homes original charm. The open concept kitchen offers all new stainless steal appliances and a plethora of cabinet space. The Primary bedroom has an en suite bathroom that features an elegant walk in shower and double vanity. On the main level you will find a second bedroom and bathroom that have been newly updated as well. Heading to the basement, you will be invited by a living room/rec room with an Egress window to provide plenty of natural light. This basements also, features a large non-conforming bedroom with a fireplace and a fourth large bedroom. Right across the way behold the last bathroom, it has a breathtaking walk in shower with gorgeous tile and a double vanity. Embarking onto the large back yard you will find a patio, ready for your personal touch for the summer time! The three car garage ensures enough space for vehicles, storage and/or hobbies. This neighborhood is perfect for families and is in the best location out there. Do not miss the opportunity to see this home!

    Zillow last checked:

    Listing updated:

    Listed by:

    Natalie Gutierrez 720-285-6636 natalie@mysuccessrealty.com,

    Keller Williams Advantage Realty LLC

    Bought with:

    Victoria Macaskill, 40037575

    Denver Homes

    Source: REcolorado as distributed by MLS GRID,MLS#: 9842599MLS Logo

    Facts & features

    Interior

    Bedrooms & bathrooms
    • Bedrooms: 4
    • Bathrooms: 3
    • Full bathrooms: 1
    • 3/4 bathrooms: 2
    • Main level bathrooms: 2
    • Main level bedrooms: 2
    Primary bedroom
    • Description: Primary Bedroom With En Suite Bathroom
    • Level: Main
    Bedroom
    • Description: Second Bedroom
    • Level: Main
    Bedroom
    • Description: Third Bedroom- Non-Conforming Bedroom With Fireplace
    • Level: Basement
    Bedroom
    • Description: Fourth Bedroom
    • Level: Basement
    Primary bathroom
    • Description: Primary Bathroom With Stand Up Shower And Double Vanity
    • Level: Main
    Bathroom
    • Description: Second Bathroom Main Level
    • Level: Main
    Bathroom
    • Description: Bathroom With Stand Up Walk In Shower And Double Vanity
    • Level: Basement
    Dining room
    • Description: Dinging Room
    • Level: Main
    Kitchen
    • Description: Kitchen
    • Level: Main
    Living room
    • Description: Living Room With Wood Burning Fire Place
    • Level: Main
    Living room
    • Description: Living Room/Recreation Room
    • Level: Basement
    Heating
    • Forced Air
    Cooling
    • Evaporative Cooling
    Appliances
    • Included: Dishwasher, Disposal, Dryer, Gas Water Heater, Oven, Range, Range Hood, Refrigerator, Self Cleaning Oven, Washer
    • Laundry: Common Area
    Features
    • Eat-in Kitchen, Pantry, Quartz Counters
    • Flooring: Carpet, Tile, Wood
    • Windows: Double Pane Windows
    • Basement: Daylight,Finished,Full
    • Has fireplace: Yes
    • Fireplace features: Basement, Living Room, Wood Burning
    Interior area
    • Total structure area: 2,178
    • Total interior livable area: 2,178 sqft
    • Finished area above ground: 1,089
    • Finished area below ground: 1,089

    Property

    Parking
    • Total spaces: 3
    • Parking features: Garage
    • Garage spaces: 3
    Features
    • Levels: One
    • Stories: 1
    • Patio & porch: Front Porch, Patio
    • Fencing: Full
    Lot
    • Size: 5,630 Square Feet
    Details
    • Parcel number: 0232220009000
    • Zoning: U-TU-C
    • Special conditions: Standard

    Construction

    Type & style
    • Home type: SingleFamily
    • Architectural style: Traditional
    • Property subtype: Single Family Residence
    Materials
    • Brick, Concrete
    • Foundation: Concrete Perimeter
    • Roof: Composition
    Condition
    • Updated/Remodeled
    • Year built: 1925

    Utilities & green energy

    • Sewer: Public Sewer
    • Water: Public
    • Utilities for property: Cable Available, Electricity Connected, Natural Gas Connected

    Community & HOA

    Community
    • Security: Carbon Monoxide Detector(s), Smoke Detector(s)
    • Subdivision: Witter & Cofields Sub
    HOA
    • Has HOA: No
    Location
    • Region: Denver

    Financial & listing details

    • Price per square foot: $406/sqft
    • Tax assessed value: $777,700
    • Annual tax amount: $2,863
    • Date on market: 1/4/2024
    • Listing terms: Cash,Conventional,VA Loan
    • Exclusions: Seller's Personal Property
    • Ownership: Individual
    • Electric utility on property: Yes

    Price history

    DateEventPrice
    6/21/2024Sold$885,000-1.7%$406/sqft
    Source: REcolorado as distributed by MLS GRID #9842599 Report a problem
    5/23/2024Pending sale$899,900$413/sqft
    Source: REcolorado as distributed by MLS GRID #9842599 Report a problem
    5/3/2024Price change$899,900-1%$413/sqft
    Source: REcolorado as distributed by MLS GRID #9842599 Report a problem
    4/24/2024Price change$909,000-2.8%$417/sqft
    Source: REcolorado as distributed by MLS GRID #9842599 Report a problem
    4/10/2024Price change$935,000-1.4%$429/sqft
    Source: REcolorado as distributed by MLS GRID #9842599 Report a problem
    3/5/2024Price change$948,000-0.5%$435/sqft
    Source: REcolorado as distributed by MLS GRID #9842599 Report a problem
    2/5/2024Price change$953,000-1%$438/sqft
    Source: REcolorado as distributed by MLS GRID #9842599 Report a problem
    1/4/2024Listed for sale$963,000+48.2%$442/sqft
    Source: REcolorado as distributed by MLS GRID #9842599 Report a problem
    9/6/2022Sold$650,000$298/sqft
    Source: Public Record Report a problem

    Public tax history

    YearProperty taxesTax assessment
    2024$3,753 +9.8%$48,430 -6.1%
    2023$3,416 +3.6%$51,600 +20.1%
    2022$3,298 +30.4%$42,960 -2.8%
    2021$2,529 +2.9%$44,200 +7.2%
    2020$2,458 +13%$41,241 -0.7%
    2019$2,176 $41,530 +17.5%
    2018$2,176 +0.3%$35,330
    2017$2,170 +20.6%$35,330 +14%
    2016$1,799 +46.6%$30,990
    2015$1,228 0%$30,990 +36.3%
    2014$1,228 +8.4%$22,740
    2013$1,132 -25.9%$22,740 +6.1%
    2012$1,528 +2.6%$21,430 +1.9%
    2011$1,490 +2.2%$21,030 -6%
    2010$1,457 +69.9%$22,370
    2009$857 -0.2%$22,370 +7.5%
    2008$859 +19.8%$20,800
    2007$717 -42%$20,800 +11.4%
    2006$1,236 +1.2%$18,670
    2005$1,221 +154%$18,670 -4.2%
    2003$481 -49.1%$19,480 +21.2%
    2002$944 $16,070 +12.7%
    2001-- $14,260
    Find assessor info on the county website

    Neighborhood: Sloan Lake

    Nearby schools

    GreatSchools rating
    Schools provided by the listing agent
    • Elementary: Brown
    • Middle: Lake
    • High: North
    • District: Denver 1

    Source: REcolorado as distributed by MLS GRID. This data may not be complete. We recommend contacting the local school district to confirm school assignments for this home.

    Get a cash offer in 3 minutes
    Find out how much your home could sell for in as little as 3 minutes with a no-obligation cash offer.
    Estimated market value
    $915,200
    Get a cash offer in 3 minutes
    Find out how much your home could sell for in as little as 3 minutes with a no-obligation cash offer.
    Estimated market value
    $915,200