Skip main navigation
Pending
  • $415,000

    3433 W Wellesley Ave, Spokane, WA 99205

    4beds
    2baths
    1,830sqft
    : 
    Loading
    Get pre-qualified
    Single Family Residence
    Built in 1971
    6,350 Square Feet Lot
    $-- Zestimate®
    $227/sqft
    $-- HOA

    What's special

    Sleek quartz countertopsDesigner kitchenSolar panelsLarge covered deckHigh-efficiency furnaceSmart thermostatDurable lvp flooring
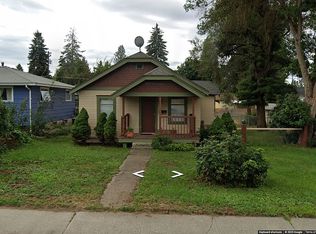
    Located beyond the busy part of Wellesley. This move-in-ready home is near Downriver Golf Course & Dwight Merkel! This updated 4BR, 2BA home has been very well maintained. Same owners the last 38 yrs. The interior features stunning new hickory hardwoods, durable LVP flooring, and custom knotty pine trim throughout. At the heart of the home, a designer kitchen shines with sleek quartz countertops and premium stainless-steel appliances, flowing seamlessly into open-concept living and dining areas. Both bathrooms have been fully refreshed with new tile and fixtures. Efficiency is key with a high-efficiency furnace, solar panels, smart thermostat, central vacuum system and a 2025 gas water heater—plus, the washer and dryer stay! The exterior boasts a 2020 roof, new 2026 Leaf Guard gutters, and a large, covered deck overlooking a fenced, sprinklered yard. Hobbyists will love the oversized 30’x24’ shop & covered RV storage. Minutes from parks, dining & shopping, this home offers everything you're looking for.
    55 days
    |
    460
    |
    23
    |

    Zillow last checked:

    Listing updated:

    Listed by:

    Kim Stolz 509-270-2229,

    Designed Real Estate

    Source: SMLS as distributed by MLS GRID,MLS#: 202617467MLS Logo

      Facts & features

      Interior

      Bedrooms & bathrooms
      • Bedrooms: 4
      • Bathrooms: 2
      Basement
      • Level: Basement
      First floor
      • Level: First
      • Area: 930 Square Feet
      Heating
      • Natural Gas, Electric
      Cooling
      • Central Air
      Appliances
      • Included: Free-Standing Range, Dishwasher, Refrigerator, Microwave, Washer, Dryer
      • Laundry: In Basement
      Features
      • Solar Tube(s), Hard Surface Counters
      • Basement: Full,Finished,Rec/Family Area
      • Number of fireplaces: 1
      • Fireplace features: Masonry, Wood Burning
      Interior area
      • Total structure area: 1,830
      • Total interior livable area: 1,830 sqft

      Property

      Parking
      • Total spaces: 3
      • Parking features: Detached, Carport, RV Access/Parking, Garage Door Opener, Off Site, Alley Access, Oversized
      • Garage spaces: 3
      • Has carport: Yes
      Features
      • Fencing: Fenced Yard
      Lot
      • Size: 6,350 Square Feet
      • Features: Sprinkler - Automatic, Near Public Transit
      Details
      • Additional structures: Workshop
      • Parcel number: 25021.0911

      Construction

      Type & style
      • Home type: SingleFamily
      • Property subtype: Single Family Residence
      Materials
      • Wood Siding
      • Roof: Composition
      Condition
      • New construction: No
      • Year built: 1971

      Community & HOA

      Location
      • Region: Spokane

      Financial & listing details

      • Price per square foot: $227/sqft
      • Tax assessed value: $281,900
      • Annual tax amount: $3,025
      • Date on market: 5/15/2026
      • Listing terms: FHA,VA Loan,Conventional,Cash
      • Road surface type: Paved

        Estimated market value

        Not available

        Estimated sales range

        Not available

        Not available

        Price history

        DateEventPrice
        7/9/2026Pending sale$415,000$227/sqft
        Source: SMLS as distributed by MLS GRID #202617467 Report a problem
        5/15/2026Listed for sale$415,000$227/sqft
        Source: SMLS as distributed by MLS GRID #202617467 Report a problem
        5/13/2026Listing removed$415,000$227/sqft
        Source: SMLS as distributed by MLS GRID #202615203 Report a problem
        5/2/2026Price change$415,000-1.2%$227/sqft
        Source: SMLS as distributed by MLS GRID #202615203 Report a problem
        4/10/2026Listed for sale$420,000+952.6%$230/sqft
        Source: SMLS as distributed by MLS GRID #202615203 Report a problem
        9/24/1987Sold$39,900$22/sqft
        Source: Agent Provided Report a problem

        Public tax history

        YearProperty taxesTax assessment
        2024$2,801 +2.1%$281,900 -0.3%
        2023$2,743 +5.2%$282,700 +6.2%
        2022$2,606 +12.6%$266,100 +23.6%
        2021$2,315 +8.9%$215,300 +25.3%
        2020$2,126 +13.2%$171,800 +9.5%
        2019$1,878 $156,900 +12.4%
        2018$1,878 -3.4%$139,600 +15.3%
        2017$1,945 +17.3%$121,100 +6.5%
        2016$1,657 +4.4%$113,700 +2.4%
        2015$1,587 $111,000 -1.6%
        2014$1,587 $112,800
        2013$1,587 -16.8%--
        2011$1,907 +14%--
        2010$1,673 --
        2009$1,673 +21.9%--
        2008$1,372 --
        2007$1,372 -78.9%$123,200
        2005$6,499 +417.8%--
        2004$1,255 +3.5%--
        2003$1,213 --
        2002$1,213 -0.2%--
        2001$1,216 -1.5%$82,400 +3.5%
        1999$1,234 $79,600

        Find assessor info on the county website

        Monthly payment

        Est. payment

        Payment breakdown

        Explore the cost of this home by adjusting the details. Changes won't be saved.
        All calculations are estimates and provided by Zillow, Inc. for informational purposes only. Actual amounts may vary.
        HOA fees may include property taxes on listings classified as Co-Ops. Contact the listing agent and/or owner for fee details.
        Mortgage interest rates are dependent on a number of factors, including credit score, down payment, and repayment length. Interest rate data provided by Zillow Group Marketplace, Inc. as of 1/1/1970 from various mortgage lenders with which we have lead or other similar arrangements; the Estimated Payment is an average of those rates.
        See how much you could borrow to make a competitive offer.

        Climate risks

        Neighborhood: Northwest

        Getting around

        43 / 100
        Car-Dependent
        38 / 100
        Some Transit

        Nearby schools

        GreatSchools rating
        Schools provided by the listing agent
        • Elementary: Browne
        • Middle: Flett
        • High: Shadle Park
        • District: Spokane Dist 81

        Source: SMLS as distributed by MLS GRID. This data may not be complete. We recommend contacting the local school district to confirm school assignments for this home.

        A local agent can set up tours, give advice and negotiate with sellers.

        A local lender can help you make sure your offer is ready when you are.

        Browse local experts

        Similar homes

        Skip to the end of the carouselSkip to the beginning of the carousel