Wonderful 2 story located on the culdesac with a winding drive and 2.88 acre lot. This home sits off the rd with a wonderful flat, tree lined back yard. Call to see this home, over 2700 sq ft on the first two floor,plus additional 1000 sq ft in the lower level. Covered front porch to sit and enjoy the sunsets, welcome your guest to this lovely home. Walk into the oak wood floor foyer. This home has formal living rm, plus dining rm w/ crown molding & chair railing. The back of the home has a sunken family room w/ gas log fireplace. The kitchen has oak cabinets & oak floors w/bar area for sitting in addition to the dinette area. The kitchen & family room is open & makes great entertaining space to family & friends. The slider in the dinette leads to a composite deck, & brick patio w/ a hot tub! Off the back hall is a large den, first floor laundry and the guest bath. On the second floor are 3 bedrms. The Master is spacious with a vaulted ceiling sitting area that could be a nursery, office, any additional room you wish! The master bath has a claw tub, shower and dressing table and a walk in closet. The other 2 bedrooms are spacious with great closet space. In the lower level are 2 rec rooms, 4th bedroom w/ 2 double closets and an additional full bathroom, plus great storage space.This home also has a 3 car side load garage with stairs to basement- this is great area for workshop. Roof tear off apprx 2012, high efficient furnace & air approx 2017. Highland Schools
Closed
$563,000
3433 Woodling Way, Medina, OH 44256
4beds
3,742sqft
Single Family Residence
Built in 1997
2.88 Acres Lot
$661,400 Zestimate®
$150/sqft
$4,330 Estimated rent
Home value
$661,400
$628,000 - $694,000
$4,330/mo
Zestimate® history
Owner options
List your home for rent
$4,330/mo
Rent Zestimate®
Find your next renter with Zillow Rental Manager. Plus, with online applications, you can quickly screen prospective tenants – for free.
$4,330/mo
Rent Zestimate®
Refinance and save
$3,647/mo
Est. payment
Refinancing to a lower rate could help reduce your monthly payments and save thousands over the life of the loan.
$3,647/mo
Est. payment
Explore your selling options
Work with a Zillow partner agent
Leverage their expertise and Zillow's premium Showcase listings to get your home seen by more buyers.
Get startedList with your own agent
Get your home in front of millions of buyers by listing it on Zillow.
Learn how to do itSell it yourself
Take full control of how buyers see your home on Zillow by listing For Sale by Owner (FSBO).
List your homeWhat's special
Gas log fireplaceComposite deckHigh efficient furnaceLarge denBrick patioSunken family roomFormal living rm
Zillow last checked:
Listing updated:
Listed by:
Sherri G Costanzo sherricostanzo@gmail.com(330)807-2722,
RE/MAX Crossroads Properties
Bought with:
Betsy Henn, 2014001931
Berkshire Hathaway HomeServices Stouffer Realty
Source: MLS Now,MLS#: 4499712 Originating MLS: Akron Cleveland Association of REALTORS
Originating MLS: Akron Cleveland Association of REALTORSFacts & features
Interior
Bedrooms & bathrooms
- Bedrooms: 4
- Bathrooms: 4
- Full bathrooms: 3
- 1/2 bathrooms: 1
- Main level bathrooms: 1
Primary bedroom
- Description: Flooring: Carpet
- Level: Second
- Dimensions: 17.00 x 14.00
Bedroom
- Description: Flooring: Carpet
- Level: Second
- Dimensions: 13.00 x 12.00
Bedroom
- Description: Flooring: Carpet
- Level: Second
- Dimensions: 13.00 x 11.00
Bedroom
- Description: Flooring: Carpet
- Level: Lower
- Dimensions: 14.00 x 12.00
Primary bathroom
- Description: Flooring: Luxury Vinyl Tile
- Level: Second
- Dimensions: 10.00 x 9.00
Other
- Description: Flooring: Carpet
- Level: Lower
- Dimensions: 15.00 x 13.00
Other
- Description: Flooring: Carpet
- Level: Second
- Dimensions: 12.00 x 10.00
Dining room
- Description: Flooring: Wood
- Level: First
- Dimensions: 12.00 x 11.00
Eat in kitchen
- Description: Flooring: Wood
- Level: First
- Dimensions: 23.00 x 12.00
Entry foyer
- Description: Flooring: Wood
- Level: First
- Dimensions: 10.00 x 8.00
Family room
- Description: Flooring: Carpet
- Features: Fireplace
- Level: First
- Dimensions: 17.00 x 17.00
Laundry
- Description: Flooring: Luxury Vinyl Tile
- Level: First
- Dimensions: 9.00 x 8.00
Library
- Description: Flooring: Carpet
- Level: First
- Dimensions: 13.00 x 12.00
Living room
- Description: Flooring: Carpet
- Level: First
- Dimensions: 14.00 x 14.00
Recreation
- Description: Flooring: Carpet
- Level: Lower
- Dimensions: 24.00 x 14.00
Heating
- Forced Air, Fireplace(s), Gas
Cooling
- Central Air
Appliances
- Included: Dishwasher, Disposal, Range, Refrigerator, Water Softener
Features
- Basement: Full,Finished
- Number of fireplaces: 1
- Fireplace features: Gas
Interior area
- Total structure area: 3,742
- Total interior livable area: 3,742 sqft
- Finished area above ground: 2,742
- Finished area below ground: 1,000
Property
Parking
- Total spaces: 3
- Parking features: Attached, Direct Access, Electricity, Garage, Garage Door Opener, Paved
- Attached garage spaces: 3
Accessibility
- Accessibility features: None
Features
- Levels: Two
- Stories: 2
- Patio & porch: Deck, Patio, Porch
- Has spa: Yes
- Spa features: Hot Tub
Lot
- Size: 2.88 Acres
- Dimensions: 210 x 575.19
- Features: Cul-De-Sac, Flat, Irregular Lot, Level
Details
- Parcel number: 00507B28026
Construction
Type & style
- Home type: SingleFamily
- Architectural style: Colonial
- Property subtype: Single Family Residence
Materials
- Brick, Vinyl Siding
- Roof: Asphalt,Fiberglass
Condition
- Year built: 1997
Utilities & green energy
- Sewer: Septic Tank
- Water: Well
Community & HOA
Community
- Security: Smoke Detector(s)
- Subdivision: Dun Roven Farm
HOA
- Has HOA: No
Location
- Region: Medina
Financial & listing details
- Price per square foot: $150/sqft
- Tax assessed value: $519,080
- Annual tax amount: $5,716
- Date on market: 11/4/2023
- Cumulative days on market: 25 days
Price history
| Date | Event | Price |
|---|---|---|
| 1/4/2024 | Sold | $563,000-2.1%$150/sqft |
Source:  MLS Now #4499712 Report a problem MLS Now #4499712 Report a problem | ||
| 11/29/2023 | Pending sale | $574,900$154/sqft |
Source: MLS Now #4499712 Report a problem | ||
| 11/9/2023 | Price change | $574,900-2.5%$154/sqft |
Source: MLS Now #4499712 Report a problem | ||
| 11/4/2023 | Listed for sale | $589,900+883.2%$158/sqft |
Source: MLS Now #4499712 Report a problem | ||
| 12/15/1995 | Sold | $60,000$16/sqft |
Source: Public Record Report a problem | ||
Public tax history
| Year | Property taxes | Tax assessment |
|---|---|---|
| 2025 | $6,725 +2.8% | $181,680 +10.6% |
| 2024 | $6,543 +9.1% | $164,300 +9.3% |
| 2023 | $5,996 +4.9% | $150,380 |
| 2022 | $5,715 +8.8% | $150,380 +30% |
| 2021 | $5,251 | $115,680 |
| 2020 | $5,251 -0.3% | $115,680 |
| 2019 | $5,269 +3.7% | $115,680 +8.4% |
| 2018 | $5,082 -0.3% | $106,730 |
| 2017 | $5,096 +5.6% | $106,730 |
| 2016 | $4,824 +3.2% | $106,730 +7% |
| 2015 | $4,676 +0.4% | $99,750 |
| 2014 | $4,659 -0.2% | $99,750 |
| 2013 | $4,668 -4.8% | $99,750 -2.7% |
| 2012 | $4,906 +1.8% | $102,550 |
| 2011 | $4,820 +14.7% | $102,550 |
| 2010 | $4,203 -3.8% | $102,550 -8.5% |
| 2009 | $4,370 -1.7% | $112,030 |
| 2008 | $4,447 -0.3% | $112,030 |
| 2007 | $4,460 +4.9% | $112,030 +10.1% |
| 2006 | $4,251 +2.2% | $101,710 |
| 2005 | $4,160 +0.2% | $101,710 |
| 2004 | $4,153 +3.4% | $101,710 +9% |
| 2003 | $4,017 +1.8% | $93,350 |
| 2002 | $3,948 +100.2% | $93,350 |
| 2001 | $1,972 | $93,350 +8.4% |
| 2000 | -- | $86,130 |
Find assessor info on the county website
Neighborhood: 44256
Nearby homes
- $813,7005 bd4 ba4.7k sqft3445 Woodling Way, Medina, OH 44256Off Market
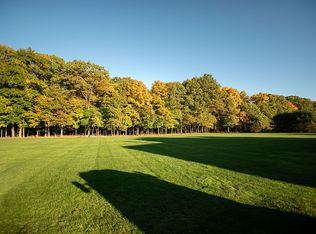
- $677,6004 bd2 ba3.1k sqft3373 Woodling Way, Medina, OH 44256Off Market
- $572,6004 bd2 ba1.5k sqft3391 Woodling Way, Medina, OH 44256Off Market
- $767,0004 bd3 ba3.8k sqft3345 Woodling Way, Medina, OH 44256Off Market
- $665,1004 bd4 ba2.8k sqft3460 Woodling Way, Medina, OH 44256Off Market
- $699,4004 bd3 ba3.6k sqft3450 Woodling Way, Medina, OH 44256Off Market
- $518,4003 bd2 ba2.3k sqft3333 Woodling Way, Medina, OH 44256Off Market
- $718,5005 bd3 ba4k sqft3440 Woodling Way, Medina, OH 44256Off Market
Nearby schools
GreatSchools rating
- 9/10Granger Elementary SchoolGrades: PK-5Distance: 1.9 mi
- 8/10Highland Middle SchoolGrades: 6-8Distance: 1.7 mi
- 8/10Highland High SchoolGrades: 9-12Distance: 2 mi
Schools provided by the listing agent
- District: Highland LSD Medina- 5205
Source: MLS Now. This data may not be complete. We recommend contacting the local school district to confirm school assignments for this home.
Get a cash offer in 3 minutes
Find out how much your home could sell for in as little as 3 minutes with a no-obligation cash offer.
Estimated market value
$661,400
Get a cash offer in 3 minutes
Find out how much your home could sell for in as little as 3 minutes with a no-obligation cash offer.
Estimated market value
$661,400
- Ohio
- Medina County
- Medina
- 44256
- 3433 Woodling Way
Nearby cities
Nearby zip codes
Other Medina Topics
