Skip main navigation
Sold for $355,000
  • $355,000

    3433 Worth Cir, The Villages, FL 32162

    3beds
    1,392sqft
    Single Family Residence
    Built in 2001
    5,580 Square Feet Lot
    $355,000 Zestimate®
    $255/sqft
    $2,520 Estimated rent

    Home value

    $355,000

    $334,000 - $376,000

    $2,520/mo

    Zestimate® history
    Loading
    Loading...

    Owner options

    List your home for rent

    $2,520/mo

    Rent Zestimate®

    Find your next renter with Zillow Rental Manager. Plus, with online applications, you can quickly screen prospective tenants – for free.

    Learn more

    $2,520/mo

    Rent Zestimate®

    Refinance and save

    $2,445/mo

    Est. payment

    Refinancing to a lower rate could help reduce your monthly payments and save thousands over the life of the loan.

    See today's rates

    $2,445/mo

    Est. payment

    Explore your selling options

    Work with a Zillow partner agent

    Leverage their expertise and Zillow's premium Showcase listings to get your home seen by more buyers.

    Get started

    List with your own agent

    Get your home in front of millions of buyers by listing it on Zillow.

    Learn how to do it

    Sell it yourself

    Take full control of how buyers see your home on Zillow by listing For Sale by Owner (FSBO).

    List your home

    What's special

    Breakfast barQuartz countertopPeekaboo golf course viewSpacious covered front porchSpacious primary suiteVolume ceilingsSoft neutral tones throughout
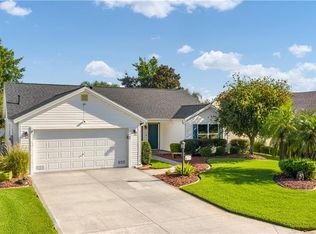
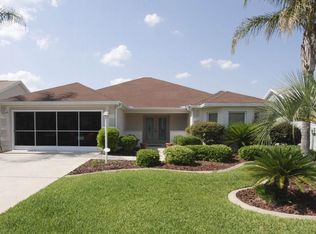
    No bond, Glenbrook Designer, three-bedroom, two-bath Bougainvillea with volume ceilings! Welcome home to comfort, style and easy Florida living. This all-designer village is centrally between Spanish Springs and Lake Sumter Squares, and minutes from the Glenview, Legacy and Palmer country clubs. From the moment you arrive, the colorful, inviting landscaping and lush curb appeal create an inviting first impression. Sit a spell on the spacious covered front porch and enjoy your peekaboo golf course view. Go inside to discover a bright, open layout (no carpet), featuring wood laminate flooring throughout the LR/DR, kitchen and bedrooms, and ceramic tile in both baths and enclosed lanai. The open kitchen is ideal for everyday living and entertaining, offering a breakfast bar, cream cabinets with crown molding, pullout drawers and a solar tube that fills the space with warm natural light. Soft, neutral tones throughout make it easy to move right in. The spacious primary suite has been newly updated with a vanity featuring dual sinks, a quartz countertop, high-end backsplash, backlit mirrors, a private water closet and dual walk-in closets. A thoughtful split floor plan places two bedrooms and a guest bath on opposite side of the home, giving everyone their space and privacy. The glass-enclosed lanai provides extra living space for year-round relaxing and entertaining. The two-car garage with pull-down attic stairs, water heater (2025), roof (2021), and HVAC (2017) features an epoxy floor and a window for added light and ventilation. Inside laundry has washer and dryer, and expansive cabinets. The backyard offers landscaped privacy, creating a peaceful setting to unwind. This home is ideal for full-time living, seasonal residents or investors seeking potential rental. Ideally near shopping, medical facilities, the interstate and turnpike, making trips to Tampa, Gainesville or Orlando, and attractions like Walt Disney World and Universal Orlando Resort quick and easy. See it for yourself, and you decide.

    Zillow last checked:

    Listing updated:

    Listed by:

    Annie Alexander 312-501-2001,

    PREMIER SOTHEBYS INT'L REALTY 407-581-7888,

    Barbara Kac 561-504-6481,

    PREMIER SOTHEBYS INT'L REALTY

    Bought with:

    Annie Alexander, 3500789

    PREMIER SOTHEBYS INT'L REALTY

    Source: Stellar MLS,MLS#: G5105679MLS LogoOriginating MLS: Orlando Regional

    Facts & features

    Interior

    Bedrooms & bathrooms
    • Bedrooms: 3
    • Bathrooms: 2
    • Full bathrooms: 2
    Rooms
    • Room types: Utility Room
    Primary bedroom
    • Features: Walk-In Closet(s)
    • Level: First
    • Area: 195 Square Feet
    • Dimensions: 13x15
    Primary bedroom
    • Features: Dual Sinks, Shower No Tub, Walk-In Closet(s)
    • Level: First
    Bedroom 2
    • Features: Built-in Closet
    • Level: First
    • Area: 154 Square Feet
    • Dimensions: 11x14
    Bedroom 3
    • Features: Built-in Closet
    • Level: First
    • Area: 143 Square Feet
    • Dimensions: 11x13
    Balcony porch lanai
    • Level: First
    • Area: 135 Square Feet
    • Dimensions: 9x15
    Dining room
    • Level: First
    • Area: 110 Square Feet
    • Dimensions: 11x10
    Kitchen
    • Features: Pantry
    • Level: First
    • Area: 110 Square Feet
    • Dimensions: 11x10
    Living room
    • Level: First
    • Area: 165 Square Feet
    • Dimensions: 15x11
    Heating
    • Natural Gas
    Cooling
    • Central Air
    Appliances
    • Included: Dishwasher, Disposal, Dryer, Gas Water Heater, Range, Refrigerator, Washer
    • Laundry: Inside
    Features
    • Ceiling Fan(s), Eating Space In Kitchen, High Ceilings, Kitchen/Family Room Combo, Living Room/Dining Room Combo, Open Floorplan, Primary Bedroom Main Floor, Split Bedroom, Thermostat, Vaulted Ceiling(s), Walk-In Closet(s)
    • Flooring: Laminate, Tile
    • Windows: Window Treatments
    • Has fireplace: No
    Interior area
    • Total structure area: 2,063
    • Total interior livable area: 1,392 sqft

    Property

    Parking
    • Total spaces: 2
    • Parking features: Covered, Garage Door Opener, Ground Level, Open, Parking Pad
    • Attached garage spaces: 2
    • Has uncovered spaces: Yes
    Features
    • Levels: One
    • Stories: 1
    • Patio & porch: Covered, Front Porch, Patio, Rear Porch, Screened
    • Exterior features: Irrigation System, Rain Gutters
    Lot
    • Size: 5,580 Square Feet
    • Features: City Lot, Landscaped, Level
    • Residential vegetation: Mature Landscaping, Trees/Landscaped
    Details
    • Parcel number: D04H208
    • Zoning: RES
    • Special conditions: None

    Construction

    Type & style
    • Home type: SingleFamily
    • Architectural style: Ranch
    • Property subtype: Single Family Residence
    Materials
    • Vinyl Siding
    • Foundation: Slab
    • Roof: Shingle
    Condition
    • New construction: No
    • Year built: 2001

    Utilities & green energy

    • Sewer: Public Sewer
    • Water: Public
    • Utilities for property: Cable Available, Electricity Available, Fiber Optics, Sewer Available, Sewer Connected, Water Available, Water Connected

    Community & HOA

    Community
    • Features: Deed Restrictions
    • Pet fee: $0 monthly
    • Senior community: Yes
    • Subdivision: THE VILLAGES OF SUMTER
    HOA
    • Has HOA: Yes
    • HOA fee: $200 monthly
    Location
    • Region: The Villages

    Financial & listing details

    • Price per square foot: $255/sqft
    • Tax assessed value: $268,300
    • Annual tax amount: $2,065
    • Date on market: 12/19/2025
    • Cumulative days on market: 1 day
    • Listing terms: Cash,Conventional,FHA
    • Ownership: Fee Simple
    • Total actual rent: 0
    • Electric utility on property: Yes
    • Road surface type: Paved

    Price history

    DateEventPrice
    1/22/2026Sold$355,000-1.1%$255/sqft
    Source: Stellar MLS #G5105679 Report a problem
    12/23/2025Pending sale$359,000$258/sqft
    Source: Stellar MLS #G5105679 Report a problem
    12/19/2025Listed for sale$359,000+71%$258/sqft
    Source: Stellar MLS #G5105679 Report a problem
    3/15/2019Sold$210,000-4.1%$151/sqft
    Source: Public Record Report a problem
    11/28/2018Price change$219,000-2.6%$157/sqft
    Source: REALTY EXECUTIVES IN THE VILLA #G5006145 Report a problem
    10/1/2018Price change$224,900-2.2%$162/sqft
    Source: REALTY EXECUTIVES IN THE VILLA #G5006145 Report a problem
    9/16/2018Listed for sale$229,900+17584.6%$165/sqft
    Source: REALTY EXECUTIVES IN THE VILLA #G5006145 Report a problem
    8/19/2018Listing removed$1,400$1/sqft
    Source: Spanish Springs Designer Report a problem
    8/17/2018Listed for rent$1,400+7.7%$1/sqft
    Source: Spanish Springs Designer Report a problem
    9/2/2017Listing removed$1,300$1/sqft
    Source: REALTY EXECUTIVES IN THE VILLA #G4845902 Report a problem
    9/1/2017Sold$1,300-99.3%$1/sqft
    Source: Stellar MLS #G4845902 Report a problem
    7/5/2017Listed for rent$1,300$1/sqft
    Source: Lake Sumter Landing Ranch #G4844565 Report a problem
    11/27/2013Sold$197,000+4.2%$142/sqft
    Source: Public Record Report a problem
    9/6/2013Sold$189,000$136/sqft
    Source: Public Record Report a problem
    7/22/2013Listed for sale$189,000$136/sqft
    Source: Realty Executives Tri-County #G4696888 Report a problem

    Public tax history

    YearProperty taxesTax assessment
    2025$2,065 +1.3%$172,250 +2.9%
    2024$2,039 +12.2%$167,400 +3%
    2023$1,817 +3.3%$162,530 +3%
    2022$1,759 -4.6%$157,800 +3%
    2021$1,844 -1.7%$153,210 +1.4%
    2020$1,875 $151,100 -19.2%
    2019$1,875 -34%$187,070 +8.2%
    2018$2,843 +16.1%$172,890 +7.9%
    2017$2,449 +5.7%$160,190 -1.1%
    2016$2,317 -0.2%$161,910 -0.7%
    2015$2,322 +21.2%$163,040 +3.8%
    2014$1,916 -17.2%$157,120 +17.4%
    2013$2,314 $133,870 +0.5%
    2012-- $133,200 +2.5%
    2011-- $129,905 +1.5%
    2010-- $127,986 +2.7%
    2009-- $124,622 +0.1%
    2008-- $124,498 +3%
    2007-- $120,872 +2.5%
    2006-- $117,924 +3%
    2005-- $114,490 +3%
    2004-- $111,156 +0.2%
    2003-- $110,944 +4.8%
    2002-- $105,844
    Find assessor info on the county website

    Neighborhood: 32162

    Nearby schools

    GreatSchools rating
    Get a cash offer in 3 minutes
    Find out how much your home could sell for in as little as 3 minutes with a no-obligation cash offer.
    Estimated market value
    $355,000
    Get a cash offer in 3 minutes
    Find out how much your home could sell for in as little as 3 minutes with a no-obligation cash offer.
    Estimated market value
    $355,000