Active under contractPrice increase: $65.1K (5/15)
$355,000
3beds
1,754sqft
3433 Wright Ct, West Lafayette, IN 47906
3beds
1,754sqft
Single family residence
Built in 2003
0.67 Acres
3 Attached garage spaces
$38/mo HOA
What's special
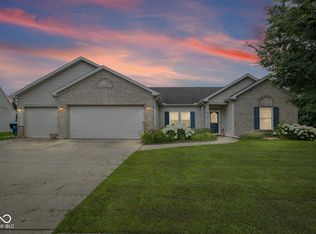
Warm gas-log fireplaceLarge deckSpacious primary suiteDedicated officeSoaring vaulted ceilingsQuiet cul-de-sacFully fenced backyard
Beautiful and modern ranch home on a 2/3 acre lot with no rear neighbors! Welcome home to this beautifully maintained 3-bedroom, 2 full bath home with a dedicated office, ideally situated on a quiet cul-de-sac in the Klondike school district. Offering nearly 1,800 square feet of living space, sitting on an ...
- 67 days |
- 317 |
- 15 |
Source: IRMLS,MLS#: 202618352
Travel times
Living Room
Kitchen
Primary Bedroom
Zillow last checked:
Listing updated:
Listed by:
Peyton Hurst Agt:765-714-4482,
Trueblood Real Estate
Source: IRMLS,MLS#: 202618352
Facts & features
Interior
Bedrooms & bathrooms
- Bedrooms: 3
- Bathrooms: 2
- Full bathrooms: 2
- Main level bedrooms: 3
Bedroom 1
- Level: Main
Bedroom 2
- Level: Main
Dining room
- Area: 120
- Dimensions: 10 x 12
Kitchen
- Area: 120
- Dimensions: 10 x 12
Living room
- Level: Main
- Area: 300
- Dimensions: 15 x 20
Heating
- Forced Air
Cooling
- Central Air
Appliances
- Included: Range/Oven Hook Up Gas, Dishwasher, Microwave, Refrigerator, Washer, Dryer-Electric, Gas Range, Water Softener Rented
- Laundry: Electric Dryer Hookup, Main Level, Washer Hookup
Features
- 1st Bdrm En Suite, Breakfast Bar, Vaulted Ceiling(s), Laminate Counters, Open Floorplan, Stand Up Shower, Main Level Bedroom Suite
- Flooring: Carpet, Tile, Vinyl
- Has basement: No
- Number of fireplaces: 1
- Fireplace features: Gas Log
Interior area
- Total structure area: 1,754
- Total interior livable area: 1,754 sqft
- Finished area above ground: 1,754
- Finished area below ground: 0
Video & virtual tour
Property
Parking
- Total spaces: 3
- Parking features: Attached
- Attached garage spaces: 3
Features
- Levels: One
- Stories: 1
- Patio & porch: Deck Covered
- Fencing: Full,Privacy,Wood
Lot
- Size: 0.67 Acres
- Dimensions: 101X239
- Features: Cul-De-Sac
Details
- Additional structures: Shed
- Parcel number: 790610452009.000022
Construction
Type & style
- Home type: SingleFamily
- Property subtype: Single Family Residence
Materials
- Brick, Vinyl Siding
- Foundation: Slab
Condition
- New construction: No
- Year built: 2003
Utilities & green energy
- Sewer: City
- Water: City
Community & HOA
Community
- Subdivision: Lindberg Village
HOA
- Has HOA: Yes
- HOA fee: $456 annually
Location
- Region: West Lafayette
Financial & listing details
- Tax assessed value: $284,600
- Annual tax amount: $1,772
- Date on market: 5/15/2026
- Listing terms: Cash,Conventional,FHA,VA Loan
Price history
| Date | Event | Price |
|---|---|---|
| 5/15/2026 | Price change | $355,000+22.5% |
Source: | ||
| 5/16/2022 | Pending sale | $289,900 |
Source: | ||
| 5/12/2022 | Listed for sale | $289,900+87.2% |
Source: | ||
| 4/28/2006 | Sold | $154,900$88/sqft |
Source: Agent Provided Report a problem | ||
Public tax history
| Year | Property taxes | Tax assessment |
|---|---|---|
| 2025 | $1,693 +13.2% | $284,600 +13.7% |
| 2024 | $1,496 +9.8% | $250,200 +8.5% |
| 2023 | $1,362 +25.9% | $230,600 +13.8% |
| 2022 | $1,082 +7.2% | $202,700 +15.2% |
| 2021 | $1,009 +16.1% | $176,000 |
| 2020 | $870 +13% | -- |
| 2019 | $769 +12.2% | $153,700 +7.3% |
| 2018 | $686 +1.6% | $143,200 +7.5% |
| 2017 | $675 | $133,200 +0.5% |
| 2016 | $675 +0.5% | $132,500 +3.2% |
| 2014 | $672 -62.2% | $128,400 +4.3% |
| 2013 | $1,779 | $123,100 +1.8% |
| 2012 | -- | $120,900 -6.3% |
| 2011 | -- | $129,000 -12% |
| 2010 | -- | $146,600 +3% |
| 2009 | $1,563 +77% | $142,300 -2.9% |
| 2008 | $883 -31.9% | $146,600 -0.7% |
| 2007 | $1,298 -1.7% | $147,700 |
| 2006 | $1,321 -5.2% | $147,700 |
| 2005 | $1,392 -19.9% | $147,700 +9.7% |
| 2004 | $1,739 | $134,700 |
Find assessor info on the county website
Monthly payment
Est. payment
$2,036/mo
Principal & interest
$1806
Property taxes
$192
HOA Fees
$38
Estimated market value
Not available
Estimated sales range
Not available
Not available
Climate risks
Explore flood, wildfire, and other predictive climate risk information for this property on First Street®️.
Neighborhood: 47906
Nearby schools
Klondike Elementary School
Grades K-5 • 1.4 miles8/10
GreatSchools® Rating
Test Score Rating
8/10Academic Progress Rating
8/10Klondike Middle School
Grades 6-8 • 1.3 miles8/10
GreatSchools® Rating
Test Score Rating
9/10Academic Progress Rating
7/10William Henry Harrison High School
Grades 9-12 • 4.8 miles10/10
GreatSchools® Rating
College Readiness Rating
10/10