Greet the new year in this beautiful, spacious, NEW, never-lived-in townhome in Summerstone, just minutes away from the popular Shops at Wiregrass. This pristine, newly built townhouse features 1,758 sf of functional living space, with 3 bedrooms, 2 full bathrooms, a convenient downstairs half-bath, an upstairs loft, and a single-car garage. The open-concept kitchen and living area are perfect for entertaining, with 3-panel sliders leading out to a spacious covered patio. The kitchen is complete with ample, espresso-colored cabinets, granite counters, dine-in island, and a much-needed walk-in pantry. The upstairs landing leads to three en-suite bedrooms, an easy-access laundry closet, and flex space, providing versatility to use as a home office, additional living area, cozy reading nook, or however you see fit. The primary bedroom is perfectly equipped with two walk-in closets, a granite-topped dual vanity, and separately enclosed shower and toilet. The two additional bedrooms conveniently share access to a full, private bathroom. To fully embrace the Florida lifestyle, this newly constructed, end unit home is in a community that offers fantastic amenities, including a resort-style pool with cabanas, an open-air clubhouse with kitchen, a playground, and half-court basketball area, all overlooking a serene pond. Situated in close proximity to major highways and an abundance of shopping, dining, and entertainment venues, this townhome not only offers modern living but also the ultimate convenience. Take advantage of this opportunity for a quick closing and embrace the new year in your fabulous new home! Bedroom Closet Type: Walk-in Closet (Primary Bedroom).
Sold for $320,000
$320,000
34332 REDWOOD DAWN LANE, WESLEY CHAPEL, FL 33543
3beds
1,758sqft
Townhouse
Built in 2022
2,850 Square Feet Lot
$276,100 Zestimate®
$182/sqft
$2,185 Estimated rent
Home value
$276,100
$262,000 - $290,000
$2,185/mo
Zestimate® history
Owner options
List your home for rent
$2,185/mo
Rent Zestimate®
Find your next renter with Zillow Rental Manager. Plus, with online applications, you can quickly screen prospective tenants – for free.
$2,185/mo
Rent Zestimate®
Refinance and save
$2,348/mo
Est. payment
Refinancing to a lower rate could help reduce your monthly payments and save thousands over the life of the loan.
$2,348/mo
Est. payment
Explore your selling options
Work with a Zillow partner agent
Leverage their expertise and Zillow's premium Showcase listings to get your home seen by more buyers.
Get startedList with your own agent
Get your home in front of millions of buyers by listing it on Zillow.
Learn how to do itSell it yourself
Take full control of how buyers see your home on Zillow by listing For Sale by Owner (FSBO).
List your homeWhat's special
Dine-in islandResort-style poolFlex spaceFunctional living spaceSingle-car garageCozy reading nookOpen-air clubhouse
Zillow last checked:
Listing updated:
Listed by:
Raymond Mihara 813-960-2300,
MIHARA & ASSOCIATES INC. 813-960-2300,
Ksenia Akishina 813-951-0064,
MIHARA & ASSOCIATES INC.
Bought with:
Yida Urtiaga Alvarez, 3586874
HOME PRIME REALTY LLC
Source: Stellar MLS,MLS#: T3489790 Originating MLS: Tampa
Originating MLS: Tampa
Facts & features
Interior
Bedrooms & bathrooms
- Bedrooms: 3
- Bathrooms: 3
- Full bathrooms: 2
- 1/2 bathrooms: 1
Rooms
- Room types: Loft
Primary bedroom
- Features: Dual Sinks, En Suite Bathroom, Granite Counters, Walk-In Closet(s)
- Level: Second
- Dimensions: 12.5x14.9
Bedroom 2
- Features: Jack & Jill Bathroom, Built-in Closet
- Level: Second
- Dimensions: 11.5x10
Bedroom 3
- Features: Jack & Jill Bathroom, Built-in Closet
- Level: Second
- Dimensions: 11.6x10
Great room
- Level: First
- Dimensions: 19x13.5
Kitchen
- Level: First
- Dimensions: 8.5x12.3
Loft
- Level: Second
- Dimensions: 12.6x9.2
Heating
- Central, Electric
Cooling
- Central Air
Appliances
- Included: Dishwasher, Microwave, Range, Refrigerator
- Laundry: Inside, Laundry Closet, Upper Level
Features
- Kitchen/Family Room Combo, PrimaryBedroom Upstairs, Open Floorplan, Stone Counters, Walk-In Closet(s)
- Flooring: Carpet, Ceramic Tile
- Doors: Sliding Doors
- Has fireplace: No
- Common walls with other units/homes: End Unit
Interior area
- Total structure area: 2,850
- Total interior livable area: 1,758 sqft
Property
Parking
- Total spaces: 1
- Parking features: Curb Parking, Driveway
- Attached garage spaces: 1
- Has uncovered spaces: Yes
Features
- Levels: Two
- Stories: 2
- Patio & porch: Covered, Front Porch, Patio
Lot
- Size: 2,850 Square Feet
- Features: Sidewalk
- Residential vegetation: Trees/Landscaped
Details
- Parcel number: 212630004.0006.00001.0
- Zoning: MPUD
- Special conditions: None
Construction
Type & style
- Home type: Townhouse
- Architectural style: Contemporary
- Property subtype: Townhouse
Materials
- Block
- Foundation: Slab
- Roof: Shingle
Condition
- Completed
- New construction: Yes
- Year built: 2022
Details
- Builder model: Vale
- Builder name: DR Horton
Utilities & green energy
- Sewer: Public Sewer
- Water: Public
- Utilities for property: BB/HS Internet Available, Cable Available, Public
Community & HOA
Community
- Features: Deed Restrictions, Playground, Pool, Sidewalks
- Pet fee: $0 monthly
- Subdivision: SUMMERSTONE
HOA
- Has HOA: Yes
- Amenities included: Basketball Court, Playground, Pool
- Services included: Community Pool, Maintenance Grounds
- HOA fee: $152 monthly
- HOA name: Access Management
- HOA phone: 813-607-2220
Location
- Region: Wesley Chapel
Financial & listing details
- Price per square foot: $182/sqft
- Tax assessed value: $267,555
- Annual tax amount: $1,295
- Date on market: 12/5/2023
- Cumulative days on market: 29 days
- Listing terms: Cash,Conventional,FHA,VA Loan
- Ownership: Fee Simple
- Total actual rent: 0
- Road surface type: Paved
Price history
| Date | Event | Price |
|---|---|---|
| 2/7/2024 | Sold | $320,000$182/sqft |
Source:  Stellar MLS #T3489790 Report a problem Stellar MLS #T3489790 Report a problem | ||
| 1/8/2024 | Listing removed | -- |
Source: Zillow Rentals Report a problem | ||
| 1/4/2024 | Listed for rent | $2,135$1/sqft |
Source: Zillow Rentals Report a problem | ||
| 1/3/2024 | Pending sale | $320,000$182/sqft |
Source: Stellar MLS #T3489790 Report a problem | ||
| 12/14/2023 | Price change | $320,000-1.5%$182/sqft |
Source: Stellar MLS #T3489790 Report a problem | ||
| 12/5/2023 | Listed for sale | $325,000-2.7%$185/sqft |
Source: Stellar MLS #T3489790 Report a problem | ||
| 10/12/2023 | Listing removed | -- |
Source: Zillow Rentals Report a problem | ||
| 9/19/2023 | Price change | $2,135-0.7%$1/sqft |
Source: Zillow Rentals Report a problem | ||
| 8/15/2023 | Price change | $2,150-4%$1/sqft |
Source: Zillow Rentals Report a problem | ||
| 7/17/2023 | Price change | $2,240-3.2%$1/sqft |
Source: Zillow Rentals Report a problem | ||
| 6/26/2023 | Price change | $2,315-2.5%$1/sqft |
Source: Zillow Rentals Report a problem | ||
| 5/23/2023 | Price change | $2,375-1%$1/sqft |
Source: Zillow Rentals Report a problem | ||
| 3/14/2023 | Price change | $2,399-1.1%$1/sqft |
Source: Zillow Rentals Report a problem | ||
| 2/7/2023 | Price change | $2,425-2%$1/sqft |
Source: Zillow Rentals Report a problem | ||
| 1/26/2023 | Price change | $2,475-0.8%$1/sqft |
Source: Zillow Rentals Report a problem | ||
| 1/6/2023 | Listed for rent | $2,495$1/sqft |
Source: Zillow Rentals Report a problem | ||
| 11/1/2022 | Sold | $334,000+0%$190/sqft |
Source: Public Record Report a problem | ||
| 7/31/2022 | Pending sale | $333,990$190/sqft |
Source: Stellar MLS #T3386651 Report a problem | ||
| 7/27/2022 | Price change | $333,990-1.2%$190/sqft |
Source: Stellar MLS #T3386651 Report a problem | ||
| 7/20/2022 | Price change | $337,990-0.6%$192/sqft |
Source: Stellar MLS #T3386651 Report a problem | ||
| 7/19/2022 | Price change | $339,990-4.2%$193/sqft |
Source: Stellar MLS #T3386651 Report a problem | ||
| 7/13/2022 | Price change | $354,990-0.8%$202/sqft |
Source: Stellar MLS #T3386651 Report a problem | ||
| 7/8/2022 | Listed for sale | $357,990$204/sqft |
Source: Stellar MLS #T3386651 Report a problem | ||
Public tax history
| Year | Property taxes | Tax assessment |
|---|---|---|
| 2025 | $4,722 -13.4% | $267,555 -0.2% |
| 2024 | $5,451 +1.4% | $268,172 +0.9% |
| 2023 | $5,376 +315.1% | $265,699 +714% |
| 2022 | $1,295 +33.5% | $32,640 +178.7% |
| 2021 | $970 | $11,710 |
Find assessor info on the county website
Neighborhood: 33543
Nearby homes
- $263,2003 bd3 ba1.6k sqft34328 Redwood Dawn Ln, Wesley Chapel, FL 33543Off Market

- $293,100-- bd2 ba1.7k sqft34338 Redwood Dawn Ln, Wesley Chapel, FL 33543Off Market
- $273,900-- bd2 ba1.6k sqft34320 Redwood Dawn Ln, Wesley Chapel, FL 33543Off Market
- $272,8003 bd3 ba1.6k sqft34346 Redwood Dawn Ln, Wesley Chapel, FL 33543Off Market
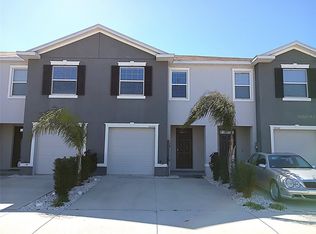
- $277,800-- bd2 ba1.6k sqft34316 Redwood Dawn Ln, Wesley Chapel, FL 33543Off Market
- $2,3003 bd3 ba1.7k sqft2880 Evergreen Elm Pass, Wesley Chapel, FL 33543For Rent
- $269,0003 bd2 ba1.6k sqft34310 Redwood Dawn Ln, Wesley Chapel, FL 33543Off Market
- $284,800-- bd2 ba1.7k sqft2878 Peony Prairie Ln, Wesley Chapel, FL 33543Off Market
Nearby schools
GreatSchools rating
- 1/10Chester W. Taylor, Jr. Elementary SchoolGrades: PK-5Distance: 0.9 mi
- 3/10Raymond B. Stewart Middle SchoolGrades: 6-8Distance: 5 mi
- 2/10Zephyrhills High SchoolGrades: 9-12Distance: 5.4 mi
Get a cash offer in 3 minutes
Find out how much your home could sell for in as little as 3 minutes with a no-obligation cash offer.
Estimated market value
$276,100
Get a cash offer in 3 minutes
Find out how much your home could sell for in as little as 3 minutes with a no-obligation cash offer.
Estimated market value
$276,100
- Florida
- Pasco County
- Wesley Chapel
- 33543
- 34332 REDWOOD DAWN LANE
Nearby cities
Nearby neighborhoods
Nearby zip codes
Other Wesley Chapel Topics
