This new single-level home features a convenient open-concept layout that combines the kitchen with the living and dining areas. Three bedrooms are tucked away to the side of the home for enhanced privacy, including the spacious owner's suite, complete with a spa-inspired bathroom and walk-in closet. A two-bay garage completes the home. Our homes come with Quartz Countertops, the Frigidaire Stainless Steel Appliances, Rinnai Tankless Water Heaters, Post-Tension Foundation, Taexx built-in pest control system, Radiant barrier roof decking, 2'' Faux Wood Blinds and more! As an added bonus, this home comes complete with a washer and dryer! Don't miss this great opportunity to own a beautiful move-in ready home!
Sold for $253,990
$253,990
34332 S Fallstreak Dr, Red Rock, AZ 85145
3beds
1,125sqft
Single Family Residence
Built in 2025
4,791 Square Feet Lot
$250,700 Zestimate®
$226/sqft
$1,721 Estimated rent
Home value
$250,700
$233,000 - $271,000
$1,721/mo
Zestimate® history
Owner options
List your home for rent
$1,721/mo
Rent Zestimate®
Find your next renter with Zillow Rental Manager. Plus, with online applications, you can quickly screen prospective tenants – for free.
$1,721/mo
Rent Zestimate®
Refinance and save
$1,572/mo
Est. payment
Refinancing to a lower rate could help reduce your monthly payments and save thousands over the life of the loan.
$1,572/mo
Est. payment
Explore your selling options
Work with a Zillow partner agent
Leverage their expertise and Zillow's premium Showcase listings to get your home seen by more buyers.
Get startedList with your own agent
Get your home in front of millions of buyers by listing it on Zillow.
Learn how to do itSell it yourself
Take full control of how buyers see your home on Zillow by listing For Sale by Owner (FSBO).
List your homeWhat's special
Two-bay garageSpa-inspired bathroomWalk-in closetQuartz countertopsRinnai tankless water heatersFrigidaire stainless steel appliancesRadiant barrier roof decking
Zillow last checked:
Listing updated:
Listed by:
Andrea Summers 520-399-7923,
Lennar Sales Corp.
Bought with:
Andrea Summers, SA713369000
Lennar Sales Corp.
Source: MLS of Southern Arizona,MLS#: 22601839
Facts & features
Interior
Bedrooms & bathrooms
- Bedrooms: 3
- Bathrooms: 2
- Full bathrooms: 2
Heating
- Forced Air, Natural Gas
Cooling
- Central Air, Ceiling Fans Pre-Wired
Appliances
- Included: Tankless Water Heater, Exhaust Fan, Dishwasher, Disposal, Refrigerator, Gas Range, Microwave
- Laundry: Laundry Closet, Electric Dryer Hookup
Features
- Entrance Foyer, Walk-In Closet(s)
- Flooring: Carpet, Ceramic Tile
- Windows: Low Emissivity Windows, Double Pane Windows
- Has fireplace: No
- Fireplace features: None
Interior area
- Total structure area: 1,125
- Total interior livable area: 1,125 sqft
Property
Parking
- Total spaces: 2
- Parking features: Garage - Attached
- Attached garage spaces: 2
Accessibility
- Accessibility features: Door Levers, Smart Panel
Features
- Levels: One
- Stories: 1
- Patio & porch: Patio
- Exterior features: None
- Pool features: None
- Spa features: None
- Fencing: Block
- Has view: Yes
- View description: None
Lot
- Size: 4,791 Square Feet
- Features: Decorative Gravel, Sprinklers In Front, East/West Exposure
Details
- Parcel number: 410515700
- Zoning: Pinal County - CR4
Construction
Type & style
- Home type: SingleFamily
- Architectural style: Contemporary
- Property subtype: Single Family Residence
Materials
- Frame - Stucco
- Roof: Shingle
Condition
- New Construction
- New construction: Yes
- Year built: 2025
Details
- Builder name: Lennar
Utilities & green energy
- Sewer: Sewer Connected
- Water: Water Company
Community & HOA
Community
- Features: Athletic Facilities, Paved Street, Sidewalks, Park, Walking Trail
- Security: None, Smoke Detector(s), Carbon Monoxide Detector(s)
- Subdivision: Red Rock Village
HOA
- Has HOA: Yes
- Amenities included: Maintenance, Park, Pool, Volleyball Court
- Services included: Common Area Maint
- HOA fee: $89 monthly
Location
- Region: Red Rock
Financial & listing details
- Price per square foot: $226/sqft
- Annual tax amount: $244
- Date on market: 1/20/2026
- Cumulative days on market: 35 days
- Listing terms: FHA,VA Loan,Conventional,Cash,USDA Loan
- Road surface type: Paved
Price history
| Date | Event | Price |
|---|---|---|
| 3/19/2026 | Sold | $253,990$226/sqft |
Source:  MLS of Southern Arizona #22601839 Report a problem MLS of Southern Arizona #22601839 Report a problem | ||
| 2/24/2026 | Pending sale | $253,990$226/sqft |
Source: MLS of Southern Arizona #22601839 Report a problem | ||
| 1/20/2026 | Listed for sale | $253,990$226/sqft |
Source: MLS of Southern Arizona #22601839 Report a problem | ||
Public tax history
Tax history is unavailable.
Neighborhood: 85145
Nearby homes
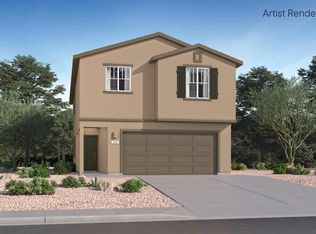
- $294,6404 bd3 ba1.9k sqft34342 S Fallstreak Dr, Red Rock, AZ 85145Sold
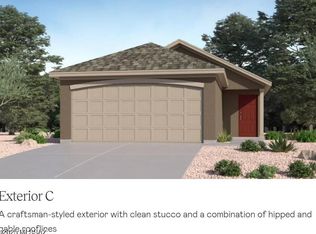
- $235,8003 bd2 ba1.1k sqft34318 S Fallstreak Dr, Red Rock, AZ 85145Sold
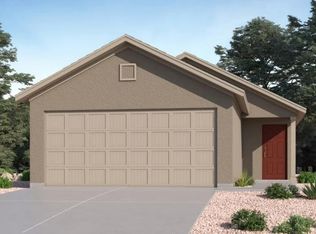
- $279,1903 bd2 ba1.3k sqft34308 S Fallstreak Dr, Red Rock, AZ 85145Pending
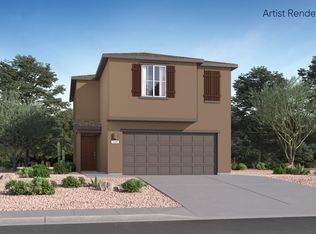
- $287,0003 bd3 ba1.6k sqft34354 S Fall Streak Dr, Red Rock, AZ 85145Sold
- $294,9404 bd3 ba1.9k sqft34368 S Fallstreak Dr, Red Rock, AZ 85145Sold
- $219,9402 bd2 ba925 sqft34373 S Incus Rd, Red Rock, AZ 85145Sold
- $224,6902 bd2 ba925 sqft34378 S Fall Streak Dr, Red Rock, AZ 85145Sold
- $299,9404 bd3 ba1.9k sqft34335 S Fallstreak Dr, Red Rock, AZ 85145Sold
Nearby schools
GreatSchools rating
- 6/10Red Rock Elementary SchoolGrades: PK-8Distance: 0.8 mi
- NASanta Cruz Center for SuccessGrades: 9-12Distance: 18.6 mi
- 3/10Santa Cruz Valley Union High SchoolGrades: 9-12Distance: 18.6 mi
Schools provided by the listing agent
- Elementary: Red Rock
- Middle: Red Rock
- High: Santa Cruz Union
Source: MLS of Southern Arizona. This data may not be complete. We recommend contacting the local school district to confirm school assignments for this home.
Get a cash offer in 3 minutes
Find out how much your home could sell for in as little as 3 minutes with a no-obligation cash offer.
Estimated market value
$250,700
Get a cash offer in 3 minutes
Find out how much your home could sell for in as little as 3 minutes with a no-obligation cash offer.
Estimated market value
$250,700
- Arizona
- Pinal County
- Red Rock
- 85145
- 34332 S Fallstreak Dr
Nearby cities
Nearby zip codes
Other Red Rock Topics
