Skip main navigation
Sold for $558,900
  • Listing Provided by: CENTURY 21 LOIS LAUER REALTY
    Bought with: Broker Brother's Real Estate Group, Inc.
    $558,900

    34334 Devlin Dr, Beaumont, CA 92223

    5beds
    2,510sqft
    Single Family Residence
    Built in 2007
    6,970 Square Feet Lot
    $560,100 Zestimate®
    $223/sqft
    $3,627 Estimated rent

    Home value

    $560,100

    $510,000 - $616,000

    $3,627/mo

    Zestimate® history
    Loading
    Loading...

    Owner options

    List your home for rent

    $3,627/mo

    Rent Zestimate®

    Find your next renter with Zillow Rental Manager. Plus, with online applications, you can quickly screen prospective tenants – for free.

    Learn more

    $3,627/mo

    Rent Zestimate®

    Refinance and save

    $3,694/mo

    Est. payment

    Refinancing to a lower rate could help reduce your monthly payments and save thousands over the life of the loan.

    See today's rates

    $3,694/mo

    Est. payment

    Explore your selling options

    Work with a Zillow partner agent

    Leverage their expertise and Zillow's premium Showcase listings to get your home seen by more buyers.

    Get started

    List with your own agent

    Get your home in front of millions of buyers by listing it on Zillow.

    Learn how to do it

    Sell it yourself

    Take full control of how buyers see your home on Zillow by listing For Sale by Owner (FSBO).

    List your home

    What's special

    Curb appealLaundry room upstairs
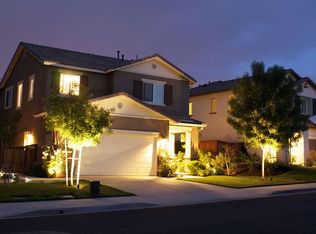
    **Updated with Professional Pictures** Home is Located in Beautiful Beaumont in the Fairway Canyons aka “The Fairways" Planned Development. Great Community with several City Parks and an awesome HOA Community Club House. Palmer Park has a baseball field and a playground; Nicholas Park has a Frisbee Golf Course, 2 Large Dog Parks, Walking Exercise Station and a large playground. This park is just around the corner from the house. The Fairway Canyon Club House includes family pool, lap pool, large splash pad, BBQ station, playground, fully equipped gym and several meeting rooms. The HOA office is located on site. Morongo Golf Course is also just around the corner from the club house. Home is very close to shopping, restaurants and both freeways: 10 & 60. As you drive up to the property you’ll notice the low maintenance landscaping with White Burch trees, river rock, grass and native CA desert plants. You’ll love the curb appeal. The backyard is also landscaped with sod, rocks, CA native plants such as Century Trees, Fountain Grass, a couple apple trees and an assortment of annuals. Most of the landscaping has sprinklers. The slope has been very easy to maintain, and it gives you the feeling of living in a wildlife sanctuary. It’s great to sit and admire nature. The backyard also has a cement pad, walkway all around the home and a 10 x 10 pergola. Inside you’ll find 5 bedrooms (all upstairs) 2 full bathroom with duals sinks and a ½ bath downstairs. You also have the laundry room upstairs. Downstairs you have formal living, dining and family room with gas fireplace located adjacent to the large kitchen. Kitchen has a large island, LOTS of cabinets and granite counter tops. Inside of the home has been painted (still working on some of the baseboards and doors). New light fixtures have been added to the bathrooms and dining room chandler is new. Carpets were professionally cleaned and it turned out GREAT. 2 Car Garage with tandem section (3rd car) is equipped with built-in storage shelves. Home has lots of windows that bring in the sunshine. The home faces south giving the backyard shade most of the day allowing the home to cool off faster in the summer. The HOA monthly payment includes basic cable and internet connection. Home is Move-In Ready!

    Zillow last checked:

    Listing updated:

    Listing Provided by:

    Cindy Snow DRE #01425131 909-570-6000,

    CENTURY 21 LOIS LAUER REALTY

    Bought with:

    Delvin Livingston, DRE #01514539

    Broker Brother's Real Estate Group, Inc.

    Source: CRMLS,MLS#: IG25227204MLS LogoOriginating MLS: California Regional MLS

    Facts & features

    Interior

    Bedrooms & bathrooms
    • Bedrooms: 5
    • Bathrooms: 3
    • Full bathrooms: 2
    • 1/2 bathrooms: 1
    • Main level bathrooms: 1
    Primary bedroom
    • Features: Primary Suite
    Bedroom
    • Features: All Bedrooms Up
    Bathroom
    • Features: Bathtub, Dual Sinks, Solid Surface Counters, Separate Shower, Tub Shower, Walk-In Shower
    Family room
    • Features: Separate Family Room
    Kitchen
    • Features: Granite Counters, Kitchen Island, Kitchen/Family Room Combo
    Other
    • Features: Walk-In Closet(s)
    Other
    • Features: Walk-In Closet(s)
    Heating
    • Central
    Cooling
    • Central Air
    Appliances
    • Included: Dishwasher, Disposal, Gas Range, Gas Water Heater, Microwave
    • Laundry: Laundry Room, Upper Level
    Features
    • Breakfast Bar, Ceiling Fan(s), Separate/Formal Dining Room, Granite Counters, Tandem, All Bedrooms Up, Entrance Foyer, Primary Suite, Walk-In Closet(s)
    • Flooring: See Remarks
    • Windows: Double Pane Windows
    • Has fireplace: Yes
    • Fireplace features: Family Room, Gas
    • Common walls with other units/homes: No Common Walls
    Interior area
    • Total interior livable area: 2,510 sqft

    Property

    Parking
    • Total spaces: 3
    • Parking features: Garage Faces Front, Garage, Tandem
    • Attached garage spaces: 3
    Features
    • Levels: Two
    • Stories: 2
    • Entry location: 1
    • Patio & porch: Concrete, Front Porch
    • Pool features: Community, In Ground, Lap, Association
    • Has spa: Yes
    • Spa features: Association, In Ground
    • Fencing: Fair Condition,Wood
    • Has view: Yes
    • View description: None
    Lot
    • Size: 6,970 sqft
    • Features: 0-1 Unit/Acre, Back Yard, Front Yard, Sprinklers In Rear, Sprinklers In Front, Landscaped, Near Park, Sprinklers Manual
    Details
    • Parcel number: 413721007
    • Special conditions: Standard

    Construction

    Type & style
    • Home type: SingleFamily
    • Architectural style: Contemporary,Spanish,Traditional
    • Property subtype: Single Family Residence
    Materials
    • Foundation: Slab
    • Roof: Tile
    Condition
    • Turnkey
    • New construction: No
    • Year built: 2007

    Utilities & green energy

    • Electric: Standard
    • Sewer: Public Sewer
    • Water: Public
    • Utilities for property: Cable Available, Electricity Connected, Natural Gas Connected, Sewer Connected, Water Connected

    Community & neighborhood

    Security
    • Security features: Carbon Monoxide Detector(s), Smoke Detector(s)
    Community
    • Community features: Dog Park, Storm Drain(s), Street Lights, Sidewalks, Park, Pool
    Location
    • Region: Beaumont
    • Subdivision: Fairway Canyon

    HOA & financial

    HOA
    • Has HOA: Yes
    • HOA fee: $155 monthly
    • Amenities included: Clubhouse, Fitness Center, Meeting Room, Management, Barbecue, Playground, Pool, Spa/Hot Tub, Cable TV
    • Association name: Fairways
    • Association phone: 951-922-6444

    Other

    Other facts
    • Listing terms: Cash to New Loan
    • Road surface type: Paved

    Price history

    DateEventPrice
    3/3/2026Sold$558,900+0.5%$223/sqft
    Source: CRMLS #IG25227204 Report a problem
    1/17/2026Contingent$555,900$221/sqft
    Source: CRMLS #IG25227204 Report a problem
    12/17/2025Price change$555,900-1.8%$221/sqft
    Source: CRMLS #IG25227204 Report a problem
    9/28/2025Listed for sale$565,900+65.7%$225/sqft
    Source: CRMLS #IG25227204 Report a problem
    6/28/2007Sold$341,500$136/sqft
    Source: Public Record Report a problem

    Public tax history

    YearProperty taxesTax assessment
    2025$8,258 +1.1%$457,383 +2%
    2024$8,171 -0.2%$448,416 +2%
    2023$8,188 +1.5%$439,625 +2%
    2022$8,068 +9%$431,005 +14%
    2021$7,401 +6%$377,919 +12%
    2020$6,983 +1.3%$337,428 +3%
    2019$6,891 +0.7%$327,600 +4%
    2018$6,844 -7.4%$315,000 +6.4%
    2017$7,394 $296,000
    2016$7,394 +6.1%$296,000 +2.8%
    2015$6,969 +8.1%$288,000 +34%
    2014$6,444 $215,000 +15%
    2013-- $187,000 +8.1%
    2012-- $173,000 -6%
    2011-- $184,000 -18.6%
    2010-- $226,000 -13.1%
    2009-- $260,000 -5.1%
    2008-- $274,000

    Find assessor info on the county website

    Neighborhood: 92223

    Nearby schools

    GreatSchools rating
    Get a cash offer in 3 minutes
    Find out how much your home could sell for in as little as 3 minutes with a no-obligation cash offer.
    Estimated market value
    $560,100
    Get a cash offer in 3 minutes
    Find out how much your home could sell for in as little as 3 minutes with a no-obligation cash offer.
    Estimated market value
    $560,100