Skip main navigation
Sold for $265,000
  • $265,000

    34336 Manor Run Cir, Sterling Heights, MI 48312

    2beds
    1,889sqft
    Condominium
    Built in 1994
    -- sqft lot
    $273,700 Zestimate®
    $140/sqft
    $2,085 Estimated rent

    Home value

    $273,700

    $255,000 - $293,000

    $2,085/mo

    Zestimate® history
    Loading
    Loading...

    Owner options

    List your home for rent

    $2,085/mo

    Rent Zestimate®

    Find your next renter with Zillow Rental Manager. Plus, with online applications, you can quickly screen prospective tenants – for free.

    Learn more

    $2,085/mo

    Rent Zestimate®

    Refinance and save

    $1,936/mo

    Est. payment

    Refinancing to a lower rate could help reduce your monthly payments and save thousands over the life of the loan.

    See today's rates

    $1,936/mo

    Est. payment

    Explore your selling options

    Work with a Zillow partner agent

    Leverage their expertise and Zillow's premium Showcase listings to get your home seen by more buyers.

    Get started

    List with your own agent

    Get your home in front of millions of buyers by listing it on Zillow.

    Learn how to do it

    Sell it yourself

    Take full control of how buyers see your home on Zillow by listing For Sale by Owner (FSBO).

    List your home

    What's special

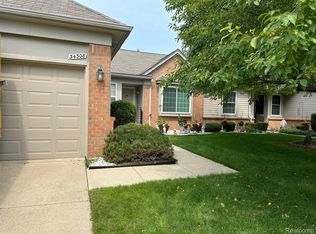
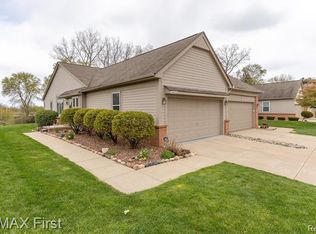
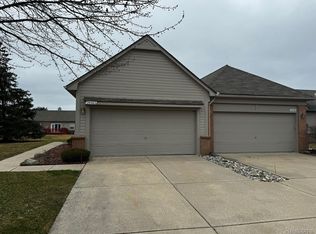
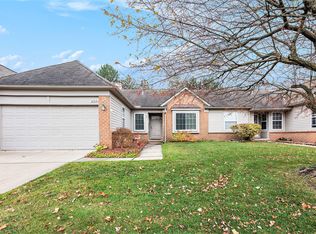
    Welcome to 34336 Manor Run Circle! From the moment you walk through the front door, you will know this 2 bedroom, 2.5 bath condo is your next home! Featuring numerous updates, most with the last 10 years, you will have peace of mind know that many of the big ticket items have already been taken care of for you! In 2024 this entire home was repainted and new blinds were installed. The spacious great room features cathedral ceilings, and a beautiful fireplace, complete with new gas insert, tile and remote. The 2019 kitchen remodel was complimented with granite countertops and new backsplash; and the stainless steel appliances were purchased in 2018. You will have additional peace of mind, and may enjoy lower utility bills, with the Pure Energy windows that were replaced in 2017, and the furnace and A/C unit were replacement in 2016! Sip your morning coffee and spend peaceful evenings on your private TimberTech deck, while enjoying the beautiful greenery and flower gardens. Need storage? This partially finished basement has storage galore, and an additional kitchen and half bath. The attached 2-car garage with electric features a newer insulated overhead door with opener and keypad. And don't forget about the additional storage in the attic above the garage!! The monthly HOA dues cover exterior maintenance, grass, shrub trimming and snow removal, and even the interior & exterior water! Close to schools, major expressways and shopping, all you have to do is bring your belongings and enjoy!!

    Zillow last checked:

    Listing updated:

    Listed by:

    Wendy Colucci 586-201-6763,

    KW Platinum

    Bought with:

    Michelle Thom, 6501398612

    KW Platinum

    Source: MiRealSource,MLS#: 50184386MLS LogoOriginating MLS: MiRealSource

    Facts & features

    Interior

    Bedrooms & bathrooms
    • Bedrooms: 2
    • Bathrooms: 3
    • Full bathrooms: 2
    • 1/2 bathrooms: 1
    Primary bedroom
    • Level: First
    Bedroom 1
    • Features: Carpet
    • Level: Entry
    • Area: 180
    • Dimensions: 15 x 12
    Bedroom 2
    • Features: Carpet
    • Level: Entry
    • Area: 121
    • Dimensions: 11 x 11
    Bathroom 1
    • Features: Ceramic
    • Level: Entry
    Bathroom 2
    • Level: Entry
    Great room
    • Level: Entry
    • Area: 306
    • Dimensions: 17 x 18
    Kitchen
    • Features: Vinyl
    • Level: Entry
    • Area: 90
    • Dimensions: 10 x 9
    Heating
    • Forced Air, Humidity Control, Natural Gas
    Cooling
    • Ceiling Fan(s), Central Air
    Appliances
    • Included: Dishwasher, Disposal, Dryer, Humidifier, Microwave, Range/Oven, Refrigerator, Washer, Gas Water Heater
    • Laundry: First Floor Laundry, Laundry Room, Entry
    Features
    • Cathedral/Vaulted Ceiling, Sump Pump, Walk-In Closet(s), Pantry, Eat-in Kitchen
    • Flooring: Carpet, Vinyl, Ceramic Tile
    • Windows: Window Treatments, Storms/Screens
    • Basement: Full,Partially Finished,Concrete,Sump Pump
    • Number of fireplaces: 1
    • Fireplace features: Gas, Great Room
    Interior area
    • Total structure area: 2,518
    • Total interior livable area: 1,889 sqft
    • Finished area above ground: 1,259
    • Finished area below ground: 630

    Property

    Parking
    • Total spaces: 2
    • Parking features: Garage, Lighted, Driveway, Attached
    • Attached garage spaces: 2
    Features
    • Levels: One
    • Stories: 1
    • Patio & porch: Deck, Porch
    • Exterior features: Lawn Sprinkler, Street Lights
    Lot
    • Features: Corner Lot, Cul-De-Sac, Dead End, Subdivision, City Lot
    Details
    • Parcel number: 101035227008
    • Special conditions: Private

    Construction

    Type & style
    • Home type: Condo
    • Architectural style: Ranch
    • Property subtype: Condominium
    Materials
    • Brick, Vinyl Siding, Wood Siding
    • Foundation: Basement, Concrete Perimeter
    Condition
    • New construction: No
    • Year built: 1994

    Utilities & green energy

    • Sewer: Public Sanitary
    • Water: Public
    • Utilities for property: Cable/Internet Avail.

    Community & neighborhood

    Location
    • Region: Sterling Heights
    • Subdivision: Red Run

    HOA & financial

    HOA
    • Has HOA: Yes
    • HOA fee: $220 monthly
    • Amenities included: Maintenance Grounds, Street Lights, Private Entry, Wi-Fi Available
    • Association name: CPM
    • Association phone: 586-997-0820

    Other

    Other facts
    • Listing agreement: Exclusive Right To Sell
    • Listing terms: Cash,Conventional
    • Road surface type: Paved

    Price history

    DateEventPrice
    9/3/2025Sold$265,000-0.7%$140/sqft
    Source: MiRealSource #50184386 Report a problem
    8/14/2025Pending sale$267,000$141/sqft
    Source: MiRealSource #50184386 Report a problem
    8/8/2025Listed for sale$267,000+57.1%$141/sqft
    Source: MiRealSource #50184386 Report a problem
    8/28/2018Sold$170,000+0.1%$90/sqft
    Source: Public Record Report a problem
    6/12/2018Pending sale$169,900$90/sqft
    Source: Keller Williams Realty Central #218050451 Report a problem
    6/6/2018Listed for sale$169,900+25.9%$90/sqft
    Source: Keller Williams Realty Central #218050451 Report a problem
    10/29/2014Sold$135,000+24.4%$71/sqft
    Source: Public Record Report a problem
    3/15/1995Sold$108,500$57/sqft
    Source: Public Record Report a problem

    Public tax history

    YearProperty taxesTax assessment
    2025$4,218 +5.1%$109,500 +4%
    2024$4,013 +7.1%$105,300 +4.9%
    2023$3,746 -3.2%$100,400 +10.8%
    2022$3,871 $90,600 +4.5%
    2021-- $86,700 +0.5%
    2020-- $86,300 +3.6%
    2019-- $83,300 +14.9%
    2018$2,887 $72,500 +7.7%
    2017-- $67,300
    2016-- $67,300 +12%
    2015-- $60,100 +42.4%
    2014-- $42,200
    2012-- --
    2009-- --
    2001$2,039 +7.3%$57,800 +3%
    2000$1,900 $56,100

    Find assessor info on the county website

    Neighborhood: 48312

    Nearby schools

    GreatSchools rating
    Schools provided by the listing agent
    • District: Warren Consolidated Schools

    Source: MiRealSource. This data may not be complete. We recommend contacting the local school district to confirm school assignments for this home.

    Get a cash offer in 3 minutes
    Find out how much your home could sell for in as little as 3 minutes with a no-obligation cash offer.
    Estimated market value
    $273,700
    Get a cash offer in 3 minutes
    Find out how much your home could sell for in as little as 3 minutes with a no-obligation cash offer.
    Estimated market value
    $273,700