
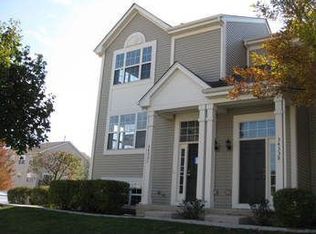
Welcome home to this stylish 2-bedroom, 1.5-bath, three-story unit offering modern updates, abundant natural light, and an unbeatable location in Desirable Prairie Point!. Large windows fill the home with sunshine, creating a bright and inviting atmosphere throughout. The main level features rich hardwood flooring and an open-concept layout designed for comfortable everyday living and effortless entertaining. The beautifully remodeled kitchen (updated in 2015 per the previous owner) showcases elegant travertine flooring, stainless steel appliances, ample cabinetry, and a functional design that makes meal prep a pleasure. A striking decorative brick accent wall adds warmth and character, while upscale finishes throughout give the home a polished, contemporary feel. Upstairs, you'll find two spacious bedrooms and beautifully updated bathrooms. The heated 2 car attached garage with workspace bump out is welcome during Illinois winters. Convenient location close to everything you need. Commuters will appreciate easy access to the Round Lake Metra station for service into downtown Chicago, while outdoor enthusiasts will enjoy nearby parks, scenic biking trails, and recreational opportunities at Lake County Forest Preserves. Shopping, dining, entertainment, and everyday conveniences are all just minutes away, with quick access to Route 83 and Rollins Road making travel throughout Lake County simple.
Contingent
$199,900
34338 N Barberry Rd, Round Lake, IL 60073
2beds
1,132sqft
Townhouse, Single Family Residence
Built in 2003
-- sqft lot
$-- Zestimate®
$177/sqft
$225/mo HOA
What's special
Modern updatesTwo spacious bedroomsAbundant natural lightBeautifully updated bathroomsRich hardwood flooringBright and inviting atmosphereBeautifully remodeled kitchen
- --
- 68
- views
- 1
- save
Likely to sell faster than
Zillow last checked:
Listing updated:
Listed by:
Maureen Forgette, ABR,AHWD,CRS,E-PRO,PMN,PSA,SRES (815)354-4236,
Century 21 Integra
Source: MRED as distributed by MLS GRID,MLS#: 12720570

Facts & features
Interior
Bedrooms & bathrooms
- Bedrooms: 2
- Bathrooms: 2
- Full bathrooms: 1
- 1/2 bathrooms: 1
Rooms
- Room types: Walk In Closet, Balcony/Porch/Lanai
Primary bedroom
- Features: Flooring (Carpet), Window Treatments (Blinds)
- Level: Second
- Area: 195 Square Feet
- Dimensions: 15X13
Bedroom 2
- Features: Flooring (Carpet), Window Treatments (Blinds)
- Level: Second
- Area: 110 Square Feet
- Dimensions: 11X10
Balcony porch lanai
- Features: Flooring (Other)
- Level: Second
- Area: 24 Square Feet
- Dimensions: 8X3
Dining room
- Features: Flooring (Hardwood), Window Treatments (Blinds)
- Level: Main
- Area: 90 Square Feet
- Dimensions: 10X9
Kitchen
- Features: Kitchen (Pantry-Closet), Flooring (Travertine), Window Treatments (Blinds)
- Level: Main
- Area: 110 Square Feet
- Dimensions: 11X10
Laundry
- Features: Flooring (Vinyl)
- Level: Second
- Area: 16 Square Feet
- Dimensions: 4X4
Living room
- Features: Flooring (Hardwood), Window Treatments (Blinds)
- Level: Main
- Area: 192 Square Feet
- Dimensions: 16X12
Walk in closet
- Features: Flooring (Carpet)
- Level: Second
- Area: 28 Square Feet
- Dimensions: 7X4
Heating
- Natural Gas, Forced Air
Cooling
- Central Air
Appliances
- Included: Range, Microwave, Dishwasher, Refrigerator, Washer, Dryer, Disposal, Stainless Steel Appliance(s), Range Hood, Humidifier
- Laundry: Upper Level, Washer Hookup, In Unit
Features
- Vaulted Ceiling(s), Walk-In Closet(s)
- Flooring: Hardwood
- Basement: Exterior Entry,Partial
Interior area
- Total structure area: 1,160
- Total interior livable area: 1,132 sqft
- Finished area below ground: 28
Property
Parking
- Total spaces: 2
- Parking features: Concrete, Garage Door Opener, Heated Garage, Garage, Yes, Garage Owned, Attached, None, Off Site, Other
- Attached garage spaces: 2
- Has uncovered spaces: Yes
Accessibility
- Accessibility features: No Disability Access
Features
- Exterior features: Balcony
Lot
- Features: Common Grounds
Details
- Parcel number: 05243030450000
- Special conditions: None
- Other equipment: Water-Softener Owned, Ceiling Fan(s)
Construction
Type & style
- Home type: Townhouse
- Property subtype: Townhouse, Single Family Residence
Materials
- Vinyl Siding
- Foundation: Concrete Perimeter
- Roof: Asphalt
Condition
- New construction: No
- Year built: 2003
Utilities & green energy
- Sewer: Public Sewer
- Water: Public
Community & HOA
Community
- Security: Carbon Monoxide Detector(s)
HOA
- Has HOA: Yes
- Services included: Insurance, Exterior Maintenance, Lawn Care, Snow Removal
- HOA fee: $225 monthly
Location
- Region: Round Lake
Financial & listing details
- Price per square foot: $177/sqft
- Tax assessed value: $159,244
- Annual tax amount: $3,142
- Date on market: 8/1/2026
- Ownership: Condo
Estimated market value
Not available
Estimated sales range
Not available
Not available
Price history
| Date | Event | Price |
|---|---|---|
| 8/4/2017 | Sold | $118,000+0.1%$104/sqft |
Source: | ||
| 7/10/2017 | Pending sale | $117,900$104/sqft |
Source: Realty Advisors North #09679796 Report a problem | ||
| 7/5/2017 | Listed for sale | $117,900-10.3%$104/sqft |
Source: Realty Advisors North #09679796 Report a problem | ||
| 12/15/2003 | Sold | $131,500$116/sqft |
Source: Public Record Report a problem | ||
Public tax history
| Year | Property taxes | Tax assessment |
|---|---|---|
| 2024 | $3,068 +8.6% | $57,312 +8% |
| 2023 | $2,826 -6.5% | $53,076 +14.2% |
| 2022 | $3,024 +2.1% | $46,466 +11.4% |
| 2021 | $2,960 -1.5% | $41,722 +7.6% |
| 2020 | $3,005 +4% | $38,765 +4.3% |
| 2019 | $2,890 +26.4% | $37,174 +39% |
| 2018 | $2,286 | $26,743 +13.6% |
| 2017 | $2,286 +1.2% | $23,547 +9.3% |
| 2016 | $2,260 +3.9% | $21,536 +7.2% |
| 2015 | $2,174 +2.9% | $20,097 +4.7% |
| 2014 | $2,113 -19% | $19,190 -4% |
| 2012 | $2,607 +17.2% | $19,997 -34.5% |
| 2011 | $2,225 -28.7% | $30,544 -31.7% |
| 2010 | $3,121 +3.9% | $44,713 -7.4% |
| 2009 | $3,003 +6.9% | $48,286 +5.8% |
| 2008 | $2,808 +9.4% | $45,649 +2.9% |
| 2006 | $2,566 -0.2% | $44,362 |
| 2005 | $2,571 +1.8% | -- |
| 2004 | $2,525 | -- |
Find assessor info on the county website
Monthly payment
Est. payment
Payment breakdown
Explore the cost of this home by adjusting the details. Changes won't be saved.Climate risks
Neighborhood: 60073
Nearby schools
Schools provided by the listing agent
- Elementary: Big Hollow Primary School
- Middle: Big Hollow Middle School
- High: Grant Community High School
- District: 38
Source: MRED as distributed by MLS GRID. This data may not be complete. We recommend contacting the local school district to confirm school assignments for this home.