Skip main navigation
Sold for $440,000
  • $440,000

    34339 Old Ocean City Rd, Pittsville, MD 21850

    4beds
    2,240sqft
    Single Family Residence
    Built in 1950
    4 Acres Lot
    $486,700 Zestimate®
    $196/sqft
    $2,264 Estimated rent

    Home value

    $486,700

    $462,000 - $511,000

    $2,264/mo

    Zestimate® history
    Loading
    Loading...

    Owner options

    List your home for rent

    $2,264/mo

    Rent Zestimate®

    Find your next renter with Zillow Rental Manager. Plus, with online applications, you can quickly screen prospective tenants – for free.

    Learn more

    $2,264/mo

    Rent Zestimate®

    Refinance and save

    $2,639/mo

    Est. payment

    Refinancing to a lower rate could help reduce your monthly payments and save thousands over the life of the loan.

    See today's rates

    $2,639/mo

    Est. payment

    Explore your selling options

    Work with a Zillow partner agent

    Leverage their expertise and Zillow's premium Showcase listings to get your home seen by more buyers.

    Get started

    List with your own agent

    Get your home in front of millions of buyers by listing it on Zillow.

    Learn how to do it

    Sell it yourself

    Take full control of how buyers see your home on Zillow by listing For Sale by Owner (FSBO).

    List your home

    What's special

    Finished spaceGame roomCedar walk-in closetOriginal hardwood floors flowFull walk-in atticColonial revival homeJacuzzi hot tub
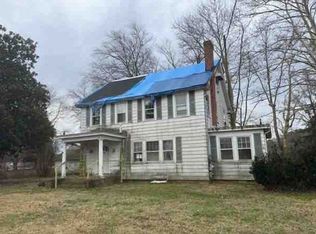
    Updated Price Adjustment on this quintessential 4-acre farmette ideally located between Salisbury and Ocean City on 34339 Old Ocean City Road, Pittsville, MD. Constructed in 1950, this colonial revival home has been lovingly renovated several times to reach its current form of spacious and tranquil charm. A warm and welcoming foyer greets guests beckoning them to come in and make themselves at home. Original hardwood floors flow through the heart of this home, giving character and a sense of heritage to each room. Enjoy the generous size of the living room with a fireplace and access to a covered veranda. The enclosed breezeway is a charming architectural feature that connects the garage with the main house and could be functional as a semi-outdoor space for hanging out, dining area, storage or mudroom. It’s all a matter of how you want to transform the space into something you like and enjoy. Turn the 1,120 sq. ft. unfinished basement to a finished space for a media room, office, gym or game room. The basement is currently used for laundry facilities and makes easy access to the mechanical systems. Spacious bedrooms are on the second story. Additional storage can be found in the full walk-in attic, complete with a cedar walk-in closet. Sprawling yard with an above-ground pool and jacuzzi hot tub. In-ground sprinkler system. Town zoning allows for this parcel to be subdivided and content to public sewer and water. Near Pittsville Elementary/Middle School & Box Car 40 Restaurant. If you have been dreaming of country life yet want space, light and modern conveniences, this is it!

    Zillow last checked:

    Listing updated:

    Listed by:

    Mechelle Nichols 410-430-1575,

    Berkshire Hathaway HomeServices PenFed Realty

    Bought with:

    Phillip Knight, rs0025919

    Atlantic Shores Sotheby's International Realty

    Source: Bright MLS,MLS#: MDWC2010080MLS Logo

    Facts & features

    Interior

    Bedrooms & bathrooms
    • Bedrooms: 4
    • Bathrooms: 2
    • Full bathrooms: 2
    • Main level bathrooms: 1
    Basement
    • Area: 1120
    Heating
    • Central, Oil
    Cooling
    • Central Air, Electric
    Appliances
    • Included: Dishwasher, Dryer, Energy Efficient Appliances, Exhaust Fan, Self Cleaning Oven, Oven/Range - Electric, Range Hood, Refrigerator, Stainless Steel Appliance(s), Washer, Water Heater, Electric Water Heater
    Features
    • Attic, Cedar Closet(s), Chair Railings, Crown Molding, Dry Wall, Plaster Walls
    • Flooring: Hardwood
    • Windows: ENERGY STAR Qualified Windows, Vinyl Clad
    • Basement: Full,Partial,Connecting Stairway,Unfinished,Windows,Walk-Out Access,Heated
    • Number of fireplaces: 1
    • Fireplace features: Brick
    Interior area
    • Total structure area: 3,360
    • Total interior livable area: 2,240 sqft
    • Finished area above ground: 2,240
    • Finished area below ground: 0

    Property

    Parking
    • Total spaces: 17
    • Parking features: Garage Faces Rear, Inside Entrance, Oversized, Storage, Attached, Driveway
    • Attached garage spaces: 2
    • Uncovered spaces: 15
    Accessibility
    • Accessibility features: None
    Features
    • Levels: Two
    • Stories: 2
    • Exterior features: Underground Lawn Sprinkler, Extensive Hardscape
    • Has private pool: Yes
    • Pool features: Above Ground, Private
    • Has spa: Yes
    • Spa features: Hot Tub
    Lot
    • Size: 4 Acres
    Details
    • Additional structures: Above Grade, Below Grade, Outbuilding
    • Parcel number: 2304013433
    • Zoning: R1
    • Special conditions: Standard

    Construction

    Type & style
    • Home type: SingleFamily
    • Architectural style: Colonial
    • Property subtype: Single Family Residence
    Materials
    • Concrete, Copper Plumbing, Metal Siding, Stick Built
    • Foundation: Slab
    • Roof: Asphalt,Shake,Wood
    Condition
    • Excellent
    • New construction: No
    • Year built: 1950

    Utilities & green energy

    • Sewer: Public Sewer
    • Water: Public

    Community & neighborhood

    Location
    • Region: Pittsville
    • Subdivision: None Available
    • Municipality: Pittsville

    Other

    Other facts
    • Listing agreement: Exclusive Right To Sell
    • Ownership: Fee Simple

    Price history

    DateEventPrice
    12/27/2023Sold$440,000-5.4%$196/sqft
    Source: Bright MLS #MDWC2010080 Report a problem
    11/7/2023Contingent$465,000$208/sqft
    Source: Bright MLS #MDWC2010080 Report a problem
    9/25/2023Price change$465,000-3.1%$208/sqft
    Source: Bright MLS #MDWC2010080 Report a problem
    8/31/2023Price change$480,000-12.7%$214/sqft
    Source: Bright MLS #MDWC2010080 Report a problem
    7/6/2023Listed for sale$550,000+175.1%$246/sqft
    Source: Bright MLS #MDWC2010080 Report a problem
    12/20/2002Sold$199,900+35.1%$89/sqft
    Source: Public Record Report a problem
    10/28/1999Sold$148,000$66/sqft
    Source: Public Record Report a problem

    Public tax history

    YearProperty taxesTax assessment
    2025$2,614 -20.7%$280,300 +7%
    2024$3,297 +5.3%$261,933 +7.5%
    2023$3,130 +7%$243,567 +8.2%
    2022$2,925 +3.9%$225,200 +5.6%
    2021$2,817 +5.9%$213,300 +5.9%
    2020$2,660 +5.8%$201,400 +6.3%
    2019$2,514 -0.4%$189,500
    2018$2,524 -2.3%$189,500
    2017$2,584 +56.9%$189,500 -1.7%
    2016$1,646 $192,800 +1%
    2015$1,646 $190,800 +1.1%
    2014$1,646 $188,800 +1.1%
    2013-- $186,800
    2012-- $186,800
    2011-- $186,800 -34.1%
    2010-- $283,530 +12.7%
    2009-- $251,512 +14.6%
    2008-- $219,496 +17.1%
    2007-- $187,480 +7.7%
    2006-- $174,012 +8.4%
    2005-- $160,546 +9.2%
    2004-- $147,080 +16.3%
    2003-- $126,486 +19.4%
    2002-- $105,893 +24.1%
    2001-- $85,300

    Find assessor info on the county website

    Neighborhood: 21850

    Nearby schools

    GreatSchools rating
    Schools provided by the listing agent
    • Elementary: Pittsville Elementary & Middle
    • Middle: Pittsville Elementary & Middle
    • High: Parkside
    • District: Wicomico County Public Schools

    Source: Bright MLS. This data may not be complete. We recommend contacting the local school district to confirm school assignments for this home.

    Get a cash offer in 3 minutes
    Find out how much your home could sell for in as little as 3 minutes with a no-obligation cash offer.
    Estimated market value
    $486,700
    Get a cash offer in 3 minutes
    Find out how much your home could sell for in as little as 3 minutes with a no-obligation cash offer.
    Estimated market value
    $486,700